
Search results for "Well developed" in Home Design Ideas


 Haas Development and Construction
The neutral walls and warm wood tones create a welcoming ambiance. The black metal handrails with wooden tops add a contemporary touch, while the soft carpeting on the stairs introduces a comfortable texture.
 Elan Landscape Development Inc.
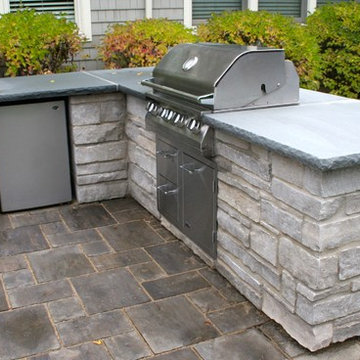
Limestone Grill Surround with Rock Faced Bluestone Counter Top, Mini Refridgerator and 36" Grill and Cabinet
Photo by Dan Wells
Inspiration for a timeless home design remodel in Chicago
Inspiration for a timeless home design remodel in Chicago
Find the right local pro for your project

 Allegretti Architects, Inc.
The Owners of a home that had been consumed by the moving dunes of Lake Michigan wanted a home that would not only stand the test of aesthetic time, but survive the vicissitudes of the environment.
With the assistance of the Michigan Department of Environmental Quality as well as the consulting civil engineer and the City of Grand Haven Zoning Department, a soil stabilization site plan was developed based on raising the new home’s main floor elevation by almost three feet, implementing erosion studies, screen walls and planting indigenous, drought tolerant xeriscaping. The screen walls, as well as the low profile of the home and the use of sand trapping marrum beachgrass all help to create a wind shadow buffer around the home and reduce blowing sand erosion and accretion.
The Owners wanted to minimize the stylistic baggage which consumes most “cottage” residences, and with the Architect created a home with simple lines focused on the view and the natural environment. Sustainable energy requirements on a budget directed the design decisions regarding the SIPs panel insulation, energy systems, roof shading, other insulation systems, lighting and detailing. Easily constructed and linear, the home harkens back to mid century modern pavilions with present day environmental sensitivities and harmony with the site.
James Yochum

 Tate Studio Architects
Open floor plan great room and kitchen open to the outdoor patio and pool. Builder – GEF Development, Interiors - Ownby Design, Photographer – Thompson Photographic.


 Lands End Development - Designers & Builders
Example of a large mountain style brown two-story wood gable roof design in Minneapolis with a shingle roof

Sponsored
Columbus, OH
We Design, Build and Renovate

CHC & Family Developments
Industry Leading General Contractors in Franklin County, Ohio
 Markle + Diaz Architects
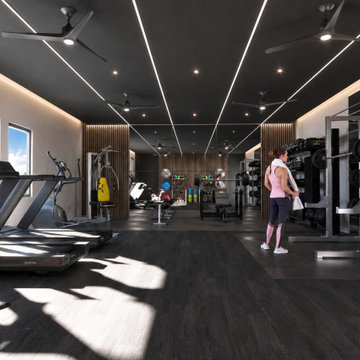
The fitness center at Astrid Apartments was designed to elevate the everyday living experience through a contemporary and welcoming environment. Clean architectural lines, integrated lighting, and carefully selected materials create a space that balances functionality with comfort. As part of the larger multifamily development, this amenity reflects a commitment to wellness, community, and modern urban living.

 Murakami Design Inc.
At Murakami Design Inc., we are in the business of creating and building residences that bring comfort and delight to the lives of their owners.
Murakami provides the full range of services involved in designing and building new homes, or in thoroughly reconstructing and updating existing dwellings.
From historical research and initial sketches to construction drawings and on-site supervision, we work with clients every step of the way to achieve their vision and ensure their satisfaction.
We collaborate closely with such professionals as landscape architects and interior designers, as well as structural, mechanical and electrical engineers, respecting their expertise in helping us develop fully integrated design solutions.
Finally, our team stays abreast of all the latest developments in construction materials and techniques.

 DW Development Inc
This landscape project was inspired by natural waterscapes of East Asia, as well as contemporary aspects from modern design. Stone is the featured element here, including smooth river stones in the pond, and stone flooring/wall tile for the fountain.

 Noyes Development
Detail of the beautiful marble arabesque mosaic behind the gas cooktop. Contrasts well with the dark wood of the cabinets. HBA Portland Photo Credit
Huge transitional l-shaped medium tone wood floor open concept kitchen photo in Portland with an undermount sink, recessed-panel cabinets, dark wood cabinets, granite countertops, beige backsplash, ceramic backsplash, stainless steel appliances and an island
Huge transitional l-shaped medium tone wood floor open concept kitchen photo in Portland with an undermount sink, recessed-panel cabinets, dark wood cabinets, granite countertops, beige backsplash, ceramic backsplash, stainless steel appliances and an island

 Lumer Development & Design
Eat-in kitchen - large modern l-shaped medium tone wood floor eat-in kitchen idea in Los Angeles with an undermount sink, flat-panel cabinets, light wood cabinets, marble countertops, white backsplash, marble backsplash, stainless steel appliances and an island





 Elan Landscape Development Inc.
Dan Wells
Design ideas for a craftsman partial sun backyard landscaping in Chicago.
Design ideas for a craftsman partial sun backyard landscaping in Chicago.
 DW Development Inc
This landscape project was inspired by natural waterscapes of East Asia, as well as contemporary aspects from modern design. Stone is the featured element here, including smooth river stones in the pond, and stone flooring/wall tile for the fountain.

Sponsored
Columbus, OH
We Design, Build and Renovate
CHC & Family Developments
Industry Leading General Contractors in Franklin County, Ohio

 Eurodale Developments Inc
Andrew Snow
Example of a small trendy underground concrete floor basement design in Toronto with blue walls and no fireplace
Example of a small trendy underground concrete floor basement design in Toronto with blue walls and no fireplace
 Case Architects & Remodelers
Project Developer John Audet
Designer Kate Adams
Photography by Stacy Zarin Goldberg
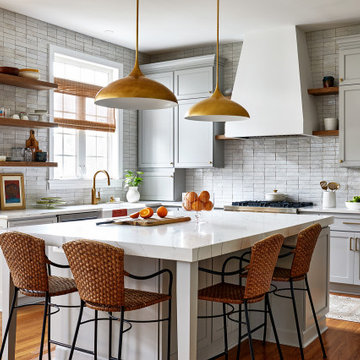
Example of a classic kitchen design in DC Metro
Example of a classic kitchen design in DC Metro
 The Decorators Unlimited
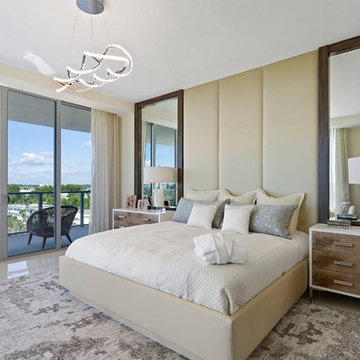
This coastal contemporary condominium is a place of peace and relaxation. Inspired by a lifestyle of mindfulness and wellness, this condo was designed to reflect the vision of the developer. Enjoy a home that is as tranquil as the ocean. With soft hues of blue and simple and clean design elements, this home is the perfect blend of coastal and contemporary.
49