
Search results for "Well developed" in Home Design Ideas


 Engberg Design & Development
Dining room with custom rosewood dining table and metal base, Custom library bookshelves and wall paneling in rift white oak.
Dining room - contemporary medium tone wood floor and brown floor dining room idea in New York with gray walls
Dining room - contemporary medium tone wood floor and brown floor dining room idea in New York with gray walls
Find the right local pro for your project


 Upside Development
Toronto’s Upside Development completed this contemporary new construction in Otonabee, North York.
Enclosed dining room - mid-sized contemporary light wood floor and beige floor enclosed dining room idea in Toronto with white walls
Enclosed dining room - mid-sized contemporary light wood floor and beige floor enclosed dining room idea in Toronto with white walls

 Elan Landscape Development Inc.
Dan Wells
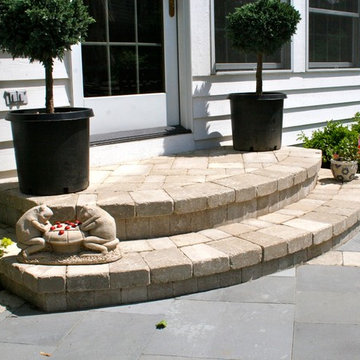
Inspiration for a contemporary brick front porch remodel in Chicago
Inspiration for a contemporary brick front porch remodel in Chicago

Sponsored
Columbus, OH

Hope Restoration & General Contracting
Columbus Design-Build, Kitchen & Bath Remodeling, Historic Renovations
 Mamaar Studio
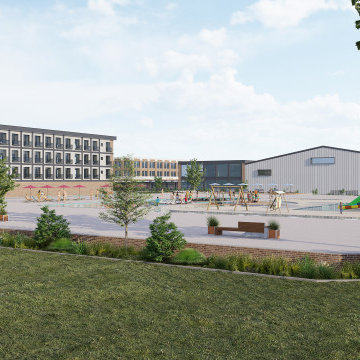
This YMCA Wellness & Sports Complex is a conceptual development designed for a proposed location in Atlanta. The project brings together wellness, recreation, hospitality, and commercial functions into a unified destination focused on community engagement and active living.
The development includes a wide range of indoor and outdoor sports facilities, featuring padel courts, basketball courts, soccer fields, swimming pools, wellness amenities, a medical unit, commercial dining spaces, a hotel, and integrated parking facilities.
Starting from a simple hand-drawn sketch provided by the client, our team developed the architectural layouts, planning strategy, and high-quality visualizations to transform the initial vision into a clear and presentation-ready concept. The renderings were prepared to help communicate the scale, atmosphere, and functionality of the project with precision and realism.

 Coastline Development, LLC
Freestanding bathtub - large transitional master gray tile gray floor and double-sink freestanding bathtub idea in Tampa with shaker cabinets, medium tone wood cabinets, white walls, an undermount sink, a hinged shower door, white countertops and a built-in vanity


 Mohawk Flooring
Developed for medium commercial and heavy residential use, Embrasure
combines durability and performance as well as creating a soft and warm
feel underfoot.

 Courchene Development Corp
Sargent Photography
Example of a transitional u-shaped beige floor open concept kitchen design in Miami with shaker cabinets, medium tone wood cabinets, gray backsplash, mosaic tile backsplash, paneled appliances, an island and white countertops
Example of a transitional u-shaped beige floor open concept kitchen design in Miami with shaker cabinets, medium tone wood cabinets, gray backsplash, mosaic tile backsplash, paneled appliances, an island and white countertops

 Tekne Development, Inc.
Ryan Alonzo
Large trendy master brown tile and porcelain tile marble floor walk-in shower photo in Orange County with an undermount sink, flat-panel cabinets, white cabinets, marble countertops, an undermount tub and a one-piece toilet
Large trendy master brown tile and porcelain tile marble floor walk-in shower photo in Orange County with an undermount sink, flat-panel cabinets, white cabinets, marble countertops, an undermount tub and a one-piece toilet

Sponsored
Columbus, OH
We Design, Build and Renovate

CHC & Family Developments
Industry Leading General Contractors in Franklin County, Ohio


 Timber Trails Development Company
Mid-sized transitional kitchen/dining room combo photo in Minneapolis with gray walls


 Elan Landscape Development Inc.
Dan Wells
Inspiration for a contemporary brick garden path in Chicago.
Inspiration for a contemporary brick garden path in Chicago.

Sponsored
Columbus, OH

Snider & Metcalf Interior Design, LTD
Leading Interior Designers in Columbus, Ohio & Ponte Vedra, Florida
 Elan Landscape Development Inc.
Dan Wells
Inspiration for a contemporary brick garden path in Chicago.
Inspiration for a contemporary brick garden path in Chicago.

 Regan Baker Design Inc.
Stylish brewery owners with airline miles that match George Clooney’s decided to hire Regan Baker Design to transform their beloved Duboce Park second home into an organic modern oasis reflecting their modern aesthetic and sustainable, green conscience lifestyle. From hops to floors, we worked extensively with our design savvy clients to provide a new footprint for their kitchen, dining and living room area, redesigned three bathrooms, reconfigured and designed the master suite, and replaced an existing spiral staircase with a new modern, steel staircase. We collaborated with an architect to expedite the permit process, as well as hired a structural engineer to help with the new loads from removing the stairs and load bearing walls in the kitchen and Master bedroom. We also used LED light fixtures, FSC certified cabinetry and low VOC paint finishes.
Regan Baker Design was responsible for the overall schematics, design development, construction documentation, construction administration, as well as the selection and procurement of all fixtures, cabinets, equipment, furniture,and accessories.
Key Contributors: Green Home Construction; Photography: Sarah Hebenstreit / Modern Kids Co.
In this photo:
We encased the existing fireplace in steel to give it an industrial feel. We also collaborated on a yellow upholstered chair from Uhuru Design in Brooklyn.
 Elan Landscape Development Inc.
Here is a Clay Brick Paver surface. The manufacturer is Whitacer Greer and the type is Northshore Blend. Notice the straight edges, slightly cobbled and the wonderful color.
Photo By Dan Wells
45