
Search results for "Well equipped" in Home Design Ideas
 Designer Group USA Inc
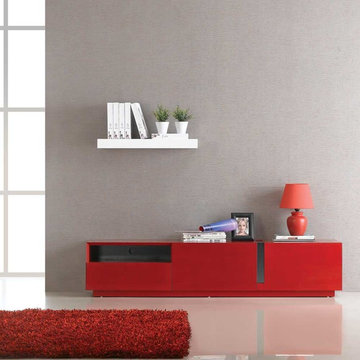
Fashionable, functional and well-designed, this TV stand features durable construction finished in high gloss red, open compartment for media and lots of storage space, equipped with soft closing tracks.
from thefurnituretoday.com

 Coppercreek Landscaping
Previously, a concrete stairwell had provided access from the back of the garage to the backyard due to the elevation change. The stairwell was removed and the area regraded to create easier garage access. Concrete steps were poured, as well as a concrete ramp, to make it simple to bring equipment, furniture, etc. in and out of the back yard.

 Integrated Systems Design
Example of a large classic brown floor home weight room design in Los Angeles with white walls
Find the right local pro for your project

 Crisp Architects
Rob Karosis
Example of a mid-sized cottage detached three-car barn design in New York
Example of a mid-sized cottage detached three-car barn design in New York

 Ted Wight- Dielmann Sotheby's International Realty
457 Osage Ridge Road
Augusta, MO 63332
In a clearing atop a ridge, with woods all around and views for miles, sits this Bernoudy treasure - a very special 183 acre country estate in the heart of Missouri's wine country. Less than an hour from St. Louis, this architecturally significant 4,000 sq. ft. home enjoys commanding views of the Missouri River Valley. Intelligently designed for full-time living and gracious entertaining, the well-appointed, fully equipped and immaculately maintained house has 5 bedrooms, 2 bathrooms, a loft, 2 large terraces and 2 fireplaces. Cedar shake roof and old cypress interior wood walls framing huge windows add to its allure. A very special place. "Splendor in the Woods" some might say.
http://www.bernoudyestate.com
$2,176,000
Listed by Ted Wight, Dielmann Sotheby’s International Realty, 314-607-5555, tedwight@aol.com
Photo-Reed Radcliffe
 Mediterrasian Landscapes
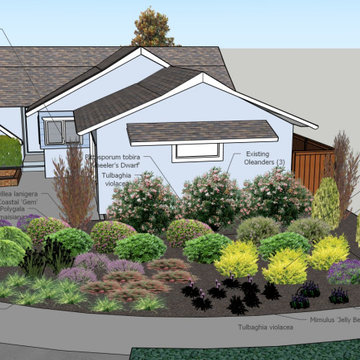
This client in the South Bay wanted to beautify their home, boost curb appeal, and conserve water by replacing their front lawn with drought tolerant landscaping. The landscape that we designed andn installed qualified for a rebate through the Santa Clara Valley Water District Landscape Rebate Program. "This program is designed to encourage residents and businesses to convert approved high-water use landscape, such as lawns and pools, to low-water use landscape, as well as to retrofit existing irrigation equipment with approved high-efficiency irrigation equipment."

 My Italian Living
This beautifully designed king size bed will impart a light atmosphere to your bedroom. It comes with an exquisite design, which will improve the appearance of your bedroom as well. The furniture is available in a variety of unique colors.
Comes with a bedside table that matches other accessories.
It is made and designed in Italy.
Equipped with a metal frame.
Measurements are: L-202cm – W-175cm – H-142cm.
The cost of this product is £ 1,219.00.

Sponsored
Sunbury, OH

J.Holderby - Renovations
Franklin County's Leading General Contractors - 2X Best of Houzz!
 Powell Construction
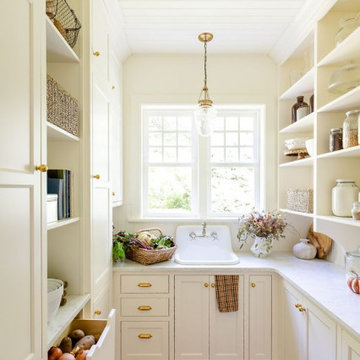
This charming butler’s pantry is thoughtfully designed as a practical prep space, supporting many of the family’s everyday routines. Equipped with its own prep sink overlooking the lush garden, it’s the perfect spot for morning routines—where coffee is brewed and breakfast toasts and cereal are prepared with ease.
Open shelving, accented with classic corbel detailing, provides the perfect place to store vases used for arranging fresh flowers from the garden. It also stores neatly organized pantry canisters and jars of homemade jam from the orchard. Ample shallow-depth cabinets keep canned and boxed goods within easy reach, while small appliances tuck neatly into cupboards beneath the countertop. Additional drawers are dedicated to storing the family’s assortment of water bottles, keeping everything organized and easy to find.
A tongue-and-groove backsplash adds subtle texture while offering an easy-to-clean surface, blending historical beauty with practicality. A secondary refrigerator and freezer provides extra cold storage, ensuring the space is well-equipped.

 Tom Bassett-Dilley Architect, Ltd.
This 1960 house was in need of updating from both design and performance standpoints, and the project turned into a comprehensive deep energy retrofit, with thorough airtightness and insulation, new space conditioning and energy-recovery-ventilation, triple glazed windows, and an interior of incredible elegance. While we maintained the foundation and overall massing, this is essentially a new house, well equipped for a new generation of use and enjoyment.

 SMOKY MOUNTAIN DECK BUILDERS
This beautiful composite deck features cable railings as well as a heavy timber arbor equipped with polycarbonate panels over the top to waterproof the deck area. This project has a view worth keeping.

 E & S Builders
Inspiration for a large contemporary light wood floor and beige floor multiuse home gym remodel in Phoenix with white walls
 Interior Impressions
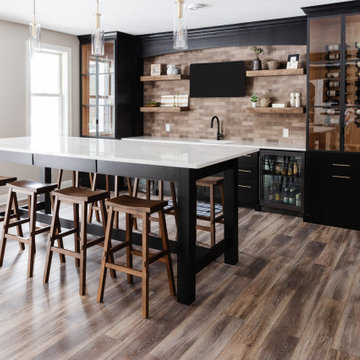
The bar is well-equipped with 2 beverage refrigerators, a microwave/pizza oven, and a full size sink. One cabinet serves as a wine display/storage space and the other holds everything you need for a good cocktail party!

 Odell Construction Inc.
This first floor master suite was converted to offer entirely first floor living. The master shower is equipped with easy to clean porcelain panels, dual shower heads an extendable shower head for easy cleanup and hard to reach areas as well as a bench for relaxing. When we say this bathroom is goals, we mean it.

Sponsored
Plain City, OH

The Creative Kitchen Company
Columbus Area Kitchen Remodeling and Refacing Professional
 Odell Construction Inc.
This first floor master suite was converted to offer entirely first floor living. The master shower is equipped with easy to clean porcelain panels, dual shower heads an extendable shower head for easy cleanup and hard to reach areas as well as a bench for relaxing. When we say this bathroom is goals, we mean it.
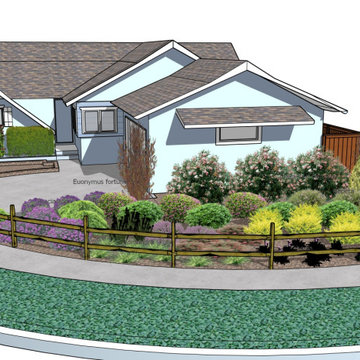 Mediterrasian Landscapes
This client in the South Bay wanted to beautify their home, boost curb appeal, and conserve water by replacing their front lawn with drought tolerant landscaping. The landscape that we designed andn installed qualified for a rebate through the Santa Clara Valley Water District Landscape Rebate Program. "This program is designed to encourage residents and businesses to convert approved high-water use landscape, such as lawns and pools, to low-water use landscape, as well as to retrofit existing irrigation equipment with approved high-efficiency irrigation equipment."
 Odell Construction Inc.
This first floor master suite was converted to offer entirely first floor living. The master shower is equipped with easy to clean porcelain panels, dual shower heads an extendable shower head for easy cleanup and hard to reach areas as well as a bench for relaxing. When we say this bathroom is goals, we mean it.

 JK Design Custom Landscapes inc.
JK
Inspiration for a large contemporary partial sun front yard mulch garden path in Miami for summer.
Inspiration for a large contemporary partial sun front yard mulch garden path in Miami for summer.


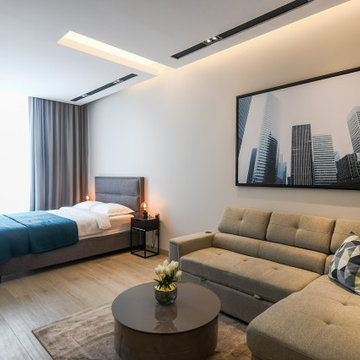
 Sophio Jokhadze Interior Designer
When thinking about studio rental apartments, its important to consider enough storage solutions, without overcrowding a space with furniture, for more pleasant and longer staying.
This modern and elegant studio apartment has neutral color scheme with blue accents. Bed has a storage, as well as L shape sofa, also it can be transformed into a bed. Kitchen is well utilized and fully equipped, large wardrobe also has enough space for a clothes and has open shelves for books.Entry area has organized shoe cabinet with drawers. TV wall was specially designed to combine a desk/dresser with a tall mirror and drawers for additional storage.

 America's Best House Plans
There is a grilling porch located off the kitchen which makes entertaining and dining al fresco enjoyable and effortless. The two-car side entry garage is located at the rear of the home and is beautifully designed to allow unobstructed front façade views. The garage features a pedestrian door for the easy removal of lawn and garden equipment and there is a workbench and cabinetry in the design as well.
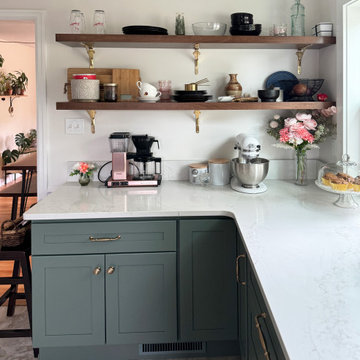
 Welling Kitchen, Bath & Floor
Baking corner with floating shelves and baking equipment
Enclosed kitchen - vinyl floor enclosed kitchen idea with a farmhouse sink, shaker cabinets, quartz countertops, beige backsplash, ceramic backsplash, paneled appliances and no island
Enclosed kitchen - vinyl floor enclosed kitchen idea with a farmhouse sink, shaker cabinets, quartz countertops, beige backsplash, ceramic backsplash, paneled appliances and no island
54