
Search results for "Well equipped" in Home Design Ideas
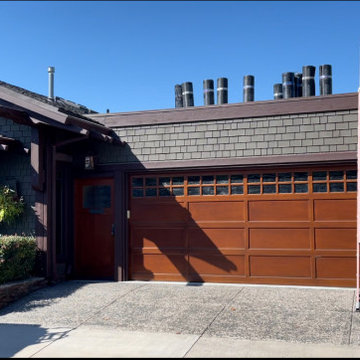
 Higher Levels Roofing
OUR VALUE IS YOUR PEACE OF MIND” AS A SAN DIEGO ROOFING COMPANY, HIGHER LEVELS ROOFING IS EQUIPPED TO WORK ON FLAT TORCH DOWN ROOFS, ASPHALT SHINGLE ROOFS AND A MAJORITY OF ROOFS IN SAN DIEGO AS WELL AS WORK IN COLLABORATION WITH MANY LOCAL SAN DIEGO SOLAR COMPANIES TO ENSURE YOUR PROJECT WILL BE TAKEN CARE OF FROM START TO FINISH

 New Pacific Direct Inc.
Daunte Mirrored Wine Cabinet in Rose Gold
Material: MDF with antique grey metal finish (outside), black finish (back/inside), clear mirror and metal frame
Description: Featuring mirror doors with antique gray metal finish, mirror shelving and black metal legs, this is an essential piece for the well-equipped mixologist!
Dimensions: 36.5” x 18” x 70”
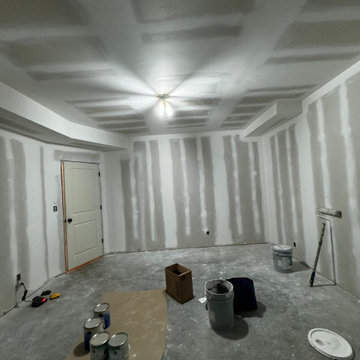
 BrightStrokes Construction
Unfinished storage room crafted into an amazing home gym. For this project we assisted our client with the design of the space as well as constructing the area from start to finish including all of the framing, light electrical, drywall, painting, flooring, trim, specialty installations etc.
Find the right local pro for your project
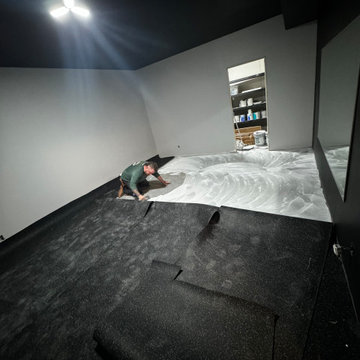 BrightStrokes Construction
Unfinished storage room crafted into an amazing home gym. For this project we assisted our client with the design of the space as well as constructing the area from start to finish including all of the framing, light electrical, drywall, painting, flooring, trim, specialty installations etc.

 Greenmark Environmental
Construction of new flower beds in back yard which including installing Japanese Yew that will soften the fence line as well as provide a screen from the back neighbors. Path lights and moss boulders were added to accent the beds
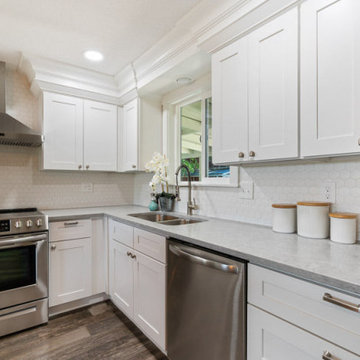
 JRW Construction LLC
The farmhouse kitchen exudes a welcoming warmth and rustic charm, creating a cozy and inviting atmosphere. The central island stands as a perfect focal point for preparing meals and enjoying casual dining, adding a touch of practical elegance to the space.
 Completely Personal Homes LLC
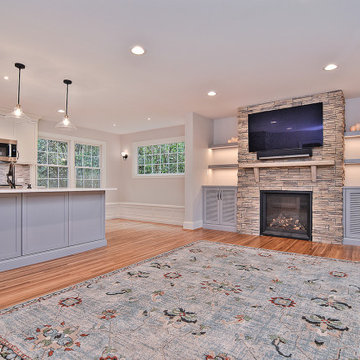
The cabinet on either side of the fireplace hold the sound and cable equipment as well as general sotorage. The floating shelves have built in LED strip lites tht are controled with a dimmer. The horizontal lines of the ledgestone are reinforsed by the louvred doors and the floating shelves. We were after a "Wall Design" and not a fireplace flanked by cabinets. Open, airy and very soothing, especially when the lights are low and the LED's wash the firepace stone. The panels on the peninsula open with touch latches to get added storage

Sponsored
Sunbury, OH

J.Holderby - Renovations
Franklin County's Leading General Contractors - 2X Best of Houzz!

 JK Design Custom Landscapes inc.
JK
This is an example of a large contemporary partial sun front yard mulch garden path in Miami for summer.
This is an example of a large contemporary partial sun front yard mulch garden path in Miami for summer.
 Mediterrasian Landscapes
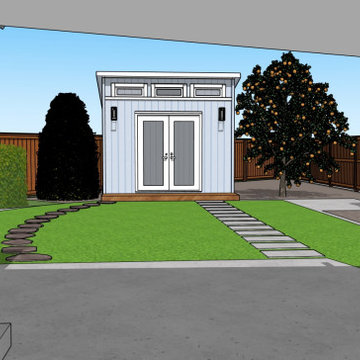
This client in the South Bay wanted to beautify their home, boost curb appeal, and conserve water by replacing their front lawn with drought tolerant landscaping. The landscape that we designed andn installed qualified for a rebate through the Santa Clara Valley Water District Landscape Rebate Program. "This program is designed to encourage residents and businesses to convert approved high-water use landscape, such as lawns and pools, to low-water use landscape, as well as to retrofit existing irrigation equipment with approved high-efficiency irrigation equipment."

 Closet Factory - Colorado
Example of a mid-sized classic gender-neutral carpeted and beige floor walk-in closet design in Denver with raised-panel cabinets and medium tone wood cabinets

 Dura Supreme Cabinetry
This modern farmhouse kitchen features a beautiful combination of Navy Blue painted and gray stained Hickory cabinets that’s sure to be an eye-catcher. The elegant “Morel” stain blends and harmonizes the natural Hickory wood grain while emphasizing the grain with a subtle gray tone that beautifully coordinated with the cool, deep blue paint.
The “Gale Force” SW 7605 blue paint from Sherwin-Williams is a stunning deep blue paint color that is sophisticated, fun, and creative. It’s a stunning statement-making color that’s sure to be a classic for years to come and represents the latest in color trends. It’s no surprise this beautiful navy blue has been a part of Dura Supreme’s Curated Color Collection for several years, making the top 6 colors for 2017 through 2020.
Beyond the beautiful exterior, there is so much well-thought-out storage and function behind each and every cabinet door. The two beautiful blue countertop towers that frame the modern wood hood and cooktop are two intricately designed larder cabinets built to meet the homeowner’s exact needs.
The larder cabinet on the left is designed as a beverage center with apothecary drawers designed for housing beverage stir sticks, sugar packets, creamers, and other misc. coffee and home bar supplies. A wine glass rack and shelves provides optimal storage for a full collection of glassware while a power supply in the back helps power coffee & espresso (machines, blenders, grinders and other small appliances that could be used for daily beverage creations. The roll-out shelf makes it easier to fill clean and operate each appliance while also making it easy to put away. Pocket doors tuck out of the way and into the cabinet so you can easily leave open for your household or guests to access, but easily shut the cabinet doors and conceal when you’re ready to tidy up.
Beneath the beverage center larder is a drawer designed with 2 layers of multi-tasking storage for utensils and additional beverage supplies storage with space for tea packets, and a full drawer of K-Cup storage. The cabinet below uses powered roll-out shelves to create the perfect breakfast center with power for a toaster and divided storage to organize all the daily fixings and pantry items the household needs for their morning routine.
On the right, the second larder is the ultimate hub and center for the homeowner’s baking tasks. A wide roll-out shelf helps store heavy small appliances like a KitchenAid Mixer while making them easy to use, clean, and put away. Shelves and a set of apothecary drawers help house an assortment of baking tools, ingredients, mixing bowls and cookbooks. Beneath the counter a drawer and a set of roll-out shelves in various heights provides more easy access storage for pantry items, misc. baking accessories, rolling pins, mixing bowls, and more.
The kitchen island provides a large worktop, seating for 3-4 guests, and even more storage! The back of the island includes an appliance lift cabinet used for a sewing machine for the homeowner’s beloved hobby, a deep drawer built for organizing a full collection of dishware, a waste recycling bin, and more!
All and all this kitchen is as functional as it is beautiful!
Request a FREE Dura Supreme Brochure Packet:
http://www.durasupreme.com/request-brochure

 Bradford Products
Bradford’s Classic Collection of residential
stainless steel spas arrive from our facility
with all appropriate equipment. We
provide frame-mounted equipment
within the stainless steel frame or
remote equipment on a lightweight,
durable polypropylene platform. Inground,
recessed or on-grade final
installations of a Bradford spa will require
accessibility to the shell plumbing for the
user. All electrical and plumbing must be
performed by licensed trade contractors.
 JRW Construction LLC
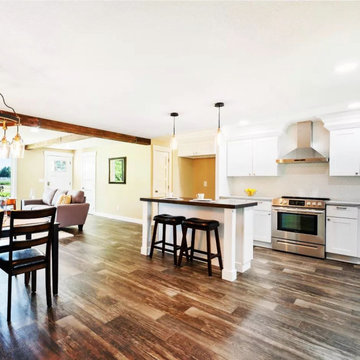
The farmhouse kitchen exudes a welcoming warmth and rustic charm, creating a cozy and inviting atmosphere. The central island stands as a perfect focal point for preparing meals and enjoying casual dining, adding a touch of practical elegance to the space.



 Everything Kitchen & Bath
Transitional kitchen in white with full overlay shaker style doors. Island is fully equipped with a prep sink, extra freezer, refrigerator, and ice maker, as well as seating. Featuring double ovens and stainless steel farmhouse sink. Full height white subway backsplash accents the decorative hood and functional pot filler faucet.

 Odell Construction Inc.
This first floor master suite was converted to offer entirely first floor living. The master shower is equipped with easy to clean porcelain panels, dual shower heads an extendable shower head for easy cleanup and hard to reach areas as well as a bench for relaxing. When we say this bathroom is goals, we mean it.
 My Italian Living
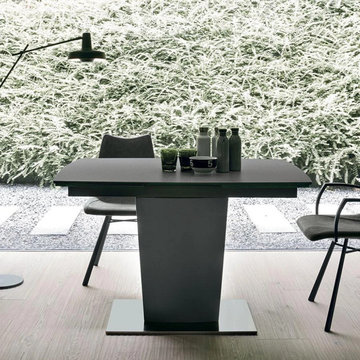
The table is equipped with a modern design and it’s a pedestal-style dining table for all types of homes. Comes with a metal frame, and the top of the table is covered with either tempered glass or enamel stoneware.
The table has extensions.
Dimensions: Length: 120cm/200cm, Width: 90cm, Height:75cm.
If will go well with all types of modern interiors.
The price of this particular table is £ 1,715.00.

 Searl Lamaster Howe Architects
Oak cabinetry is stained a deep deep green and then paired with honed Danby marble. Beyond is the staircase which wraps around a screen evocative of the site's many trees amongst the winter snow.

Sponsored
Delaware, OH

Buckeye Basements, Inc.
Central Ohio's Basement Finishing ExpertsBest Of Houzz '13-'21
 Mediterrasian Landscapes
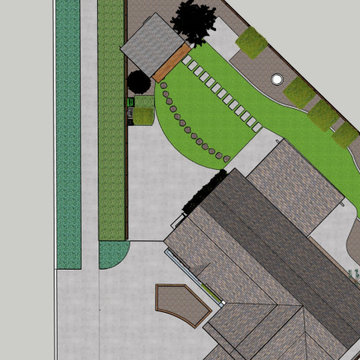
This client in the South Bay wanted to beautify their home, boost curb appeal, and conserve water by replacing their front lawn with drought tolerant landscaping. The landscape that we designed andn installed qualified for a rebate through the Santa Clara Valley Water District Landscape Rebate Program. "This program is designed to encourage residents and businesses to convert approved high-water use landscape, such as lawns and pools, to low-water use landscape, as well as to retrofit existing irrigation equipment with approved high-efficiency irrigation equipment."
 Mediterrasian Landscapes
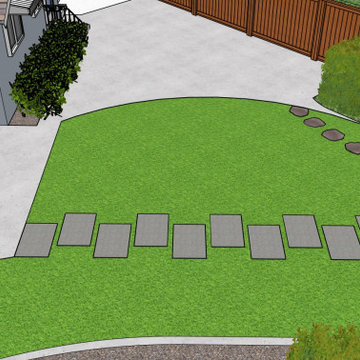
This client in the South Bay wanted to beautify their home, boost curb appeal, and conserve water by replacing their front lawn with drought tolerant landscaping. The landscape that we designed andn installed qualified for a rebate through the Santa Clara Valley Water District Landscape Rebate Program. "This program is designed to encourage residents and businesses to convert approved high-water use landscape, such as lawns and pools, to low-water use landscape, as well as to retrofit existing irrigation equipment with approved high-efficiency irrigation equipment."
 Mediterrasian Landscapes
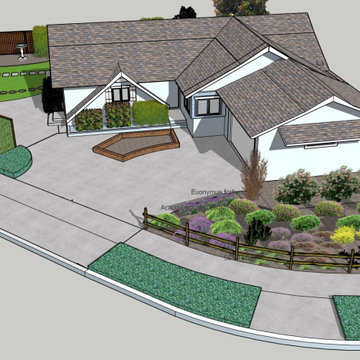
This client in the South Bay wanted to beautify their home, boost curb appeal, and conserve water by replacing their front lawn with drought tolerant landscaping. The landscape that we designed andn installed qualified for a rebate through the Santa Clara Valley Water District Landscape Rebate Program. "This program is designed to encourage residents and businesses to convert approved high-water use landscape, such as lawns and pools, to low-water use landscape, as well as to retrofit existing irrigation equipment with approved high-efficiency irrigation equipment."
56