
Search results for "Well equipped" in Home Design Ideas

 Outside InStyle
Front yard landscape softened by Artemisia Powis Castle and various muted Yarrow or California Native Achillea.
Design ideas for a mid-sized modern drought-tolerant and full sun front yard landscaping in Los Angeles.
Design ideas for a mid-sized modern drought-tolerant and full sun front yard landscaping in Los Angeles.
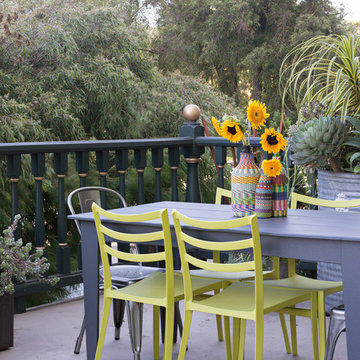
 Regan Baker Design Inc.
Stylish brewery owners with airline miles that match George Clooney’s decided to hire Regan Baker Design to transform their beloved Duboce Park second home into an organic modern oasis reflecting their modern aesthetic and sustainable, green conscience lifestyle. From hops to floors, we worked extensively with our design savvy clients to provide a new footprint for their kitchen, dining and living room area, redesigned three bathrooms, reconfigured and designed the master suite, and replaced an existing spiral staircase with a new modern, steel staircase. We collaborated with an architect to expedite the permit process, as well as hired a structural engineer to help with the new loads from removing the stairs and load bearing walls in the kitchen and Master bedroom. We also used LED light fixtures, FSC certified cabinetry and low VOC paint finishes.
Regan Baker Design was responsible for the overall schematics, design development, construction documentation, construction administration, as well as the selection and procurement of all fixtures, cabinets, equipment, furniture,and accessories.
Key Contributors: Green Home Construction; Photography: Sarah Hebenstreit / Modern Kids Co.

 Streeter Custom Builder
Easy access through patio doors to indoor outdoor living and entertaining. Modern patio furniture and well equipped outdoor kitchen and dining surround the modern pool.
Find the right local pro for your project

 Nip Tuck Remodeling
This image showcases a stylish and well-equipped beverage center, perfect for entertaining and everyday enjoyment in the tropical climate. The area features elegant white cabinetry with modern black hardware, providing ample storage for glassware and accessories. Glass-fronted upper cabinets with interior lighting beautifully display a collection of glasses, adding a touch of sophistication.

 Rice Moriarty Design, Inc.
Dana Steinecker Photography, www.danasteineckerphotography.com
Example of a mid-sized country look-out porcelain tile basement design in Chicago with beige walls and no fireplace
Example of a mid-sized country look-out porcelain tile basement design in Chicago with beige walls and no fireplace

 Platinum Poolcare
Request Free Quote
This pool features an 16’0” x 60’0” swimming pool, 3’6” to 5’0” deep. The pool also features a 6’0” x 20’0” sunshelf which is equipped with 8 bubblers and integral steps. The pool also features an automatic pool safety cover with a custom stone lid system. The pool finish is Wet Edge Prism Matrix in Deep Sea Blue color. The waterline tiles are accented with Avalun Deco every 6th tile. The pool coping is Valders Dovewhite Wisconsin Limestone with a sandblasted finish. The pool features a Paramount in-floor automatic cleaning system as well as LED color changing lights. The pool also features Volleyball and basketball systems. Photos by e3 Photography.

 New York Plantings Irrigation Landscape Lighting
NY Plantings does a good job and well equipped to handle any garden services or drip irrigation system repairs. New York Plantings Garden Designers and Landscape contracting had completed this townhouse rear yard landscape in December, a happy client sent us images of leaves on the clump birch and large ilex. Time to turn on the drip irrigation system soon! #Springgardendesignernyc #landscapecontractornyc 347-558-7051 http://www.newyorkplantings.com/

Sponsored
Sunbury, OH

J.Holderby - Renovations
Franklin County's Leading General Contractors - 2X Best of Houzz!
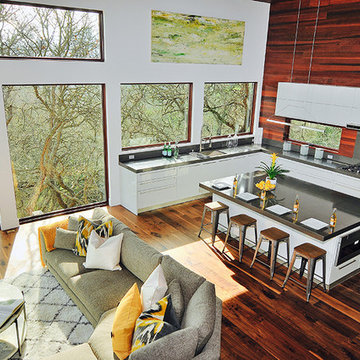
 PORCELANOSA Group
This single family home located in Los Altos Hills, CA features Porcelanosa’s cabinetry and countertop in its kitchen. Porcelanosa’s Gloss Lacquer Light Grey finish was used in the cabinetry. The countertop is made of Porcelanosa’s KRION® Solid Surface in the color Bright Concrete. KRION® is ideal for use in kitchens due to its antibacterial properties. The new kitchen construction is also equipped with an electric opening wall cabinet as well as a pull out pantry.
Photos: MDesign
Kitchen Cabinets in Gloss Lacquer Light Grey
KRION® Countertop in Bright Concrete

 Meyer Design
This area of the finished basement has a space for home gym equipment and toy storage.
Meyer Design
Basement - large industrial underground carpeted and beige floor basement idea in Chicago with gray walls and no fireplace
Basement - large industrial underground carpeted and beige floor basement idea in Chicago with gray walls and no fireplace

 Beth Dotolo, ASID, RID, NCIDQ
Stephen Karlisch // This lakeside home was completely refurbished inside and out to accommodate 16 guests in a stylish, hotel-like setting. Owned by a long-time client of Pulp, this home reflects the owner's personal style -- well-traveled and eclectic -- while also serving as a landing pad for her large family. With spa-like guest bathrooms equipped with robes and lotions, guest bedrooms with multiple beds and high-quality comforters, and a party deck with a bar/entertaining area, this is the ultimate getaway.
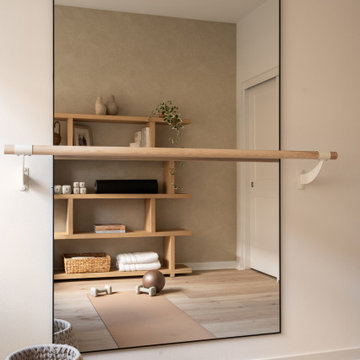
 Jubilee Interiors
View of the Organic Resort home office and gym featuring a ballet barre mounted along a wall with a large mirror reflecting the space. A yoga mat is laid out nearby, and a woven basket provides discreet storage for wellness essentials. In the mirror’s reflection, a Pilates ball and built-in shelving stocked with exercise equipment are visible, reinforcing the room’s dual purpose as a fitness and wellness space. Natural light, warm tones, and clean-lined design elements create a calm, resort-inspired environment. Designed by Jubilee Interiors in Westlake Village, California.

 CUSTOM CRAFT - Design Build Remodel
This mixed media accent tile stands out against the subtle marble look walls. The shower is equipped with a standard shower head, multiple body sprays, and a handheld. The linear niches provide the storage needed as well as an attractive focal point.

 VELUX
Example of a trendy blue floor and double-sink freestanding bathtub design in Charlotte with flat-panel cabinets, medium tone wood cabinets, white walls, an undermount sink, white countertops and a freestanding vanity

Sponsored
Sunbury, OH
J.Holderby - Renovations
Franklin County's Leading General Contractors - 2X Best of Houzz!

 Weninger Construction & Design Ltd
Custom bootroom with ski storage, boot and glove dryers, as well as bench and coat hooks.
A custom design to fit this renovated space, this bootroom maximizes storage.
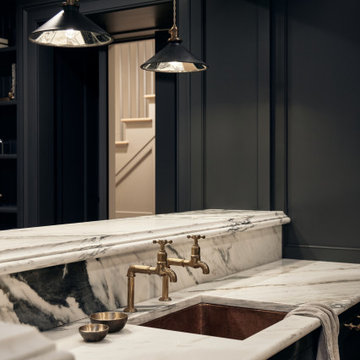
 William Graper Interiors
The lower level of this historic home in the heart of Sag Harbor Village was excavated to add a media room, home bar, spa bath and gym. The bar features Devol Kitchens talks and copper sink as well as Farrow & Ball paint and honed marble.
 New York Plantings Irrigation Landscape Lighting
NY Plantings does a good job and well equipped to handle any garden services or drip irrigation system repairs. New York Plantings Garden Designers and Landscape contracting had completed this townhouse rear yard landscape in December, a happy client sent us images of leaves on the clump birch and large ilex. Time to turn on the drip irrigation system soon! #Springgardendesignernyc #landscapecontractornyc 347-558-7051 http://www.newyorkplantings.com/
 Weninger Construction & Design Ltd
This family getaway was built with entertaining and guests in mind, so the expansive Bootroom was designed with great flow to be a catch-all space essential for organization of equipment and guests.
Integrated ski racks on the porch railings outside provide space for guests to park their gear. Covered entry has a metal floor grate, boot brushes, and boot kicks to clean snow off.
Inside, ski racks line the wall beside a work bench, providing the perfect space to store skis, boards, and equipment, as well as the ideal spot to wax up before hitting the slopes.
Around the corner are individual wood lockers, labeled for family members and usual guests. A custom-made hand-scraped wormwood bench takes the central display – protected with clear epoxy to preserve the look of holes while providing a waterproof and smooth surface.
Wooden boot and glove dryers are positioned at either end of the room, these custom units feature sturdy wooden dowels to hold any equipment, and powerful fans mean that everything will be dry after lunch break.
The Bootroom is finished with naturally aged wood wainscoting, rescued from a lumber storage field, and the large rail topper provides a perfect ledge for small items while pulling on freshly dried boots. Large wooden baseboards offer protection for the wall against stray equipment.
Sponsored
Sunbury, OH
J.Holderby - Renovations
Franklin County's Leading General Contractors - 2X Best of Houzz!
 Spyglass Construction
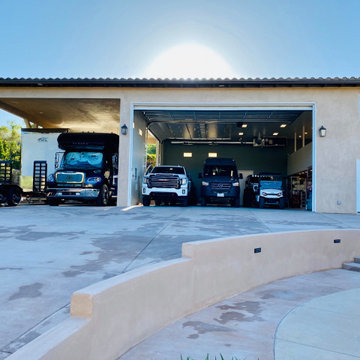
This photo shows the open garage door of the spacious RV garage and workshop built by Spyglass Construction in Poway, CA. The garage door opens to reveal a well-lit and airy interior, designed to provide ample space for construction projects. With high ceilings and plenty of natural light, this RV garage and workshop is the perfect solution for homeowners in the Poway area who require a functional and spacious environment for their DIY and construction projects.
The RV garage and workshop are constructed using high-quality materials, ensuring a durable and secure structure. Equipped with workbenches, shelves, and other essentials, this garage is designed to meet the needs of homeowners looking for a space to store equipment and work on construction projects.
The garage door is also constructed with high-quality materials, providing easy access to the interior of the garage while ensuring the safety and security of stored vehicles and equipment. This garage door, along with the RV garage, workshop, and construction-friendly features, makes Spyglass Construction's RV garage and workshop an excellent solution for homeowners in the Poway area looking for a functional and practical space for their construction projects.
 PORCELANOSA Group
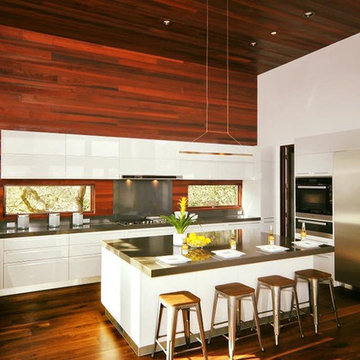
This single family home located in Los Altos Hills, CA features Porcelanosa’s cabinetry and countertop in its kitchen. Porcelanosa’s Gloss Lacquer Light Grey finish was used in the cabinetry. The countertop is made of Porcelanosa’s KRION® Solid Surface in the color Bright Concrete. KRION® is ideal for use in kitchens due to its antibacterial properties. The new kitchen construction is also equipped with an electric opening wall cabinet as well as a pull out pantry.
Photos: MDesign
Kitchen Cabinets in Gloss Lacquer Light Grey
KRION® Countertop in Bright Concrete

 SwimEx Incorporated
This home gym has everything you'd ever need for a complete workout. And when you're finished exercising, hit the court for a game of hoops. This SwimEx 1000 S swim spa pool is an above ground pool. The owners added metal skirting and a deck around the pool to house their exercise equipment. The beauty of SwimEx pool construction is that these swim spas are self-supporting. All you need is a level slab and you're good to go. Notice the different workout zones in this particular pool. There's a deep well for non-weight bearing exercises, a 99-speed water current on one side of the pool and an integrated treadmill. These smart owners know the benefits of running in the water. Now they are able to run both in and out of the water for ultimate cardio workouts.
64