
Search results for "Well equipped" in Home Design Ideas
 Crontech Consulting
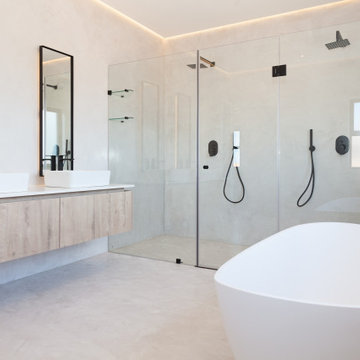
A light, airy and minimalist design catered perfectly for the owners’ personal abstract art pieces and design features. This project consists of two levels with the kitchen, dining room and sitting room creating the bulk of the main level, separated by a three-sided gas fireplace, along with a well-equipped bar.
These areas all have stacker doors that open onto the garden and pool area which includes an enclosed Braai room. LED Lighting and modern design features gives this house an ultra-luxury look and feel. This Langebaan Country Estate project was completed in November 2022.
 Dragon Cellars
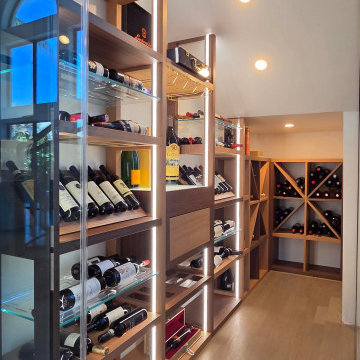
A well utilized understairs space for a transitional wine room. A special design in alternating wood finishes and transparent glass shelves provided an elegant display of bottles. The back room was configured for wine storage and a lighted tasting counter with glass holder and drawer made a great complement. The warm white LEDs provided a unique and cozy ambiance. Note the wood grill that covered up the cooling equipment in an aesthetic fashion.
 Crontech Consulting
A light, airy and minimalist design catered perfectly for the owners’ personal abstract art pieces and design features. This project consists of two levels with the kitchen, dining room and sitting room creating the bulk of the main level, separated by a three-sided gas fireplace, along with a well-equipped bar.
These areas all have stacker doors that open onto the garden and pool area which includes an enclosed Braai room. LED Lighting and modern design features gives this house an ultra-luxury look and feel. This Langebaan Country Estate project was completed in November 2022.
Find the right local pro for your project
 Dragon Cellars
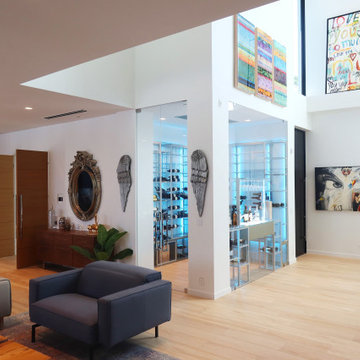
Corner glass enclosed wine room. Focus as elegant way to store and display wine as well as having a lighted tasting counter when opening and decanting wines. Elegant wine racks with light metal, glass, acrylic and gold finished wood cabinetry. Awesome ambiance with LEDs embedded created when drinking wine in the living room. Cooling equipment hidden in soffit behind wood perforated ceiling grill.
 Crontech Consulting
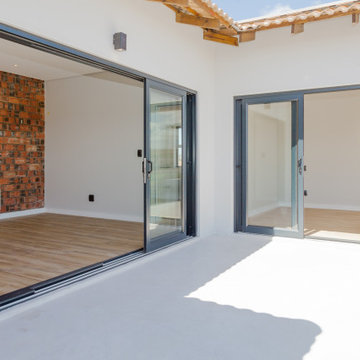
A light, airy and minimalist design catered perfectly for the owners’ personal abstract art pieces and design features. This project consists of two levels with the kitchen, dining room and sitting room creating the bulk of the main level, separated by a three-sided gas fireplace, along with a well-equipped bar.
These areas all have stacker doors that open onto the garden and pool area which includes an enclosed Braai room. LED Lighting and modern design features gives this house an ultra-luxury look and feel. This Langebaan Country Estate project was completed in November 2022.
 Crontech Consulting
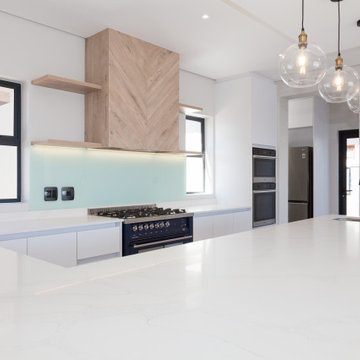
A light, airy and minimalist design catered perfectly for the owners’ personal abstract art pieces and design features. This project consists of two levels with the kitchen, dining room and sitting room creating the bulk of the main level, separated by a three-sided gas fireplace, along with a well-equipped bar.
These areas all have stacker doors that open onto the garden and pool area which includes an enclosed Braai room. LED Lighting and modern design features gives this house an ultra-luxury look and feel. This Langebaan Country Estate project was completed in November 2022.
 Crontech Consulting
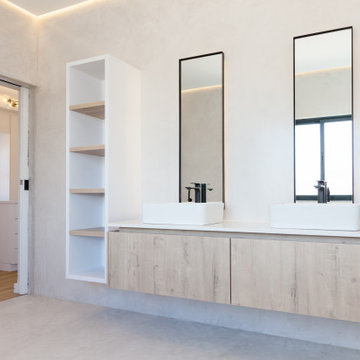
A light, airy and minimalist design catered perfectly for the owners’ personal abstract art pieces and design features. This project consists of two levels with the kitchen, dining room and sitting room creating the bulk of the main level, separated by a three-sided gas fireplace, along with a well-equipped bar.
These areas all have stacker doors that open onto the garden and pool area which includes an enclosed Braai room. LED Lighting and modern design features gives this house an ultra-luxury look and feel. This Langebaan Country Estate project was completed in November 2022.


 Lofty Pods
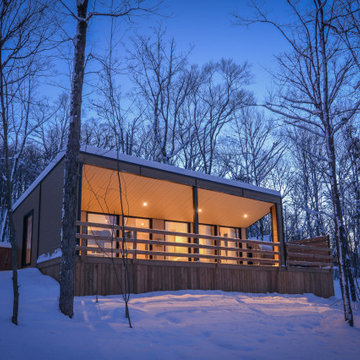
Ushuaia Pod by Lofty Pods features a fully equipped kitchen, a living room and a bedroom. The large windows bring natural light into the pod.
Minimalist one-story exterior home photo
Minimalist one-story exterior home photo
 Crontech Consulting
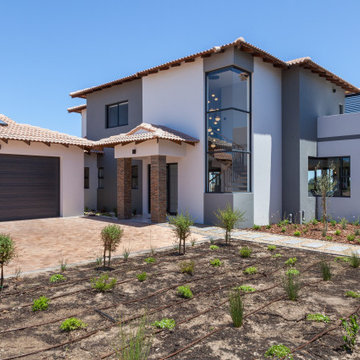
A light, airy and minimalist design catered perfectly for the owners’ personal abstract art pieces and design features. This project consists of two levels with the kitchen, dining room and sitting room creating the bulk of the main level, separated by a three-sided gas fireplace, along with a well-equipped bar.
These areas all have stacker doors that open onto the garden and pool area which includes an enclosed Braai room. LED Lighting and modern design features gives this house an ultra-luxury look and feel. This Langebaan Country Estate project was completed in November 2022.

 Style Reboot
A wall unit with a drop down desk was assembled to allow for a second office or a sewing machine. The unit also houses sewing paraphernalia as well as video/electronic equipment for the Wi and the TV wall mounted just to the side of the cabinet.
 Lynda Bittner Home Interiors, LLC
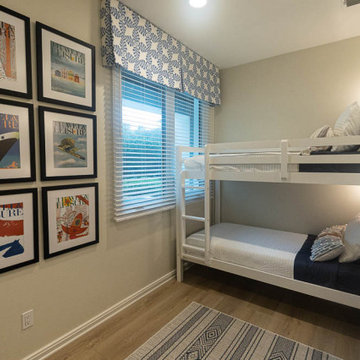
This bedroom was equipped with bunk beds to maximize sleeping opportunities. The corner wall was built out to provide individual cubbies complete with phone/computer charging stations as well as drink and book layoff space. Each bed has it's own wall sconce individually operated.
 Dragon Cellars
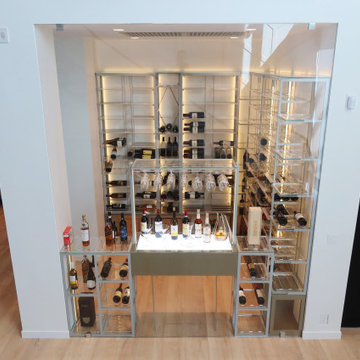
Corner glass enclosed wine room. Focus as elegant way to store and display wine as well as having a lighted tasting counter when opening and decanting wines. Elegant wine racks with light metal, glass, acrylic and gold finished wood cabinetry. Awesome ambiance with LEDs embedded created when drinking wine in the living room. Cooling equipment hidden in soffit behind wood perforated ceiling grill.

 CENTRO by drôrs Kitchen and Home
Sliding door with soft close in this beautiful, functional, and well equipped wardrobe composition. Internal integrated LED lighting, internal drawers, custom accessories including storage baskets, cubbies, mirrors, tie racks and other options make this entry way closet storage a fun and functional architectural feature.



 Alair Homes Houston
An updated take on mid-century modern offers many spaces to enjoy the outdoors both from inside and out: the two upstairs balconies create serene spaces, beautiful views can be enjoyed from each of the masters, and the large back patio equipped with fireplace and cooking area is perfect for entertaining. Pacific Architectural Millwork Stacking Doors create a seamless indoor/outdoor feel. A stunning infinity edge pool with jacuzzi is a destination in and of itself. Inside the home, draw your attention to oversized kitchen, study/library and the wine room off the living and dining room.
 Crontech Consulting
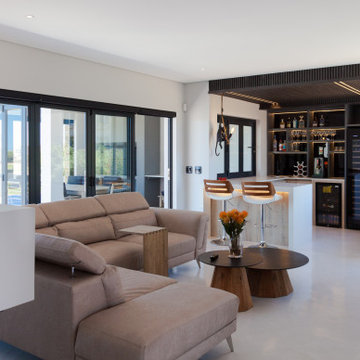
A light, airy and minimalist design catered perfectly for the owners’ personal abstract art pieces and design features. This project consists of two levels with the kitchen, dining room and sitting room creating the bulk of the main level, separated by a three-sided gas fireplace, along with a well-equipped bar.
These areas all have stacker doors that open onto the garden and pool area which includes an enclosed Braai room. LED Lighting and modern design features gives this house an ultra-luxury look and feel. This Langebaan Country Estate project was completed in November 2022.
 Archimple LLC
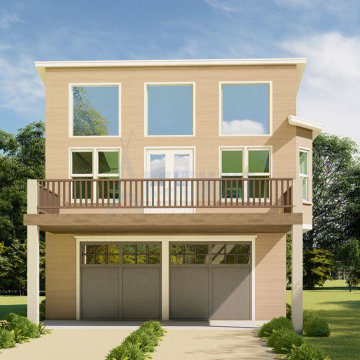
The carriage house is a cozy retreat, perfect for a small family. Its cabin-like design features a two-story layout with a two-car garage and living space. Inside, a formal living room connects seamlessly to a dining area with a handy butler's cupboard. The master bedroom, complete with a modern closet, is complemented by a well-equipped master bathroom. Upstairs, a front deck offers a lovely spot to enjoy the outdoors. With sturdy exterior walls, this house is built to last and provides a charming yet affordable getaway option.
 Dragon Cellars
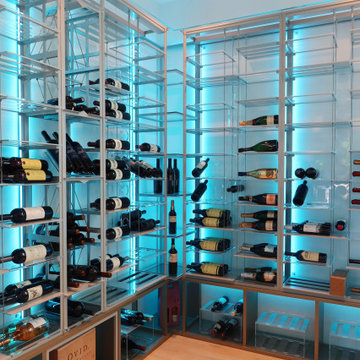
Corner glass enclosed wine room. Focus as elegant way to store and display wine as well as having a lighted tasting counter when opening and decanting wines. Elegant wine racks with light metal, glass, acrylic and gold finished wood cabinetry. Awesome ambiance with LEDs embedded created when drinking wine in the living room. Cooling equipment hidden in soffit behind wood perforated ceiling grill.

Sponsored
Plain City, OH

The Creative Kitchen Company
Columbus Area Kitchen Remodeling and Refacing Professional
 Dragon Cellars
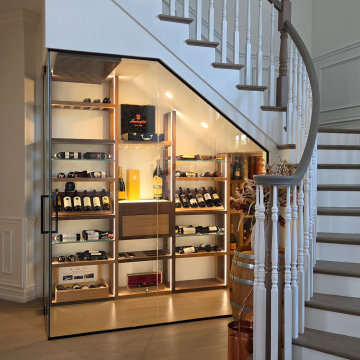
A well utilized understairs space for a transitional wine room. A special design in alternating wood finishes and transparent glass shelves provided an elegant display of bottles. The back room was configured for wine storage and a lighted tasting counter with glass holder and drawer made a great complement. The warm white LEDs provided a unique and cozy ambiance. Note the wood grill that covered up the cooling equipment in an aesthetic fashion.
 Dragon Cellars
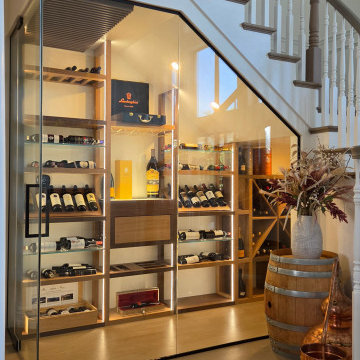
A well utilized understairs space for a transitional wine room. A special design in alternating wood finishes and transparent glass shelves provided an elegant display of bottles. The back room was configured for wine storage and a lighted tasting counter with glass holder and drawer made a great complement. The warm white LEDs provided a unique and cozy ambiance. Note the wood grill that covered up the cooling equipment in an aesthetic fashion.
 UpperKey
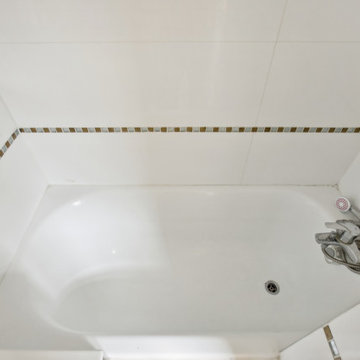
The bedroom faces the street and is furnished with a comfortable double bed and quality mattress. Professionally laundered sheets, comforters, pillows and pillowcases are provided to you, as well as bath towels for each guest. The flat has one full en-suite bathroom with a bathtub/shower, toilet and sink. The bathroom is equipped with a hair dryer plus complementary toilet rolls, shampoo, shower gel and hand soap to start your stay.
72