
Search results for "Well equipped" in Home Design Ideas

 Chancey Design
Custom single family residence
Size: 7,600 SF
Special Features: The two-story contemporary home situated on Tampa Bay includes cantilevered balconies, floor
to ceiling windows facing the bay, and terraced gardens leading to the front entry.
Project Details: CDP provided complete architectural and interior design services as well as furniture, fixtures, and
equipment services.
Awards: 2007 winner of the Hillsborough County Planning Commission’s Community Design Awards for best single
family home. 2005 winner of the ASID and Southern Accents Kitchen of the Year. 2005 regional winner of the Sub-
Zero and Wolf Kitchen Design contest.
 Olive Air and Heating LLC
Super Tune-Up on Two Goodman Systems | Phoenix, AZ — Chandler GBP
Client: Joe and Julie
Location: Phoenix, AZ
Scope of Work: Super Tune-Up on two systems, full inspection, maintenance plan enrollment
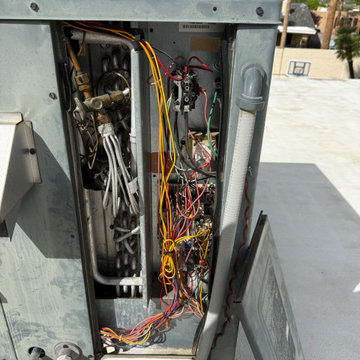
Joe and Julie had us tune up both systems in their home, a pair of 15 year old Goodman units covering upstairs and down.
Our technician confirmed both systems are cooling well at this time, which is good news for equipment of that age.
He also documented what will matter down the road: buildup on both systems and fan motors that are well worn, with visible rust after fifteen Arizona summers. Fan motors do not usually fail without warning signs, and these are showing theirs.
Our technician laid out the options to address it, along with other repairs that would extend the life of both systems, and left the decision with Joe and Julie.
They enrolled both systems in a one year maintenance plan, which covers a cooling and heating tune-up for each system, annual drain line and coil cleaning, priority service and 15 percent off repairs.
That is a smart move on aging equipment. The plan means a technician has eyes on both systems twice a year, and those fan motors get watched rather than forgotten.
Joe and Julie, thank you for having us out and for putting both systems on a schedule.
Running older equipment? Olive Air and Heating serves Phoenix, Chandler, Gilbert, Mesa and the Valley.
#PhoenixAZ #ACTuneUp #OliveAirHeating

 TALI+ROCHE designs
Complete gutting and planning were executed to implement the new layout of the stunning open-concept kitchen, well equipped for entertaining. The original galley layout of the kitchen looked onto the dining room and felt very closed off from the rest of the space. Now, all spaces feel connected to each other and the ventilation hood pops up from the island counter at the touch of a finger.
Find the right local pro for your project

 Spire Integrated Systems Inc.
Awarded "Best Smart Home of the Year" by EH.
Spire outfitted this beautiful Michigan home with the best in high quality luxury technology. The homeowners enjoy the complete control of their home, from lighting and shading to entertainment and security, through the Savant Control System.
Homeowners and guests can easily create “scenes” to manage their days and social gatherings. Lutron shades help maintain light, climate and privacy to balance the inside and outside views. Outdoor entertaining is easy with the Sonance Landscape Audio System, Lutron light controls for pools and fountains and Savant control of outdoor fire pits.
The fully managed Whyreboot network allows for uninterrupted system control. To maintain security, Holovision doors and gates are equipped with Doorbird system to notify residents of visitors and to give control to open and close doors and gates. Music lovers can enjoy the highest level in audio from Meridian 7200 speakers in the lower level, as well as, Sonance in wall and in ceiling speakers throughout the home. In order for the homeowners to enjoy different music and entertainment in various rooms, 14 zones of video and 26 zones of audio were necessary.
Spire added many special touches to this amazing home. The master bathroom boasts a MirrorTV so owners can enjoy some entertainment while preparing for the day. A floor lift in the kitchen and dining room allows for entertainment, but can be tucked away when distractions are not wanted. A floor lift in the bedroom makes watching TV convenient, but can be put away when not in use. A fingerprint lock was placed at the bar for peace of mind.
Spire’s expertise and commitment to detail were key to the intricate design concepts throughout the home. Spire worked closely with design teams to ensure under cabinet lighting was just right.

 Landscaping Concepts, Inc.
Close-up of the tiki hut and changeroom, as well as pool equipment room
Inspiration for a mid-sized tropical backyard stone patio remodel in Toronto with a gazebo
Inspiration for a mid-sized tropical backyard stone patio remodel in Toronto with a gazebo
 Chancey Design
Custom single family residence
Size: 7,600 SF
Special Features: The two-story contemporary home situated on Tampa Bay includes cantilevered balconies, floor
to ceiling windows facing the bay, and terraced gardens leading to the front entry.
Project Details: CDP provided complete architectural and interior design services as well as furniture, fixtures, and
equipment services.
Awards: 2007 winner of the Hillsborough County Planning Commission’s Community Design Awards for best single
family home. 2005 winner of the ASID and Southern Accents Kitchen of the Year. 2005 regional winner of the Sub-
Zero and Wolf Kitchen Design contest.
 CENTRO by drôrs Kitchen and Home
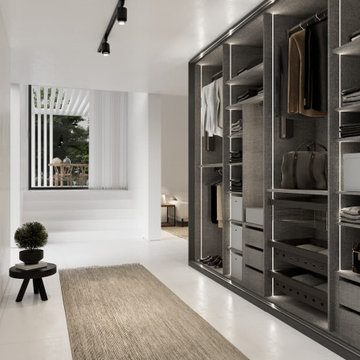
Sliding door with soft close in this beautiful, functional, and well equipped wardrobe composition. Internal integrated LED lighting, internal drawers, custom accessories including storage baskets, cubbies, mirrors, tie racks and other options make this entry way closet storage a fun and functional architectural feature.

Sponsored
Sunbury, OH

J.Holderby - Renovations
Franklin County's Leading General Contractors - 2X Best of Houzz!

 Dolce Vita Holdings Inc.
Large composition with well equiped central island is ideal for open space layouts and has sophisticated and metropolitan taste.
Example of a huge minimalist l-shaped dark wood floor open concept kitchen design in Vancouver with a single-bowl sink, glass-front cabinets, red cabinets, laminate countertops, white backsplash, glass tile backsplash, stainless steel appliances and an island
Example of a huge minimalist l-shaped dark wood floor open concept kitchen design in Vancouver with a single-bowl sink, glass-front cabinets, red cabinets, laminate countertops, white backsplash, glass tile backsplash, stainless steel appliances and an island

 Regan Baker Design Inc.
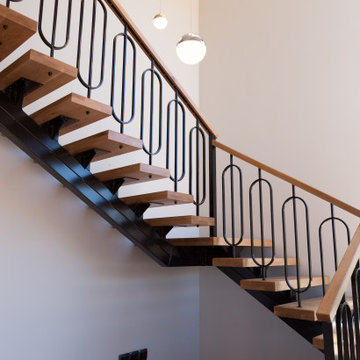
Stylish brewery owners with airline miles that match George Clooney’s decided to hire Regan Baker Design to transform their beloved Duboce Park second home into an organic modern oasis reflecting their modern aesthetic and sustainable, green conscience lifestyle. From hops to floors, we worked extensively with our design savvy clients to provide a new footprint for their kitchen, dining and living room area, redesigned three bathrooms, reconfigured and designed the master suite, and replaced an existing spiral staircase with a new modern, steel staircase. We collaborated with an architect to expedite the permit process, as well as hired a structural engineer to help with the new loads from removing the stairs and load bearing walls in the kitchen and Master bedroom. We also used LED light fixtures, FSC certified cabinetry and low VOC paint finishes.
Regan Baker Design was responsible for the overall schematics, design development, construction documentation, construction administration, as well as the selection and procurement of all fixtures, cabinets, equipment, furniture,and accessories.
Key Contributors: Green Home Construction; Photography: Sarah Hebenstreit / Modern Kids Co.

 Beth Dotolo, ASID, RID, NCIDQ
Stephen Karlisch // This lakeside home was completely refurbished inside and out to accommodate 16 guests in a stylish, hotel-like setting. Owned by a long-time client of Pulp, this home reflects the owner's personal style -- well-traveled and eclectic -- while also serving as a landing pad for her large family. With spa-like guest bathrooms equipped with robes and lotions, guest bedrooms with multiple beds and high-quality comforters, and a party deck with a bar/entertaining area, this is the ultimate getaway.
 HU-381719459
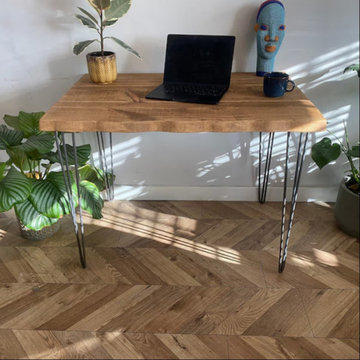
Upgrade your workstation with this modern office table design, which is made to improve any workplace's appearance and usefulness. This table's modern form and clean lines make it a perfect fit for modern workspaces. Its roomy surface helps you keep productive and organized by providing enough space for your laptop, paperwork, and office equipment. This desk, which is made of sturdy materials, guarantees enduring function and elevates the design of your workspace. This sleek office table is the best option for designing a functional and fashionable workspace, and it works well in both home and corporate settings.
 Crontech Consulting
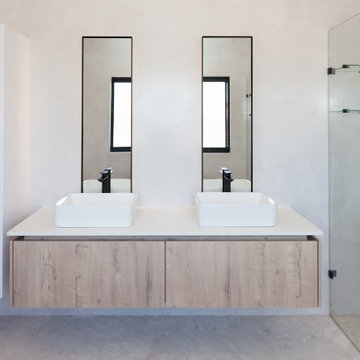
A light, airy and minimalist design catered perfectly for the owners’ personal abstract art pieces and design features. This project consists of two levels with the kitchen, dining room and sitting room creating the bulk of the main level, separated by a three-sided gas fireplace, along with a well-equipped bar.
These areas all have stacker doors that open onto the garden and pool area which includes an enclosed Braai room. LED Lighting and modern design features gives this house an ultra-luxury look and feel. This Langebaan Country Estate project was completed in November 2022.
 Crontech Consulting
A light, airy and minimalist design catered perfectly for the owners’ personal abstract art pieces and design features. This project consists of two levels with the kitchen, dining room and sitting room creating the bulk of the main level, separated by a three-sided gas fireplace, along with a well-equipped bar.
These areas all have stacker doors that open onto the garden and pool area which includes an enclosed Braai room. LED Lighting and modern design features gives this house an ultra-luxury look and feel. This Langebaan Country Estate project was completed in November 2022.
Sponsored
Sunbury, OH
J.Holderby - Renovations
Franklin County's Leading General Contractors - 2X Best of Houzz!
 CENTRO by drôrs Kitchen and Home
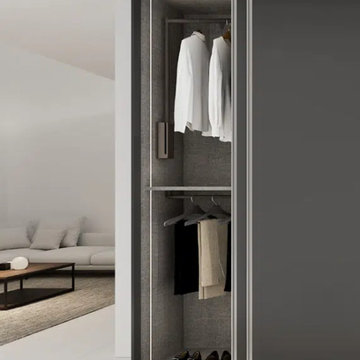
Sliding door with soft close in this beautiful, functional, and well equipped wardrobe composition. Internal integrated LED lighting, internal drawers, custom accessories including storage baskets, cubbies, mirrors, tie racks and other options make this entry way closet storage a fun and functional architectural feature.
 User
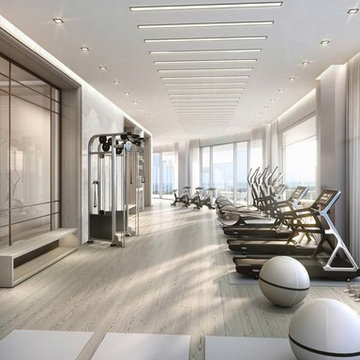
The smartly designed Bristol fitness center is organized for total body wellness. The inspiring space features floor-to-ceiling windows, oak floors, a main workout room, outdoor deck, private yoga and personal training room, ergonomically advanced weight machines and cardiovascular equipment.
 Crontech Consulting
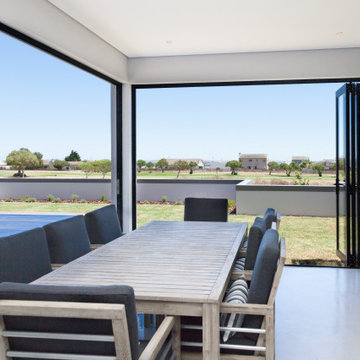
A light, airy and minimalist design catered perfectly for the owners’ personal abstract art pieces and design features. This project consists of two levels with the kitchen, dining room and sitting room creating the bulk of the main level, separated by a three-sided gas fireplace, along with a well-equipped bar.
These areas all have stacker doors that open onto the garden and pool area which includes an enclosed Braai room. LED Lighting and modern design features gives this house an ultra-luxury look and feel. This Langebaan Country Estate project was completed in November 2022.
 Dragon Cellars
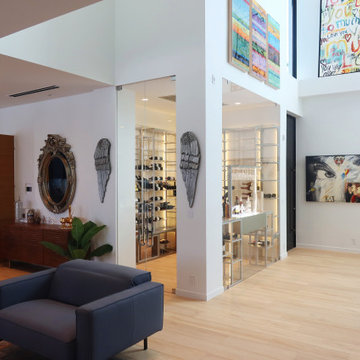
Corner glass enclosed wine room. Focus as elegant way to store and display wine as well as having a lighted tasting counter when opening and decanting wines. Elegant wine racks with light metal, glass, acrylic and gold finished wood cabinetry. Awesome ambiance with LEDs embedded created when drinking wine in the living room. Cooling equipment hidden in soffit behind wood perforated ceiling grill.


 Dragon Cellars
Corner glass enclosed wine room. Focus as elegant way to store and display wine as well as having a lighted tasting counter when opening and decanting wines. Elegant wine racks with light metal, glass, acrylic and gold finished wood cabinetry. Awesome ambiance with LEDs embedded created when drinking wine in the living room. Cooling equipment hidden in soffit behind wood perforated ceiling grill.
 CENTRO by drôrs Kitchen and Home
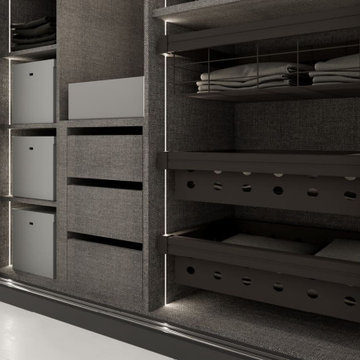
Sliding door with soft close in this beautiful, functional, and well equipped wardrobe composition. Internal integrated LED lighting, internal drawers, custom accessories including storage baskets, cubbies, mirrors, tie racks and other options make this entry way closet storage a fun and functional architectural feature.
 The Wall units
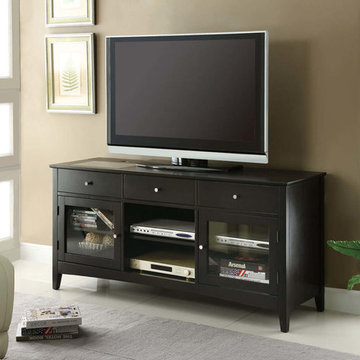
Convenient in use, this piece of TV furniture offers all necessary modern functions. Featuring a CONNECT-IT power drawer and wire management, this console allows you to charge your iPod and cell phone while watching TV, all in a neat, well-organized environment. An assortment of drawers, shelves and glass doors provide plenty of storage space for entertainment equipment and electronics. The top panel accommodates television sets up to 77 pounds and 58" in diameter.
Dimensions:
TV Console: 60"L x 18.25"W x 28"H
Free shipping US
www.thewallunits.com/listing/modern-tv-stands
70