
Search results for "Well equipped" in Home Design Ideas
 Trevor Fulmer Design
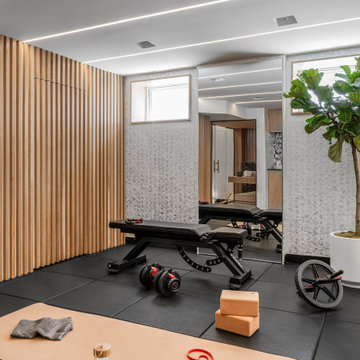
Inspired by luxury fitness facilities, this home gym is designed for stylish multifunctional use. A slatted wood wall provided a zen-like ambiance, floor to ceiling mirrors created visual openness, and strong graphic architectural details, in a tonal materials palette, enhanced the overall space. A linear lighting plan, custom storage feature, and mylar-backed wallpapers gave dimension and personality. Whether power lifting, meditative yoga, or relaxing in the glass-boxed sauna, this home gym is sure to inspire.
 CENTRO by drôrs Kitchen and Home
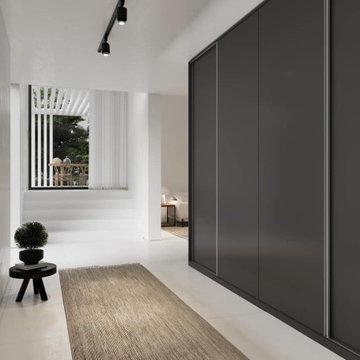
Sliding door with soft close in this beautiful, functional, and well equipped wardrobe composition. Internal integrated LED lighting, internal drawers, custom accessories including storage baskets, cubbies, mirrors, tie racks and other options make this entry way closet storage a fun and functional architectural feature.

 FineCraft Contractors, Design + Build
Location: Bethesda, MD, USA
This total revamp turned out better than anticipated leaving the clients thrilled with the outcome.
Finecraft Contractors, Inc.
Interior Designer: Anna Cave
Susie Soleimani Photography
Blog: http://graciousinteriors.blogspot.com/2016/07/from-cellar-to-stellar-lower-level.html
Find the right local pro for your project
 CENTRO by drôrs Kitchen and Home
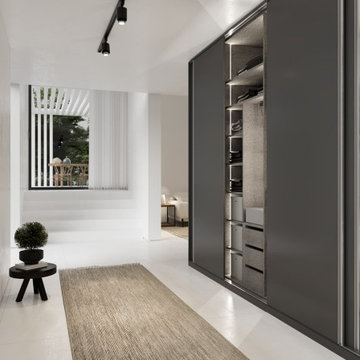
Sliding door with soft close in this beautiful, functional, and well equipped wardrobe composition. Internal integrated LED lighting, internal drawers, custom accessories including storage baskets, cubbies, mirrors, tie racks and other options make this entry way closet storage a fun and functional architectural feature.

 Urbanology Designs
Daniel Martinez Photography
Example of a large trendy light wood floor home yoga studio design in Dallas with white walls
Example of a large trendy light wood floor home yoga studio design in Dallas with white walls


 Heller & Associates
A striking island occupies the center of a spacious kitchen in Bloomfield Hills. The HPL backed real wood veneer in Ebony Sabbiata from Tree Frog bridges the tonal distance between the walnut floors and all white cabinets and walls, creating harmony and visual balance. Full height backsplashes in shiny white are laid out in a windmill pattern, punctuated every so often with intricately designed accent squares. A combination of bold veining and delicate blooming on the Calacatta quartzite countertops contributes its subtle energy to the mix. The kitchen is separated into several independent vignettes, each one laid out symmetrically. The vast island with built in sink offers all the prep space a chef could need. The built in cooktop is centered directly behind to facilitate easy cooking, while an additional sink in the clean up area expedites after dinner chores. A walk-pantry and small home office are tucked in behind the refrigerator freezer wall. Multiple lighting details, including lighted cabinet interiors and a lighted display niche above the refrigerator, complete this stunning 2015 lake home.

Sponsored
Plain City, OH

The Creative Kitchen Company
Columbus Area Kitchen Remodeling and Refacing Professional

 Destin Real Estate
The well equipped kitchen goes above and beyond everyday use. This is a chef's dream and perfect for large gatherings. Appliances include:
2 Thermador Refrigerators
Fisher Paykel Gas Stove
Double Ovens
Walk-In Pantry
Wine Cellar
The raised breakfast bar seats 5 with an additional table extending from the island. The granite counters and tables are exquisitely accented with ornamental millwork and off-white cupboards.

 Closet Factory
Embarking on a garage remodeling project is a transformative endeavor that can significantly enhance both the functionality and aesthetics of the space.
By investing in tailored storage solutions such as cabinets, wall-mounted organizers, and overhead racks, one can efficiently declutter the area and create a more organized storage system. Flooring upgrades, such as epoxy coatings or durable tiles, not only improve the garage's appearance but also provide a resilient surface.
Adding custom workbenches or tool storage solutions contributes to a more efficient and user-friendly workspace. Additionally, incorporating proper lighting and ventilation ensures a well-lit and comfortable environment.
A remodeled garage not only increases property value but also opens up possibilities for alternative uses, such as a home gym, workshop, or hobby space, making it a worthwhile investment for both practicality and lifestyle improvement.
 CENTRO by drôrs Kitchen and Home
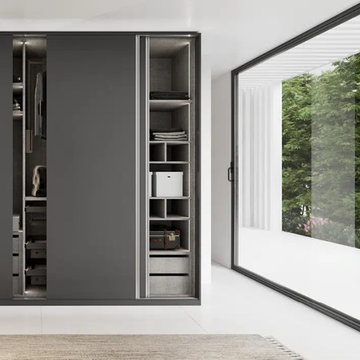
Sliding door with soft close in this beautiful, functional, and well equipped wardrobe composition. Internal integrated LED lighting, internal drawers, custom accessories including storage baskets, cubbies, mirrors, tie racks and other options make this entry way closet storage a fun and functional architectural feature.

 Beth Dotolo, ASID, RID, NCIDQ
Stephen Karlisch // This lakeside home was completely refurbished inside and out to accommodate 16 guests in a stylish, hotel-like setting. Owned by a long-time client of Pulp, this home reflects the owner's personal style -- well-traveled and eclectic -- while also serving as a landing pad for her large family. With spa-like guest bathrooms equipped with robes and lotions, guest bedrooms with multiple beds and high-quality comforters, and a party deck with a bar/entertaining area, this is the ultimate getaway.

 Wordsworth Design House Ltd
Freestanding bathtub - contemporary beige tile freestanding bathtub idea in Cheshire with a wall-mount toilet, a vessel sink and brown countertops
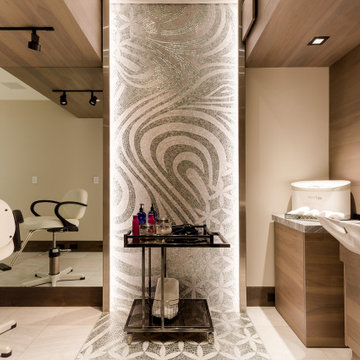
 Solanna Design & Development
In home hair & nail salon with glittering light grazing over the mosaic wall tiles draping onto the floor.
A private wellness treatment room at Villa Harrah in South Lake Tahoe combines pale equipment, warm wood cabinetry and a mosaic-clad column with flowing circular patterns. Mirrored walls expand the compact space and reflect track lighting, seating and work areas. A built-in counter with a white basin supports practical use, while the light floor keeps the room bright and clean. The layered textures create a polished residential spa environment with a distinctive sculptural centerpiece.


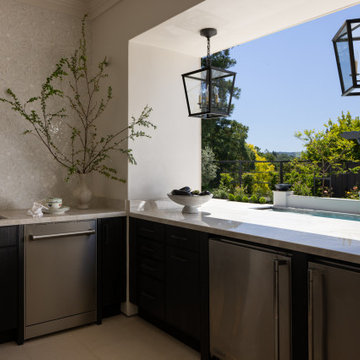
 Douglah Designs
This Alamo residence is a Parisian-inspired sanctuary where old-world charm meets modern comfort. Every design choice creates a luxurious, sophisticated haven, blending timeless elegance with contemporary living.
This outdoor kitchen serves as the perfect bar counter for refreshing drinks and snacks. With its sleek design and well-equipped layout, it offers both style and functionality, making outdoor entertaining a breeze.

 The Outdoor Kitchen Design Store
A well equipped outdoor kitchen is truly organized and designed for all family members to celebrate life's grand moments with family and friends. The secret success of designing and building an outdoor kitchen is to complement the space and create a destination outside the home for one to go to. Food, culinary adventure, conversation and fun embraces this outdoor kitchen.

 Pool & Hot Tub Alliance
This pool is a perfect square. By its shape, lines, unique grey coating and the mirror edge on the four sides, it is an exceptional modern pool featuring squares on the side as a minimalist reminder. It seems like a large mirror dropped in this lush garden. Well equipped with a heating system to swim all year and an in floor cleaning to reduce the maintenance, this pool is definitely about pleasure and relaxation.

 MIG Furniture Design, Inc.
Power Reclining Modular Sectional Sofa Stima B940 by Natuzzi Editions. Elegant and handsome, the Stima Sectional becomes the favorite spot in any interior providing comfort you were dreaming about. Stima B940 Sofa Collection consists of Sofa, Loveseat, Chair, Ottoman as well as many other pieces that allow to build a Sectional Sofa in any shape and size to fit your particular dimensions. For even better comfort the Stima living room sectional sofa can be equipped with power motion recliners. All pieces are offered in either Premium Fabric or genuine Leather available in wide selection of colors and grades so you can definitely find the upholstery you like.
Features:
Designed by Natuzzi Editions
Seat cushions are fixed to the frame
Back cushions are attached to the frame with a zipper
Recliner pieces have external switch on the side panel to activate the mechanism
Wooden frame
High legs in Glossy Chrome finish
Upholstery: Premium Fabric or Italian Top Grain Leather
Available as Sofa, Loveseat and Chair as well as Sectional Sofa
Dimensions:
Sectional (main image): W(123" x 62") x D39" x H37"
Sofa: W86" x D39" x H37"
Loveseat: W67" x D39" x H37"
Chair: W38" x D39" x H37"
Ottoman: W36" x D24" x H18"
Seat height: 19"

Sponsored
Sunbury, OH

J.Holderby - Renovations
Franklin County's Leading General Contractors - 2X Best of Houzz!

 CUSTOM CRAFT - Design Build Remodel
This mixed media accent tile stands out against the subtle marble look walls. The shower is equipped with a standard shower head, multiple body sprays, and a handheld. The linear niches provide the storage needed as well as an attractive focal point.
 Destin Real Estate
The well equipped kitchen goes above and beyond everyday use. This is a chef's dream and perfect for large gatherings. Appliances include:
2 Thermador Refrigerators
Fisher Paykel Gas Stove
Double Ovens
Walk-In Pantry
Wine Cellar
The raised breakfast bar seats 5 with an additional table extending from the island. The granite counters and tables are exquisitely accented with ornamental millwork and off-white cupboards.

 Superior Playgrounds
The residential community at the Plantation and Preserve at Brookwood in Cumming, Ga. chose to provide their community with one of SRP Playground's recycled playgrounds. The recycled material provides a great natural color scheme, which compliments and fits in well with the surrounding trees. This outoor playground features our popular Open Spiral slide along with six other play components.
69