
Search results for "Well equipped" in Home Design Ideas

 Jennifer Garner Interiors
The exercise room features cork flooring.
Inspiration for a timeless home gym remodel in Austin
Inspiration for a timeless home gym remodel in Austin

 Nip Tuck Remodeling
A prominent feature is the ZLINE 36" Gas Rangetop with 6 Gas Burners (as it appears to be), ready for any culinary task. Above it, a modern stainless steel range hood ensures proper ventilation. The Kitchen Sink: Franke Pescara and Kitchen Faucet: Brizo Pull-Out (partially visible) suggest a well-equipped and high-quality kitchen.
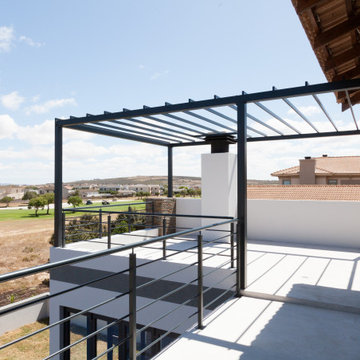
 Crontech Consulting
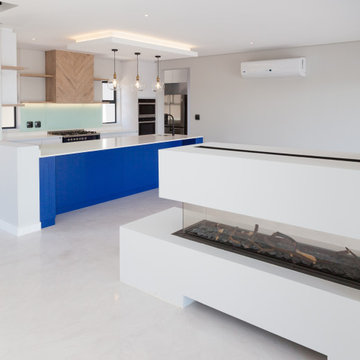
A light, airy and minimalist design catered perfectly for the owners’ personal abstract art pieces and design features. This project consists of two levels with the kitchen, dining room and sitting room creating the bulk of the main level, separated by a three-sided gas fireplace, along with a well-equipped bar.
These areas all have stacker doors that open onto the garden and pool area which includes an enclosed Braai room. LED Lighting and modern design features gives this house an ultra-luxury look and feel. This Langebaan Country Estate project was completed in November 2022.
Find the right local pro for your project

 Studio 2G Architects
On a cozy cul-de-sac the Stoneridge project dynamically stands out as one of the more well crafted, modern homes in the neighborhood. Adjusting the original plan to accommodate a larger family, this 2800 sqft home is equipped with four bathrooms and part of the garage floor plan has transitioned to an extra bedroom. The panoramic views have been a mainstay of the overall design, with excellent views of the city and the natural rock formations nestled up to the home's lot placement.

 Chancey Design
Custom single family residence
Size: 7,600 SF
Special Features: The two-story contemporary home situated on Tampa Bay includes cantilevered balconies, floor
to ceiling windows facing the bay, and terraced gardens leading to the front entry.
Project Details: CDP provided complete architectural and interior design services as well as furniture, fixtures, and
equipment services.
Awards: 2007 winner of the Hillsborough County Planning Commission’s Community Design Awards for best single
family home. 2005 winner of the ASID and Southern Accents Kitchen of the Year. 2005 regional winner of the Sub-
Zero and Wolf Kitchen Design contest.
 Inspired Closets Arizona
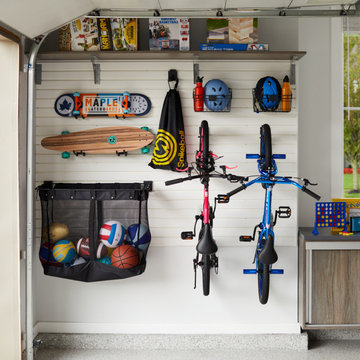
#TipTuesday: When installed professionally, quality wall organizers, hooks, shelves, cabinets, and other organization products are designed to support a heavy load, while haphazard installations may cause damage to garage walls.
At Inspired Closets, our experienced installers are well versed on how to install custom garage organization products with ease, bringing the proper materials and equipment with them. Talk with one of our designers for more helpful tips and schedule a FREE garage design consultation today.
Phoenix | Prescott | Flagstaff | Cottonwood | Tucson


Sponsored
Columbus, OH

Hope Restoration & General Contracting
Columbus Design-Build, Kitchen & Bath Remodeling, Historic Renovations

 Carolina V. Gentry, RID
This lakeside home was completely refurbished inside and out to accommodate 16 guests in a stylish, hotel-like setting. Owned by a long-time client of Pulp, this home reflects the owner's personal style -- well-traveled and eclectic -- while also serving as a landing pad for her large family. With spa-like guest bathrooms equipped with robes and lotions, guest bedrooms with multiple beds and high-quality comforters, and a party deck with a bar/entertaining area, this is the ultimate getaway.

 Rochman Design Build
In this project, Rochman Design Build converted an unfinished basement of a new Ann Arbor home into a stunning home pub and entertaining area, with commercial grade space for the owners' craft brewing passion. The feel is that of a speakeasy as a dark and hidden gem found in prohibition time. The materials include charcoal stained concrete floor, an arched wall veneered with red brick, and an exposed ceiling structure painted black. Bright copper is used as the sparkling gem with a pressed-tin-type ceiling over the bar area, which seats 10, copper bar top and concrete counters. Old style light fixtures with bare Edison bulbs, well placed LED accent lights under the bar top, thick shelves, steel supports and copper rivet connections accent the feel of the 6 active taps old-style pub. Meanwhile, the brewing room is splendidly modern with large scale brewing equipment, commercial ventilation hood, wash down facilities and specialty equipment. A large window allows a full view into the brewing room from the pub sitting area. In addition, the space is large enough to feel cozy enough for 4 around a high-top table or entertain a large gathering of 50. The basement remodel also includes a wine cellar, a guest bathroom and a room that can be used either as guest room or game room, and a storage area.

 Talla Skogmo Interior Design
Mountain style gray floor entryway photo in Minneapolis with beige walls
 CENTRO by drôrs Kitchen and Home
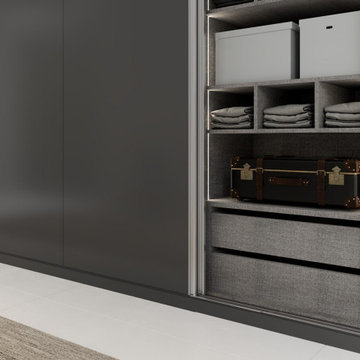
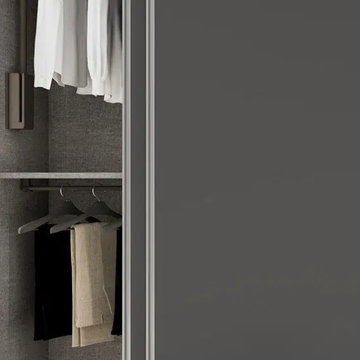
Sliding door with soft close in this beautiful, functional, and well equipped wardrobe composition. Internal integrated LED lighting, internal drawers, custom accessories including storage baskets, cubbies, mirrors, tie racks and other options make this entry way closet storage a fun and functional architectural feature.
 CENTRO by drôrs Kitchen and Home
Sliding door with soft close in this beautiful, functional, and well equipped wardrobe composition. Internal integrated LED lighting, internal drawers, custom accessories including storage baskets, cubbies, mirrors, tie racks and other options make this entry way closet storage a fun and functional architectural feature.

 Ecraft LLC.
This custom home was built for empty nesting in mind. The
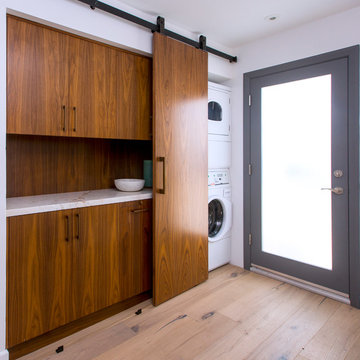
The side porch walks directly into the mud room with a sweet dog wash inside.
Photos- Rustic White Photography



 Clark Hall Doors
A set of custom double iron doors fit for a castle. These fully custom ornate doors are finished in Bronze and equipped with handcrafted hardware and scrollwork to pair well with the home's unique motif.
Photo by Jim Schmid Photography
 Dragon Cellars
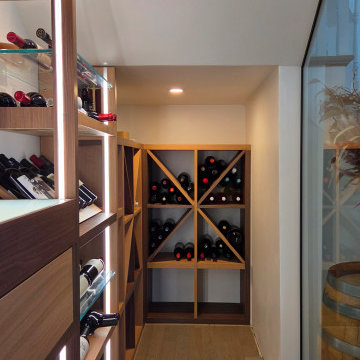
A well utilized understairs space for a transitional wine room. A special design in alternating wood finishes and transparent glass shelves provided an elegant display of bottles. The back room was configured for wine storage and a lighted tasting counter with glass holder and drawer made a great complement. The warm white LEDs provided a unique and cozy ambiance. Note the wood grill that covered up the cooling equipment in an aesthetic fashion.
 Crontech Consulting
A light, airy and minimalist design catered perfectly for the owners’ personal abstract art pieces and design features. This project consists of two levels with the kitchen, dining room and sitting room creating the bulk of the main level, separated by a three-sided gas fireplace, along with a well-equipped bar.
These areas all have stacker doors that open onto the garden and pool area which includes an enclosed Braai room. LED Lighting and modern design features gives this house an ultra-luxury look and feel. This Langebaan Country Estate project was completed in November 2022.
 Forward Design Build Remodel
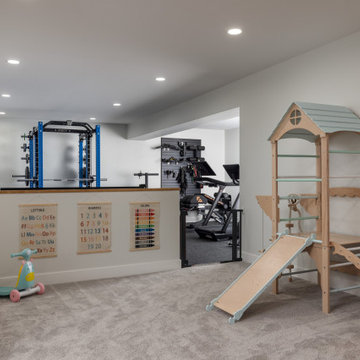
An unfinished basement became a family room, bar, playroom and gym, with room for everyone to do their own thing. We turned one open, unfinished basement into five rooms that each do one job well.


 Crontech Consulting
A light, airy and minimalist design catered perfectly for the owners’ personal abstract art pieces and design features. This project consists of two levels with the kitchen, dining room and sitting room creating the bulk of the main level, separated by a three-sided gas fireplace, along with a well-equipped bar.
These areas all have stacker doors that open onto the garden and pool area which includes an enclosed Braai room. LED Lighting and modern design features gives this house an ultra-luxury look and feel. This Langebaan Country Estate project was completed in November 2022.
 Dragon Cellars
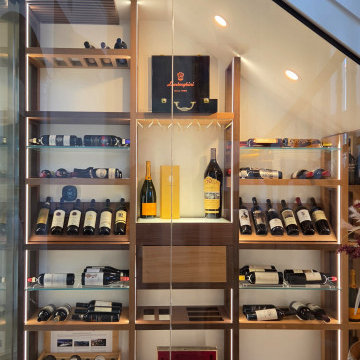
A well utilized understairs space for a transitional wine room. A special design in alternating wood finishes and transparent glass shelves provided an elegant display of bottles. The back room was configured for wine storage and a lighted tasting counter with glass holder and drawer made a great complement. The warm white LEDs provided a unique and cozy ambiance. Note the wood grill that covered up the cooling equipment in an aesthetic fashion.
 My Italian Living
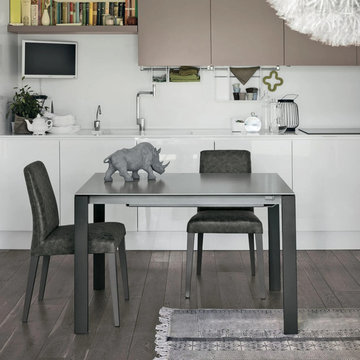
This table comes with 3 telescopic extensions that are of 40cm each, and you can extend it up to 230cm. The dining table is of the highest quality, equipped with a unique design, and will adapt well to any type of space requirements.
The top of the table has 8 finishes made from glass or enamel stoneware.
The legs of the table are painted with silver, graphite, metal, and rope.
Available in an aluminum structure.
Dimension: L-110cm/150cm/190cm/220cm, W-90cm, H-75cm.
The price of this product is £ 1,515.00.
71