
Search results for "Well equipped" in Home Design Ideas

 The Noble Black Team at Douglas Elliman
The open chef's kitchen is outfitted in sleek black granite and equipped with an integrated Liebherr refrigerator as well as a Bosch cooktop, range and dishwasher. Polished concrete columns add an industrial touch. -- Gotham Photo Company

 Ronda Royalty
Redesigned island 4 years ago for a return client . . . now finally giving her the entire kitchen of her dreams. Replacing wood cabinetry with fresh, white cabinets that are as classic as the rest of this elegant condo. Handmade glazed subway tiles in subtle grey/green enhance the classic but simple details. Created custom shelves for display as well as housing audio/visual equipment. Kitchen becomes a much-lived in space.

 Luxury Antonovich Design AE
Perfect home, this is where it has all that you love, all that you prefer, all for your comfort. Luxury homes projects include the creating home theater interior design. This is a separate line of the design, which is closely associated with new technologies. Particular attention Luxury Antonovich Design designers give such an important aspect as acoustics. this affects the choice of finishing materials, as well as the selection of audio and video equipment in accordance with the floor area. The second important aspect - it's furniture, which is developed specifically for these interiors in accordance with the design concept. We create interiors where time flies imperceptibly watching your favorite movies.
Find the right local pro for your project
 Packard Cabinetry of Sea Cliff
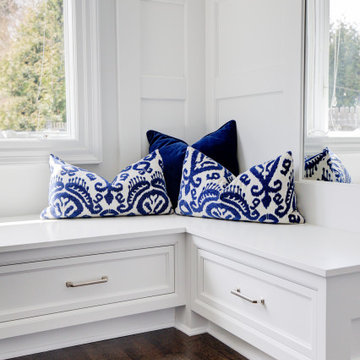
The owners desired a renovation that was both transitional and classical. They chose Rutt Ruskin cabinetry with walnut drawers for their modest galley-style kitchen layout. The space was equipped with Sub-Zero, Wolf, and Cove appliances, along with every pullout and rollout imaginable. Featuring a classic Rutt Ruskin hood and Blum Servo-Drive lifts on the doors, this project lacked nothing. The ceiling was opened up to create a spacious dining area and a functional mudroom, complete with a mirror and a well-stocked bar for unwinding after a long day.

 Carolina V. Gentry, RID
This lakeside home was completely refurbished inside and out to accommodate 16 guests in a stylish, hotel-like setting. Owned by a long-time client of Pulp, this home reflects the owner's personal style -- well-traveled and eclectic -- while also serving as a landing pad for her large family. With spa-like guest bathrooms equipped with robes and lotions, guest bedrooms with multiple beds and high-quality comforters, and a party deck with a bar/entertaining area, this is the ultimate getaway.

 Karen Walson Interiors
The client is a voracious baker & cook, so we designed the kitchen for easy access to all tools & equipment. This minimized the steps while cooking and had a place for everything. There is a custom baking area with a lower countertop for kneading & rolling out dough, as well specific storage for just baking items.
 Spirit Builders
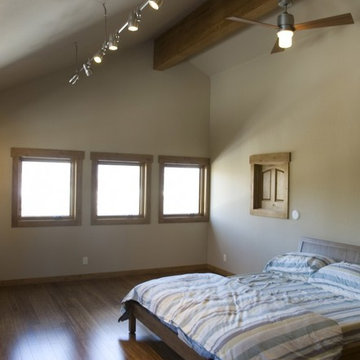
The Solar House combines passive solar design with active solar equipment. This house has a 4-kilowatt photovoltaic system and heats domestic water with the sun as well (the electric meter runs backwards). We started with super insulated SIPS panels and included a high efficiency radiant heating system, but the owners prefer to cozy up to the wood burning stove after a day on the slopes. Spirit Builders includes craftsmanship and attention to detail in every home we build.

Sponsored
Columbus, OH

Hope Restoration & General Contracting
Columbus Design-Build, Kitchen & Bath Remodeling, Historic Renovations
 Ronda Royalty
Redesigned island 4 years ago for a return client . . . now finally giving her the entire kitchen of her dreams. Replacing wood cabinetry with fresh, white cabinets that are as classic as the rest of this elegant condo. Handmade glazed subway tiles in subtle grey/green enhance the classic but simple details. Created custom shelves for display as well as housing audio/visual equipment. Kitchen becomes a much-lived in space.

 Beth Dotolo, ASID, RID, NCIDQ
Stephen Karlisch // This lakeside home was completely refurbished inside and out to accommodate 16 guests in a stylish, hotel-like setting. Owned by a long-time client of Pulp, this home reflects the owner's personal style -- well-traveled and eclectic -- while also serving as a landing pad for her large family. With spa-like guest bathrooms equipped with robes and lotions, guest bedrooms with multiple beds and high-quality comforters, and a party deck with a bar/entertaining area, this is the ultimate getaway.
 Beth Dotolo, ASID, RID, NCIDQ
Stephen Karlisch // This lakeside home was completely refurbished inside and out to accommodate 16 guests in a stylish, hotel-like setting. Owned by a long-time client of Pulp, this home reflects the owner's personal style -- well-traveled and eclectic -- while also serving as a landing pad for her large family. With spa-like guest bathrooms equipped with robes and lotions, guest bedrooms with multiple beds and high-quality comforters, and a party deck with a bar/entertaining area, this is the ultimate getaway.
 Cornerstone Homes
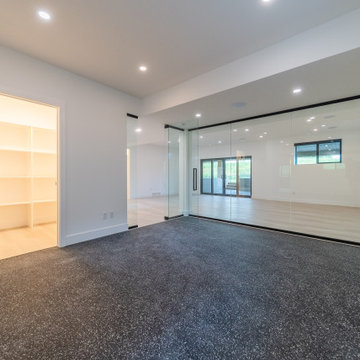
This thoughtfully designed home gym by Cornerstone Homes creates a dedicated space for fitness and wellness within the comfort of home. With an open layout and plenty of room for cardio equipment, strength training, and stretching, it offers a functional and inspiring environment for everyday workouts.
 Ronda Royalty
Redesigned island 4 years ago for a return client . . . now finally giving her the entire kitchen of her dreams. Replacing wood cabinetry with fresh, white cabinets that are as classic as the rest of this elegant condo. Handmade glazed subway tiles in subtle grey/green enhance the classic but simple details. Created custom shelves for display as well as housing audio/visual equipment. Kitchen becomes a much-lived in space.
 Design Studio Architects
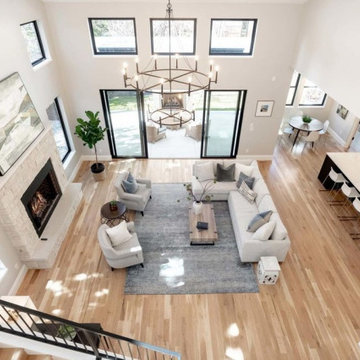
This stunning house is characterized by a tripartite front façade with large windows and a symmetrical design. The exterior of the house is made of stone with moments of board and batten, giving it a unique and timeless look. Inside, the house has a large primary bedroom with plenty of natural light, a spacious living area, and a well-equipped kitchen. The house also has a large backyard, perfect for outdoor entertaining. With its modern design and classic materials, this house is sure to impress.
Building Type: New Constiuction; Wood Frame with
Stone and Board-and-Batten finish
Size: 6,300 SF. Two Stories with finished Basement



 Naikoon Contracting Ltd
Situated above the Vancouver skyline, overlooking the city below, this custom home is a top performer on top of it all. An open kitchen, dining, and great room with a 99 bottle capacity wine wall, this space is made for entertaining.
The three car garage houses the technical equipment including solar inverters and the Tesla Powerwall 2. A vehicle lift allows for easy maintenance and double parking storage. From BBQ season in the summer to the gorgeous sunsets of fall, the views are simply stunning both from and within the home. A cozy library and home office are well placed to allow for a more intimate atmosphere while still absorbing the beautiful city below.
Luxury custom homes are not always as high on the performance scale but this home boasts a modelled energy rating of 60 GJ/year compared with the 182 GJ/year standard, close to 70% better! With high-efficiency appliances and a well positioned solar array, this home may perform so well that it starts generating income through Net Metering.
Photo Credits: SilentSama Architectural Photography
 Naikoon Contracting Ltd
Situated above the Vancouver skyline, overlooking the city below, this custom home is a top performer on top of it all. An open kitchen, dining, and great room with a 99 bottle capacity wine wall, this space is made for entertaining.
The three car garage houses the technical equipment including solar inverters and the Tesla Powerwall 2. A vehicle lift allows for easy maintenance and double parking storage. From BBQ season in the summer to the gorgeous sunsets of fall, the views are simply stunning both from and within the home. A cozy library and home office are well placed to allow for a more intimate atmosphere while still absorbing the beautiful city below.
Luxury custom homes are not always as high on the performance scale but this home boasts a modelled energy rating of 60 GJ/year compared with the 182 GJ/year standard, close to 70% better! With high-efficiency appliances and a well positioned solar array, this home may perform so well that it starts generating income through Net Metering.
Photo Credits: SilentSama Architectural Photography

 Hochuli Design & Remodeling Team
This contemporary kitchen is equipped with stainless steel appliances that connect the mixed theme of the warm and cool tones of the space. The marble countertops provide more space than the average kitchen island does. The drawers underneath the marble countertop provides essential storage space as well.
 Carolina V. Gentry, RID
This lakeside home was completely refurbished inside and out to accommodate 16 guests in a stylish, hotel-like setting. Owned by a long-time client of Pulp, this home reflects the owner's personal style -- well-traveled and eclectic -- while also serving as a landing pad for her large family. With spa-like guest bathrooms equipped with robes and lotions, guest bedrooms with multiple beds and high-quality comforters, and a party deck with a bar/entertaining area, this is the ultimate getaway.


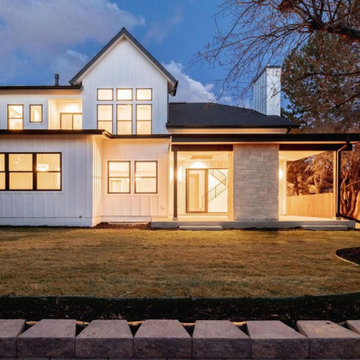 Design Studio Architects
This stunning house is characterized by a tripartite front façade with large windows and a symmetrical design. The exterior of the house is made of stone with moments of board and batten, giving it a unique and timeless look. Inside, the house has a large primary bedroom with plenty of natural light, a spacious living area, and a well-equipped kitchen. The house also has a large backyard, perfect for outdoor entertaining. With its modern design and classic materials, this house is sure to impress.
Building Type: New Constiuction; Wood Frame with
Stone and Board-and-Batten finish
Size: 6,300 SF. Two Stories with finished Basement

 Artisan Custom Closets
This Marietta client turned an extra bedroom into her very own walk-in master closet. The before and after transformation is truly breathtaking. The client went with Classic White for the vertical panel and Winter Fun for the drawer and door faces. Within the closet she has an 16-drawer island including 2 drawers equipped with acrylic dividers for jewelry as well as a vanity with a mirror, grommet for wires and puck lighting. All drawer and door faces have brushed chrome hardware. The closet storage on all walls features Shaker Top Mount Crown as the top trim. The closets also highlight some of the clients shoes & purses with 7 framed glass doors.

 Charlotte Fiberglass Pools
Gabe Ortiz This Trilogy Fiberglass Columbia Model, flat back kidney shaped swimming pool, in river rock color, is 14.5’ x 28’. The shallow depth is 5’ and 10” depth at deep end.
The deck is a Smooth Finished Concrete with a Rock Salt Finish and Cantilever Coping
Project also had a 3 ft retaining wall built to combat slope and keep whole yard as useable space. All Pentair equipment used and a Color Changing LED Light is in the pool as well.
85