
Search results for "Well managed project" in Home Design Ideas
 Innovative Wine Cellar Designs
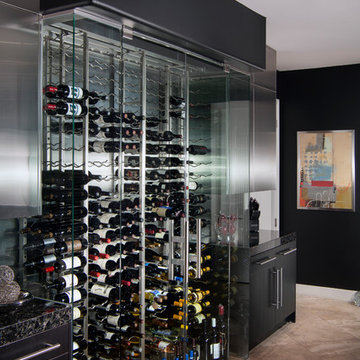
Innovative Wine Cellar Designs is the nation’s leading custom wine cellar design, build, installation and refrigeration firm.
As a wine cellar design build company, we believe in the fundamental principles of architecture, design, and functionality while also recognizing the value of the visual impact and financial investment of a quality wine cellar. By combining our experience and skill with our attention to detail and complete project management, the end result will be a state of the art, custom masterpiece. Our design consultants and sales staff are well versed in every feature that your custom wine cellar will require.

 John R. Schroeder, AIA
Photography by: Caryn B. Davis
This project included a two-story addition with a kitchen/dining area on the first floor and bedroom/bathroom on the second floor. The house is located on a gently sloping site surrounded by woods and meadows. The kitchen features grey lower cabinetry and white upper cabinetry with a subtle, rounded board and batten backsplash. The dining area features a large picture window flanked by double hungs that look out over the meadow. The upstairs bathroom shares a tub/shower with another bathroom in Jack-n-Jill fashion. Phase II will include first and second floor renovations and an expansive rear deck and stone terrace.
John R. Schroeder, AIA is a professional design firm specializing in architecture, interiors, and planning. We have over 30 years experience with projects of all types, sizes, and levels of complexity. Because we love what we do, we approach our work with enthusiasm and dedication. We are committed to the highest level of design and service on each and every project. We engage our clients in positive and rewarding collaborations. We strive to exceed expectations through our attention to detail, our understanding of the “big picture”, and our ability to effectively manage a team of design professionals, industry representatives, and building contractors. We carefully analyze budgets and project objectives to assist clients with wise fund allocation.
We continually monitor and research advances in technology, materials, and construction methods, both sustainable and otherwise, to provide a responsible, well-suited, and cost effective product. Our design solutions are highly functional using both innovative and traditional approaches. Our aesthetic style is flexible and open, blending cues from client desires, building function, site context, and material properties, making each project unique, personalized, and enduring.
 Project Manager, Leonard Unander Associates, Inc.
Erin Feinblatt

Beach style backyard concrete patio photo in Santa Barbara with a fire pit and no cover
Beach style backyard concrete patio photo in Santa Barbara with a fire pit and no cover
Find the right local pro for your project
 CDB Interiors
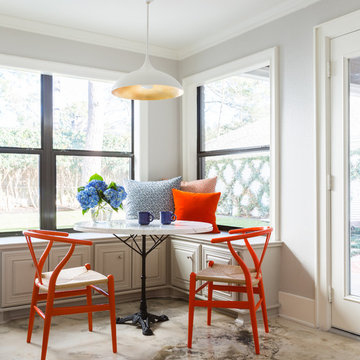
Our goal on this project was to update a traditional home by bringing in mid-century elements in accessories and furnishings in order to make the space more functional, enjoyable, and beautiful. Now, the space is bright but bold, neutral but soothing, and overall more contemporary and compelling with its clean lines. Our clients have told us they really enjoy the new design and layout as well as the look of the home and the pride it provides them.

 Advance Design Studio, Ltd.
Bud Kane has remodeled nearly every room in his own home over many years. Now reaching his 70’s, he contemplated heading up a major kitchen and laundry room renovation himself, planning on doing the carpentry work with his own hands. “I was not convinced I would ever meet anyone who could do it as well as I could do it myself”, said Bud. Ruth and Bud spent 5 years visiting kitchen firms and interviewing designers. They couldn’t however bring themselves to pull the trigger on the project, until they met Advance Design Studio in 2015.
“No one understood what I wanted”, said Ruth. She was continually frustrated by experiences with designers who weren’t hearing what was important to her. “Everyone kept designing my kitchen with what they thought it should look like; I couldn’t find anyone who would listen to me”!
When they met designer Scott Christensen from Advance Design Studio, they liked him right away. He listened to Ruth and designed a kitchen that she loved, all the while interjecting years of wisdom and design expertise that Ruth appreciated. “The finished product is better than I expected”, says Ruth. “I respected Scott’s opinions and together we created the perfect place for me to bake with my grandkids and truly enjoy the kitchen and laundry room I’ve been dreaming of for many years!”
The kitchen transformation began with removing the home’s soffits, and extending new painted maple cabinetry to the ceiling with the addition of an elegant crown molding. Ruth’s new Vita Mix holds a coveted place on her counter, and adjustments were planned to size the cabinets in conjunction with the under cabinet decorative light molding to fit this appliance just right. “This one small detail was really important to me”, says Ruth smiling. An elegant new island replaced the original island, complete with room for 3 stools where her grandchildren will sit to make home-made pasta every Thanksgiving, and cookies at Christmas time. “Traditions are very important in my family, and making my kitchen work to suit cherished activities with my family was the number one reason this renovation was so desired”, replied Ruth when asked about the island.
A picture perfect new tea station replaced a cluttered unused desk area, creating a wonderful place to prepare hot drinks for sipping any season of the year while overlooking the couple’s wonderfully manicured gardens from the lovely 3 season’s room just off the kitchen. The soft sage island bead panel detail was repeated on the backsplash, replicating the feel of a fine old piece of furniture.
The biggest problem with the laundry room was 3 doors, one from the garage, one from the closet, and one to the hallway. “Scott designed a pocket door, and oh what a dream it is now to bring groceries in from the garage!” exclaims Bud who grew to disdain this task! Doing laundry is now a breeze in this attractive new space that doubles as a wonderful pantry for the kitchen with room to store food items that didn’t have a home in the poorly designed original space.
New Hickory distressed wood flooring was laid both in the kitchen and leading to the hall foyer. Soft gray wood-replicating porcelain was placed in the laundry area, making for an easily cleanable surface for what doubles as a mud room from the garage. Creamy tumbled marble graces an unobtrusive backsplash spilling onto shiny granite counter tops in a rich earthy pattern of fall colors that mimic colors throughout the home. Advance is known details that included custom crafted furniture toe kicks, luxurious crown moldings, and beaded under cabinet moldings. The kitchen is complete with a glass display cabinet showing Ruth’s treasured china tea collection.
Early on, it was initially only their intention of purchasing cabinets for the new design. They were so impressed however with Advance Design’s complete program for budgeting, design, installation and management that it became clear to them both that they wanted Advance to handle the entire project from start to finish. “After seeing the quality work they did, coupled with the in-house team completely dedicated to our satisfaction, it became apparent there was no other choice but to hire them to handle everything. And we’re so glad we did, we have not one regret”, says Bud.
“The attention to detail by the carpentry crew more than satisfied my perfectionist expectations of the finished carpentry,” exclaimed Bud. “Every one of Advance Design’s people we encountered from design through construction was wonderful. We’ve never met a group of people so dedicated to making sure we were happy with every single detail, and every single part of this experience”, said Ruth and Bud.
Designer: Scott Christensen
Photographer: Joe Nowak

 Bellingham Bay Builders
The owners of this home came to us with a plan to build a new high-performance home that physically and aesthetically fit on an infill lot in an old well-established neighborhood in Bellingham. The Craftsman exterior detailing, Scandinavian exterior color palette, and timber details help it blend into the older neighborhood. At the same time the clean modern interior allowed their artistic details and displayed artwork take center stage.
We started working with the owners and the design team in the later stages of design, sharing our expertise with high-performance building strategies, custom timber details, and construction cost planning. Our team then seamlessly rolled into the construction phase of the project, working with the owners and Michelle, the interior designer until the home was complete.
The owners can hardly believe the way it all came together to create a bright, comfortable, and friendly space that highlights their applied details and favorite pieces of art.
Photography by Radley Muller Photography
Design by Deborah Todd Building Design Services
Interior Design by Spiral Studios

 Decra-Scape, Inc.
The City of Farmington is comprised of numerous historic structures that make up the Farmington Historic District. This Historic District surrounds the project site and played a huge role in the design and construction of the streetscape. While the plans look fascinating on paper, bringing the project to life became a challenge on its own – upon the initial layout of the site, we found that none of the existing buildings were square, so additional cutting would be required for the bricks abutting these structures and the curbs along the road.
Another challenge faced during this project was after the demolition and removal of the existing concrete sidewalk. The demolition had caused damage to the face of the historic buildings, and required careful repairs. These unexpected repairs consisted of turning brick on end to cover blemishes, mortaring bricks on the buildings back into position, and re-cutting concrete sills.
Throughout the project, the stacked diamond pattern involving two different color bricks proved to be a challenge as well. One brick laid out of position could alter the aesthetics of the project and would not be accepted. When working with clay bricks, the dimension tolerances are somewhat loose, which make it difficult to keep clean site-lines due to the carrying sized bricks. Furthermore, the different colored bricks used for this project were created by different manufactures, which amplified the dimension tolerance issue.
Coordination with the project took careful planning and communication. The bricks specified were coming from two different states, one being California. With materials being shipped from across the continent, and tight deadline, managing logistics was key to insuring the success of this project. Further, all of the storefronts remained open during the course of the project, as did the road. This created tight working quarters, and required coordination with shop owners, and careful attention to pedestrians as they walked through the worksite to shop in the stores. For each storefront, the team had to strike the leveling layer up to the entrance, lay the brick pavers, and get past the door in a timely manner as not to interrupt the normal business operations. The tight deadline and unfavorable weather conditions caused the team to work 21 consecutive days to finish on schedule.
Upon completion of the project, the new streetscape complimented the historic feel of the city and looked as if it was meant-to-be. The architect was happy with our workmanship, and pleased with the results.

Sponsored
Columbus, OH

Hope Restoration & General Contracting
Columbus Design-Build, Kitchen & Bath Remodeling, Historic Renovations

 Axial Arts Architecture
This project was designed to accommodate the client’s wish to have a traditional and functional barn that could also serve as a backdrop for social and corporate functions. Several years after it’s completion, this has become just the case as the clients routinely host everything from fundraisers to cooking demonstrations to political functions in the barn and outdoor spaces. In addition to the barn, Axial Arts designed an indoor arena, cattle & hay barn, and a professional grade equipment workshop with living quarters above it. The indoor arena includes a 100′ x 200′ riding arena as well as a side space that includes bleacher space for clinics and several open rail stalls. The hay & cattle barn is split level with 3 bays on the top level that accommodates tractors and front loaders as well as a significant tonnage of hay. The lower level opens to grade below with cattle pens and equipment for breeding and calving. The cattle handling systems and stocks both outside and inside were designed by Temple Grandin- renowned bestselling author, autism activist, and consultant to the livestock industry on animal behavior. This project was recently featured in Cowboy & Indians Magazine. As the case with most of our projects, Axial Arts received this commission after being recommended by a past client.
 Larry Gabriel, Architect

LGA offers hands-on experience on every phase of every project from programming, planning and building design through construction management.
Example of a minimalist kitchen design in San Luis Obispo
Example of a minimalist kitchen design in San Luis Obispo
 Murphy Bros. Design | Build | Remodel

In this their third project with Murphy Bros. this couple turned their attention to an existing well-appointed kitchen in cherry that no longer met their aesthetic or functionality requirements. "The homeowner had a very clear vision for what she wanted to improve and change and how to tie it all in for a unified design," said design/build expert Cherie Poissant, now in her 15th year with Murphy Bros. Design | Build | Remodel.
Photos description: Newly enlarged 9-ft. kitchen island w/prep skin, picture window over kitchen sink, repositioned Subzero refrigerator, refinished oak floors with lighter shading, custom cabinets enameled in BM White Dove, Wolf rangetop and wall oven, Bayer entry door, re-textured ceiling.
Design/Build Consultant — Cherie Poissant
Photography — Alyssa Lee
 Alex Glegg Design
Kelly Deck Interior Design,
Trillium Project Management,
InsideOut Landscaping,
Christopher Rollet Photography
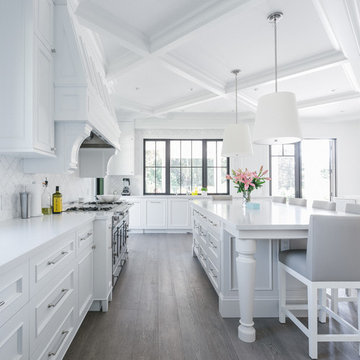
Kitchen - large traditional l-shaped light wood floor kitchen idea in Vancouver with an island, white cabinets, white backsplash and beaded inset cabinets
Kitchen - large traditional l-shaped light wood floor kitchen idea in Vancouver with an island, white cabinets, white backsplash and beaded inset cabinets
 StoneUnlimited Kitchen and Bath Remodeling

This aesthetically pleasing master bathroom is the perfect place for our clients to start and end each day. Fully customized shower fixtures and a deep soaking tub will provide the perfect solutions to destress and unwind. Our client's love for plants translates beautifully into this space with a sage green double vanity that brings life and serenity into their master bath retreat. Opting to utilize softer patterned tile throughout the space, makes it more visually expansive while gold accessories, natural wood elements, and strategically placed rugs throughout the room, make it warm and inviting.
Committing to a color scheme in a space can be overwhelming at times when considering the number of options that are available. This master bath is a perfect example of how to incorporate color into a room tastefully, while still having a cohesive design.
Items used in this space include:
Waypoint Living Spaces Cabinetry in Sage Green
Calacatta Italia Manufactured Quartz Vanity Tops
Elegant Stone Onice Bianco Tile
Natural Marble Herringbone Tile
Delta Cassidy Collection Fixtures
Want to see more samples of our work or before and after photographs of this project?
Visit the Stoneunlimited Kitchen and Bath website:
www.stoneunlimited.net
Stoneunlimited Kitchen and Bath is a full scope, full service, turnkey business. We do it all so that you don’t have to. You get to do the fun part of approving the design, picking your materials and making selections with our guidance and we take care of everything else. We provide you with 3D and 4D conceptual designs so that you can see your project come to life. Materials such as tile, fixtures, sinks, shower enclosures, flooring, cabinetry and countertops are ordered through us, inspected by us and installed by us. We are also a fabricator, so we fabricate all the countertops. We assign and manage the schedule and the workers that will be in your home taking care of the installation. We provide painting, electrical, plumbing as well as cabinetry services for your project from start to finish. So, when I say we do it, we truly do it all!
 Rudloff Custom Builders

This basement’s bar area rivals any sports bar! The large football mural is actually laser-cut customized wallpaper. The bar itself was created out of reclaimed pine with a honed granite counter and support bars and footrails made from reclaimed black pipes. The front of the bar has wood trim offset by steel inlays. Behind the bar there is a sink and beverage center, complete with an icemaker and wine refrigerator. That distinctive backsplash is whitewashed “Chicago” brick and it is a great focal point that offsets the TV. The adjacent eating area has weathered shiplap walls and a silver, tin ceiling. The column separating the two spaces is wood with steel inlays, the same steel that was used beneath the front of the bar.
Welcome to this sports lover’s paradise in West Chester, PA! We started with the completely blank palette of an unfinished basement and created space for everyone in the family by adding a main television watching space, a play area, a bar area, a full bathroom and an exercise room. The floor is COREtek engineered hardwood, which is waterproof and durable, and great for basements and floors that might take a beating. Combining wood, steel, tin and brick, this modern farmhouse looking basement is chic and ready to host family and friends to watch sporting events!
Rudloff Custom Builders has won Best of Houzz for Customer Service in 2014, 2015 2016, 2017 and 2019. We also were voted Best of Design in 2016, 2017, 2018, 2019 which only 2% of professionals receive. Rudloff Custom Builders has been featured on Houzz in their Kitchen of the Week, What to Know About Using Reclaimed Wood in the Kitchen as well as included in their Bathroom WorkBook article. We are a full service, certified remodeling company that covers all of the Philadelphia suburban area. This business, like most others, developed from a friendship of young entrepreneurs who wanted to make a difference in their clients’ lives, one household at a time. This relationship between partners is much more than a friendship. Edward and Stephen Rudloff are brothers who have renovated and built custom homes together paying close attention to detail. They are carpenters by trade and understand concept and execution. Rudloff Custom Builders will provide services for you with the highest level of professionalism, quality, detail, punctuality and craftsmanship, every step of the way along our journey together.
Specializing in residential construction allows us to connect with our clients early in the design phase to ensure that every detail is captured as you imagined. One stop shopping is essentially what you will receive with Rudloff Custom Builders from design of your project to the construction of your dreams, executed by on-site project managers and skilled craftsmen. Our concept: envision our client’s ideas and make them a reality. Our mission: CREATING LIFETIME RELATIONSHIPS BUILT ON TRUST AND INTEGRITY.
Photo Credit: Linda McManus Images


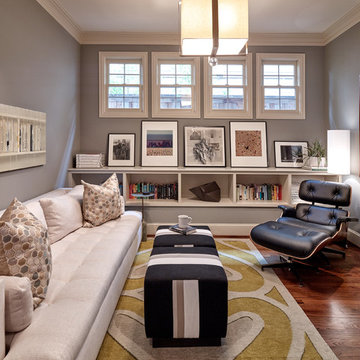
 Smith & Ragsdale Interior Design
One of our favorite projects this year was the remodel of a family home in the upscale neighborhood of University Park, a suburb of Dallas. The clients are well on their way to amassing an impressive art and photo collection, and were looking for a redesign of all the baths, paint and lighting updates throughout the home, and selections of specific furniture pieces in the common areas that would integrate with their existing furniture and art collection.

 User
UserThis Greek Revival row house in Boerum Hill was previously owned by a local architect who renovated it several times, including the addition of a two-story steel and glass extension at the rear. The new owners came to us seeking to restore the house and its original formality, while adapting it to the modern needs of a family of five. The detailing of the 25 x 36 foot structure had been lost and required some sleuthing into the history of Greek Revival style in historic Brooklyn neighborhoods.
In addition to completely re-framing the interior, the house also required a new south-facing brick façade due to significant deterioration. The modern extension was replaced with a more traditionally detailed wood and copper- clad bay, still open to natural light and the garden view without sacrificing comfort. The kitchen was relocated from the first floor to the garden level with an adjacent formal dining room. Both rooms were enlarged from their previous iterations to accommodate weekly dinners with extended family. The kitchen includes a home office and breakfast nook that doubles as a homework station. The cellar level was further excavated to accommodate finished storage space and a playroom where activity can be monitored from the kitchen workspaces.
The parlor floor is now reserved for entertaining. New pocket doors can be closed to separate the formal front parlor from the more relaxed back portion, where the family plays games or watches TV together. At the end of the hall, a powder room with brass details, and a luxe bar with antique mirrored backsplash and stone tile flooring, leads to the deck and direct garden access. Because of the property width, the house is able to provide ample space for the interior program within a shorter footprint. This allows the garden to remain expansive, with a small lawn for play, an outdoor food preparation area with a cast-in-place concrete bench, and a place for entertaining towards the rear. The newly designed landscaping will continue to develop, further enhancing the yard’s feeling of escape, and filling-in the views from the kitchen and back parlor above. A less visible, but equally as conscious, addition is a rooftop PV solar array that provides nearly 100% of the daily electrical usage, with the exception of the AC system on hot summer days.
The well-appointed interiors connect the traditional backdrop of the home to a youthful take on classic design and functionality. The materials are elegant without being precious, accommodating a young, growing family. Unique colors and patterns provide a feeling of luxury while inviting inhabitants and guests to relax and enjoy this classic Brooklyn brownstone.
This project won runner-up in the architecture category for the 2017 NYC&G Innovation in Design Awards and was featured in The American House: 100 Contemporary Homes.
Photography by Francis Dzikowski / OTTO

 JLK Interiors, Design & Project Management
Photographed by Stephanie Wiley
Mid-sized transitional master white tile and marble tile marble floor and white floor double shower photo in Los Angeles with flat-panel cabinets, brown cabinets, an undermount sink, marble countertops, a hinged shower door and white countertops
Mid-sized transitional master white tile and marble tile marble floor and white floor double shower photo in Los Angeles with flat-panel cabinets, brown cabinets, an undermount sink, marble countertops, a hinged shower door and white countertops

 Kristin Hoaglund Design
This beautiful French Provincial home is set on 10 acres, nestled perfectly in the oak trees. The original home was built in 1974 and had two large additions added; a great room in 1990 and a main floor master suite in 2001. This was my dream project: a full gut renovation of the entire 4,300 square foot home! I contracted the project myself, and we finished the interior remodel in just six months. The exterior received complete attention as well. The 1970s mottled brown brick went white to completely transform the look from dated to classic French. Inside, walls were removed and doorways widened to create an open floor plan that functions so well for everyday living as well as entertaining. The white walls and white trim make everything new, fresh and bright. It is so rewarding to see something old transformed into something new, more beautiful and more functional.

Sponsored
Delaware, OH

Buckeye Basements, Inc.
Central Ohio's Basement Finishing ExpertsBest Of Houzz '13-'21

 Green Home Systems
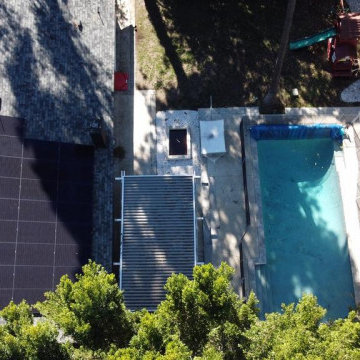
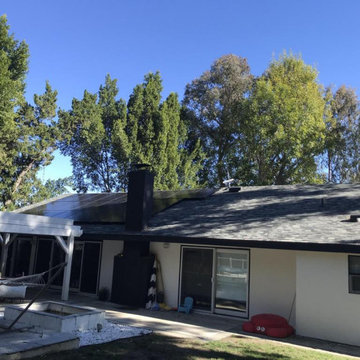
At Green Home Systems, we provide our customers with top tier solar solutions at the most economical price. Recently, we had the pleasure of helping Ian V. in Woodland Hills, CA with a 10 kW solar system that was completed in less than a month. Here’s a closer look at why Ian chose us and what made this project a success.
Competitive Pricing
When it comes to solar solutions, pricing is the biggest factor that drives customer decisions. We understand this better than anyone else and strive to make sure that our prices are low enough to remain competitive while still maintaining our high quality of service and products. We believe that this is why Ian chose us for his project in Woodland Hills – he wanted quality services and products at an unbeatable price point.
Superior Customer Service
Aside from pricing, another important factor for customers when choosing a solar solution provider is customer service. We take great pride in providing our customers with the best service in the industry. Our team of experts works closely with each customer to ensure that their needs are met and their expectations exceeded. From the beginning to end of every project, we strive to provide unmatched attention to detail and excellent communication so that no stone goes unturned and no questions go unanswered. This level of service is exactly why Ian chose us for his project in Woodland Hills – he knew he could trust us with his project and would receive superior customer service throughout the process.
Unparalleled Solar Solutions
In addition to providing competitive pricing and superior customer service, we also offer unparalleled solar solutions that meet each individual customer’s needs and budget. As part of this process, we work closely with our customers to help them understand their options and make informed decisions about which products are best for them. For Ian’s project in Woodland Hills, we worked together to determine which type of system was best for his home – a 10 kW system – as well as which specific products would work best for his needs and budget. With our expertise and guidance, Ian was able to make an informed decision about what type of system was best for him and his home.
Project Results
The results of Ian’s project were nothing short of amazing! The entire project went smoothly from start to finish thanks to our team’s expertise and attention to detail throughout the process. We were able to complete the 10 kW solar system within a month despite numerous obstacles such as weather delays and scheduling issues – all while providing top notch customer service every step of the way! With his new solar system now up and running, Ian is now saving money on energy bills while helping reduce his carbon footprint - proving that going green can also be economical!
Conclusion
At Green Home Systems, we are proud to offer our customers unparalleled solar solutions at an unbeatable price point along with superior customer service throughout each project’s completion! Thanks to our team’s hard work, dedication, expertise - as well as Ian's trust - we were able to complete this 10 kW solar system within a month while helping him save money on energy bills while reducing his carbon footprint! If you're looking for quality services and products at an unbeatable price point along with top notch customer service throughout your project's completion - then look no further than Green Home Systems!
 Green Home Systems
At Green Home Systems, we provide our customers with top tier solar solutions at the most economical price. Recently, we had the pleasure of helping Ian V. in Woodland Hills, CA with a 10 kW solar system that was completed in less than a month. Here’s a closer look at why Ian chose us and what made this project a success.
Competitive Pricing
When it comes to solar solutions, pricing is the biggest factor that drives customer decisions. We understand this better than anyone else and strive to make sure that our prices are low enough to remain competitive while still maintaining our high quality of service and products. We believe that this is why Ian chose us for his project in Woodland Hills – he wanted quality services and products at an unbeatable price point.
Superior Customer Service
Aside from pricing, another important factor for customers when choosing a solar solution provider is customer service. We take great pride in providing our customers with the best service in the industry. Our team of experts works closely with each customer to ensure that their needs are met and their expectations exceeded. From the beginning to end of every project, we strive to provide unmatched attention to detail and excellent communication so that no stone goes unturned and no questions go unanswered. This level of service is exactly why Ian chose us for his project in Woodland Hills – he knew he could trust us with his project and would receive superior customer service throughout the process.
Unparalleled Solar Solutions
In addition to providing competitive pricing and superior customer service, we also offer unparalleled solar solutions that meet each individual customer’s needs and budget. As part of this process, we work closely with our customers to help them understand their options and make informed decisions about which products are best for them. For Ian’s project in Woodland Hills, we worked together to determine which type of system was best for his home – a 10 kW system – as well as which specific products would work best for his needs and budget. With our expertise and guidance, Ian was able to make an informed decision about what type of system was best for him and his home.
Project Results
The results of Ian’s project were nothing short of amazing! The entire project went smoothly from start to finish thanks to our team’s expertise and attention to detail throughout the process. We were able to complete the 10 kW solar system within a month despite numerous obstacles such as weather delays and scheduling issues – all while providing top notch customer service every step of the way! With his new solar system now up and running, Ian is now saving money on energy bills while helping reduce his carbon footprint - proving that going green can also be economical!
Conclusion
At Green Home Systems, we are proud to offer our customers unparalleled solar solutions at an unbeatable price point along with superior customer service throughout each project’s completion! Thanks to our team’s hard work, dedication, expertise - as well as Ian's trust - we were able to complete this 10 kW solar system within a month while helping him save money on energy bills while reducing his carbon footprint! If you're looking for quality services and products at an unbeatable price point along with top notch customer service throughout your project's completion - then look no further than Green Home Systems!
 Green Home Systems
At Green Home Systems, we provide our customers with top tier solar solutions at the most economical price. Recently, we had the pleasure of helping Ian V. in Woodland Hills, CA with a 10 kW solar system that was completed in less than a month. Here’s a closer look at why Ian chose us and what made this project a success.
Competitive Pricing
When it comes to solar solutions, pricing is the biggest factor that drives customer decisions. We understand this better than anyone else and strive to make sure that our prices are low enough to remain competitive while still maintaining our high quality of service and products. We believe that this is why Ian chose us for his project in Woodland Hills – he wanted quality services and products at an unbeatable price point.
Superior Customer Service
Aside from pricing, another important factor for customers when choosing a solar solution provider is customer service. We take great pride in providing our customers with the best service in the industry. Our team of experts works closely with each customer to ensure that their needs are met and their expectations exceeded. From the beginning to end of every project, we strive to provide unmatched attention to detail and excellent communication so that no stone goes unturned and no questions go unanswered. This level of service is exactly why Ian chose us for his project in Woodland Hills – he knew he could trust us with his project and would receive superior customer service throughout the process.
Unparalleled Solar Solutions
In addition to providing competitive pricing and superior customer service, we also offer unparalleled solar solutions that meet each individual customer’s needs and budget. As part of this process, we work closely with our customers to help them understand their options and make informed decisions about which products are best for them. For Ian’s project in Woodland Hills, we worked together to determine which type of system was best for his home – a 10 kW system – as well as which specific products would work best for his needs and budget. With our expertise and guidance, Ian was able to make an informed decision about what type of system was best for him and his home.
Project Results
The results of Ian’s project were nothing short of amazing! The entire project went smoothly from start to finish thanks to our team’s expertise and attention to detail throughout the process. We were able to complete the 10 kW solar system within a month despite numerous obstacles such as weather delays and scheduling issues – all while providing top notch customer service every step of the way! With his new solar system now up and running, Ian is now saving money on energy bills while helping reduce his carbon footprint - proving that going green can also be economical!
Conclusion
At Green Home Systems, we are proud to offer our customers unparalleled solar solutions at an unbeatable price point along with superior customer service throughout each project’s completion! Thanks to our team’s hard work, dedication, expertise - as well as Ian's trust - we were able to complete this 10 kW solar system within a month while helping him save money on energy bills while reducing his carbon footprint! If you're looking for quality services and products at an unbeatable price point along with top notch customer service throughout your project's completion - then look no further than Green Home Systems!
70