
Search results for "Well model" in Home Design Ideas

 Interiors by Allegra
Mary Thames Louis Real Estate Photography
Example of a beach style master dark wood floor bedroom design in New York
Example of a beach style master dark wood floor bedroom design in New York
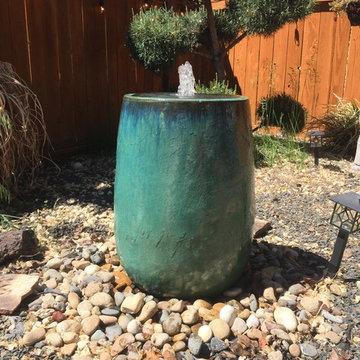
 Boise Pottery
We fondly call this model the "bell pot" due to it, well. being shaped like a bell. It's great for planting...and being a fountain feature!

 Sassafras Designs LLC
Trending Cuban style tile finds a home in a cozy laundry room combines well with this gorgeous wallpaper from Phillip Jeffries.
Find the right local pro for your project

 Brigil
With a natural flow between the kitchen, living room and dining room, the Sirocco II model offers a perfect space for socializing with family and friends. This space is defined by a beautiful gas fireplace in the center of the room as well as an abundance of natural light thanks to the large windows and patio door.

 Inviting Home Inc
Adding a nautical feeling to your home's interior can be as simple as a few well-placed accessories, or you can embrace a stronger statement and add larger pieces of nautical furniture.

 McKenzie Construction + Craft
Example of a large trendy multicolored two-story stone flat roof design in Miami




 Sassafras Designs LLC
Trending Cuban style tile finds a home in a cozy laundry room combines well with this gorgeous wallpaper from Phillip Jeffries.


 TIMBERHAVEN LOG & TIMBER HOMES
These homeowners customized Timberhaven's Pleasant Grove model by turning this porch space into a finished sun room. We love the incorporation of sliding barn doors, French Doors, interior chinking and plenty of natural light. This is a modified Pleasant Grove design, built with 6x12 Traditional Solid Kiln-Dried Logs, manufactured by Timberhaven Log & Timber Homes.
 Brigil
With a natural flow between the kitchen, living room and dining room, the Sirocco II model offers a perfect space for socializing with family and friends. This space is defined by a beautiful gas fireplace in the center of the room as well as an abundance of natural light thanks to the large windows and patio door.

 Design West
Key features within the home include dual kitchen islands in their natural stone finish with cascading waterfall edges, creating an open, crisp and inviting feel throughout the first floor.





 Paragon Stairs
Circular well enclosures provide a safe and design-friendly way to close off any large gaps at the opening of your staircase.
Example of a small classic wooden spiral open staircase design in Philadelphia
Example of a small classic wooden spiral open staircase design in Philadelphia

 Hagstrom Builder
A Modern Farmhouse set in a prairie setting exudes charm and simplicity. Wrap around porches and copious windows make outdoor/indoor living seamless while the interior finishings are extremely high on detail. In floor heating under porcelain tile in the entire lower level, Fond du Lac stone mimicking an original foundation wall and rough hewn wood finishes contrast with the sleek finishes of carrera marble in the master and top of the line appliances and soapstone counters of the kitchen. This home is a study in contrasts, while still providing a completely harmonious aura.

 Taylor + Taylor
Mid-sized tuscan ceramic tile and black floor open concept kitchen photo in Los Angeles with a farmhouse sink, flat-panel cabinets, green cabinets, quartz countertops, white backsplash, subway tile backsplash, paneled appliances, no island and white countertops
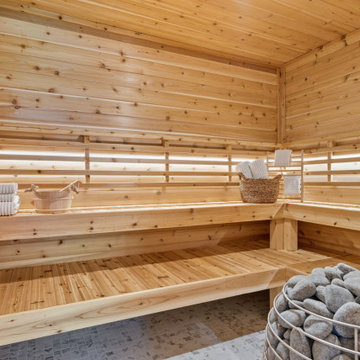
 Keel Custom Homes
A cedar-lined sauna with tiered benches and soft lighting tucked beneath them.
Transitional home design photo in Richmond
Transitional home design photo in Richmond

Sponsored
Columbus, OH

Hope Restoration & General Contracting
Columbus Design-Build, Kitchen & Bath Remodeling, Historic Renovations
 Brigil
With a natural flow between the kitchen, living room and dining room, the Sirocco II model offers a perfect space for socializing with family and friends. This space is defined by a beautiful gas fireplace in the center of the room as well as an abundance of natural light thanks to the large windows and patio door.

 Barb Kimberley
Rick Sandora
Inspiration for a large eclectic open concept medium tone wood floor family room remodel in Orlando with beige walls, no fireplace and a wall-mounted tv
Inspiration for a large eclectic open concept medium tone wood floor family room remodel in Orlando with beige walls, no fireplace and a wall-mounted tv

 ORA Studio NYC by Giusi Mastro
Bathroom - contemporary gray tile and mosaic tile bathroom idea in New York with a wall-mount sink
35