
Search results for "Well organized menu" in Home Design Ideas



Find the right local pro for your project
 Design Lifestyles, LLC
Michael Hunter
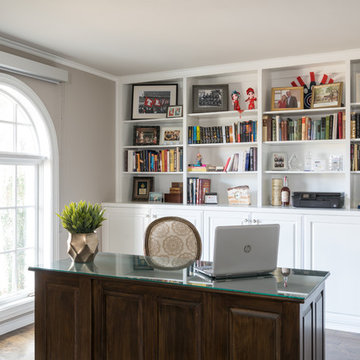
Example of a mid-sized classic freestanding desk medium tone wood floor and brown floor study room design in Dallas with white walls
Example of a mid-sized classic freestanding desk medium tone wood floor and brown floor study room design in Dallas with white walls

 DHD Architecture and Interior Design
Located in stylish Chelsea, this updated five-floor townhouse incorporates both a bold, modern aesthetic and sophisticated, polished taste. Palettes range from vibrant and playful colors in the family and kids’ spaces to softer, rich tones in the master bedroom and formal dining room. DHD interiors embraced the client’s adventurous taste, incorporating dynamic prints and striking wallpaper into each room, and a stunning floor-to-floor stair runner. Lighting became one of the most crucial elements as well, as ornate vintage fixtures and eye-catching sconces are featured throughout the home.
Photography: Emily Andrews
Architect: Robert Young Architecture
3 Bedrooms / 4,000 Square Feet
 Organized Living
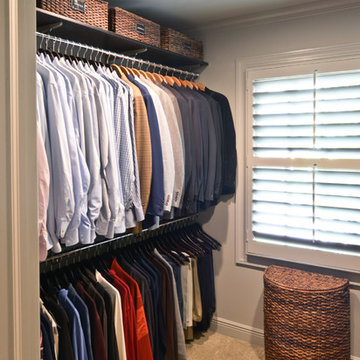
Organized Living gives you an opportunity to maximize all spaces in your home. With our durable and versatile products we can help you optimize spaces ranging from the bedroom, pantry, and the office.
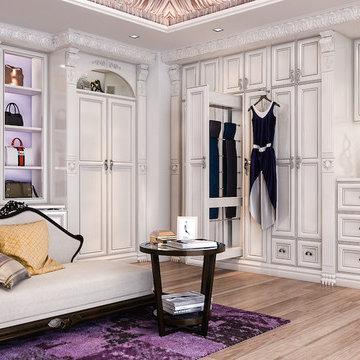
 Closet Factory
This Hollywood Regency style closet features painted white Birch, Acanthus crown moulding, lion onlays along with other specialty items. All hanging is behind closet doors.




 Organized Living
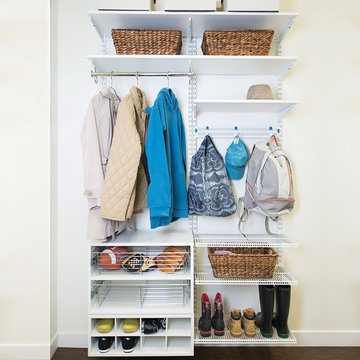
Organized Living freedomRail home storage systems are an adjustable solution for mudrooms and entry ways. When you organize an entryway, it keeps clutter like school bags, books, umbrellas and accessories from entering the rest of the home. Easy to install and incredibly strong. Discover more ways to organize your space in our image gallery here: http://www.organizedliving.com/home/get-inspired/areas-of-the-home/mudroom
 GHStyleworks
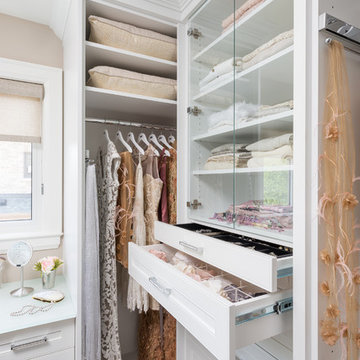
...a place for everything...
Photography for ORGANIZED INTERIORS
by JACKSON PHOTOGRAPHY & DESIGN
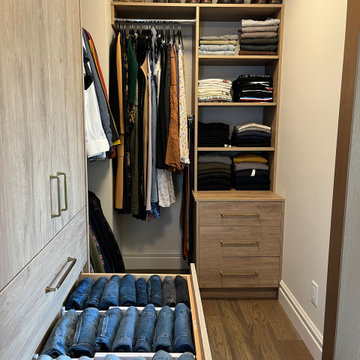
Walk-in closet - large transitional women's dark wood floor walk-in closet idea in Toronto
Walk-in closet - large transitional women's dark wood floor walk-in closet idea in Toronto
 All Buttoned Up - Smart Organization Solutions

Hall Closet for a family of 4. Client needed space to store all coats, shoes and school backpacks and paperwork in one space. Baskets on the door house library and text books and school communications.
Illumere Photography
 Organized Living
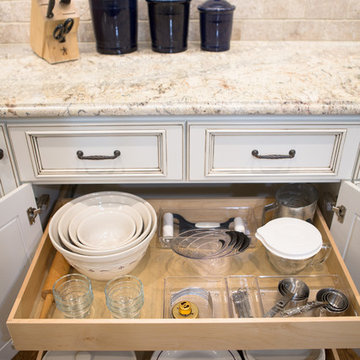

Organized Living Over The Door solutions are an affordable way to maximize every inch of space in a pantry, closet, mudroom and more. For pantries, this versatile solution is perfect for storing items that don't need to be refrigerated. Easy to install; simply attach the Over the Door Kit onto the door. The best part is that you do not have to put holes in your door to install and all tools are included for assembly. See more ways to use Over The Door solutions here: http://www.organizedliving.com/home/products/over-the-door/inspiration-gallery

Sponsored
Westerville, OH

Inspired Closets Columbus
Innovative & Creative Custom Closet Designer Servicing Franklin County
 Keith's Appliances

Fancy Design Ideas Of Laundry Room Organizer With White Washer And Dryer Also Brown Wall Mounted Storage Racks Also White Transparant Storage Trays As Well As Utility Closet Organization Ideas Also Laundry Room Organizers And Storage

 The Organized Home
Inspiration for a mid-sized contemporary galley gray floor and slate floor kitchen pantry remodel in Chicago with flat-panel cabinets, no island, white cabinets, marble countertops, white backsplash and subway tile backsplash
 Arbor Mills
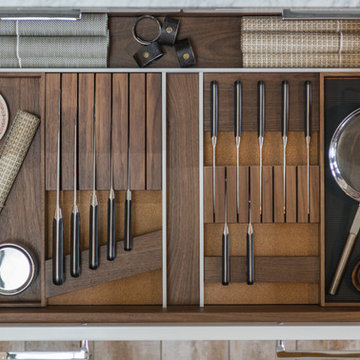
BIN knife storage and drawer organization, custom made by Arbor Mills
Example of a transitional kitchen design in Chicago
Example of a transitional kitchen design in Chicago
 MIG Furniture Design, Inc.
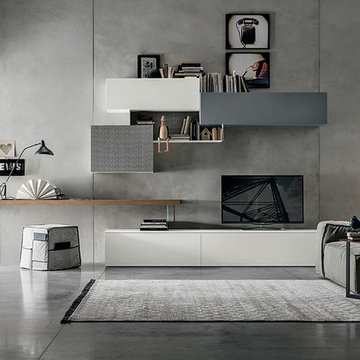
Modern Italian Wall Unit Composition TM-450A. Ultra modern design of this entertainment center combines minimalism and functionality. The wall unit provides well-organized TV area, functional desk, and lots of exposed and hidden storage space for all sort of things. Endless customization opportunities are offered within this collection, allowing all units to be ordered in different sizes and offering wide variety of finishes and colors to choose from!
Please contact our office regarding customization of this wall unit composition.
The starting price is for the Wall Unit Composition as shown in the main picture in Knotted Oak finish, Textured Matt Chalk White, Blue Grey lacquers and Special Graphic design.
Dimensions:
Wall Unit: W156" x D12"/15.7"/18.5"/20" x H80"


 Miller Interior Design, LLC

The luxurious stand-alone tub is the focal point of the master bathroom
Cory Holland Photography
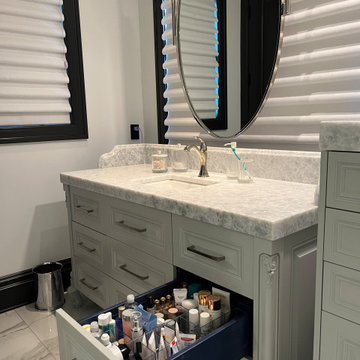
Inspiration for a large transitional master porcelain tile and gray floor bathroom remodel in Seattle with gray cabinets, gray walls, an undermount sink, a hinged shower door and beaded inset cabinets
Inspiration for a large transitional master porcelain tile and gray floor bathroom remodel in Seattle with gray cabinets, gray walls, an undermount sink, a hinged shower door and beaded inset cabinets
 JCR Design Group
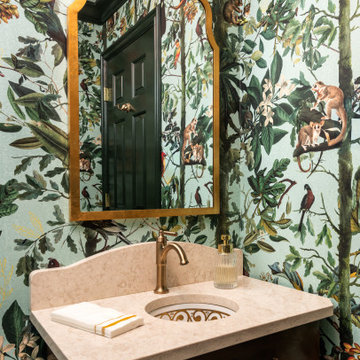
This artistically detailed sink perfectly complements the carved wood details on the client's existing vanity and flows with the curved backsplash, shaped mirror top and curving jungle leaves on the wallpaper.
33