
Search results for "Wellbeing" in Home Design Ideas
 White Sands Coastal Development

A few months after moving into this aging 2200 s.f. 3 bedroom 2 1/2 bath Spanish bungalow, a creative couple decided to renovate to better fit their lifestyle.
In phase one, we demo-ed the entire downstairs to create a sunny, open-concept living area with a bar, kitchen, and dining. We also added built-in storage and a powder room, to make the home more functional.
When we finished this space, not only did the rooms flow into each other, but the new interior stucco flowed throughout the house. The stucco curved around corners and the edges of ceilings, forming a seamless fireplace mantle and hood, arched passageways, and hollow storage nooks. Phase two included replacing rotting wooden doors and windows with aluminum windows and new French doors. We installed a bubble-gum pink front door with simple cut-outs that, combined with the sensual stucco, imbued a hint of coastal art deco, a la Miami. We re-stuccoed the home’s exterior and resurfaced the polished concrete roof deck.
Now the former Spanish bungalow is as bright, eclectic, playful, and immediate as Venice Beach itself. Its vibe is part-vintage twee, part California contemporary, with a hint of Mediterranean in the exterior entry tire. But even with these varied influences, the space feels cohesive, clean, and airy. It’s a unique home that radiates the values (health, wellbeing, originality, and good times) of its inhabitants.
 Mogul Interior
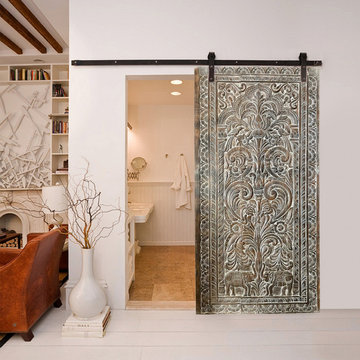
Wall Sculptures and door panels with beautiful floral motifs, Tree of life carvings. Vintage Indian carvings of Krishna, Ganesha, Buddha, Shiva, Durga, tribal birds and animals, carvings inspired from ancient cultures bring in a sense of wellbeing. Tribal carved wood panels are perfect for rustic decor, Spanish and Mediterranean style homes. Carved doors with textured woods in warm patinas, the traditional styles deliver an artistic statement and bring healing energies to your home sanctuary
 Mogul Interior
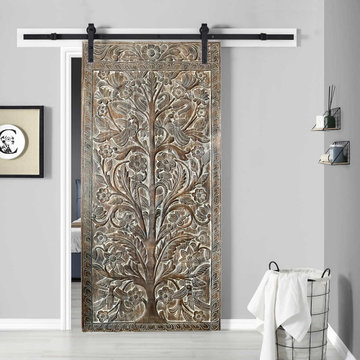
Wall Sculptures and door panels with beautiful floral motifs, Tree of life carvings. Vintage Indian carvings of Krishna, Ganesha, Buddha, Shiva, Durga, tribal birds and animals, carvings inspired from ancient cultures bring in a sense of wellbeing. Tribal carved wood panels are perfect for rustic decor, Spanish and Mediterranean style homes. Carved doors with textured woods in warm patinas, the traditional styles deliver an artistic statement and bring healing energies to your home sanctuary
Find the right local pro for your project


 Mogul Interior
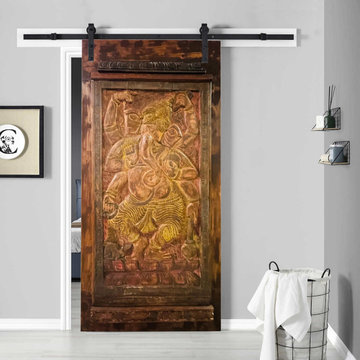
Wall Sculptures and door panels with beautiful floral motifs, Tree of life carvings. Vintage Indian carvings of Krishna, Ganesha, Buddha, Shiva, Durga, tribal birds and animals, carvings inspired from ancient cultures bring in a sense of wellbeing. Tribal carved wood panels are perfect for rustic decor, Spanish and Mediterranean style homes. Carved doors with textured woods in warm patinas, the traditional styles deliver an artistic statement and bring healing energies to your home sanctuary.
 Mogul Interior
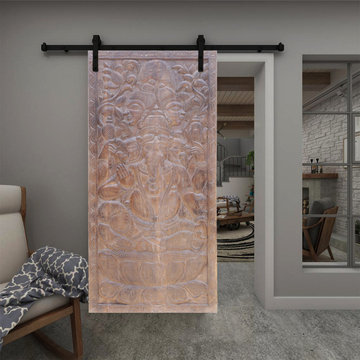
Wall Sculptures and door panels with beautiful floral motifs, Tree of life carvings. Vintage Indian carvings of Krishna, Ganesha, Buddha, Shiva, Durga, tribal birds and animals, carvings inspired from ancient cultures bring in a sense of wellbeing. Tribal carved wood panels are perfect for rustic decor, Spanish and Mediterranean style homes. Carved doors with textured woods in warm patinas, the traditional styles deliver an artistic statement and bring healing energies to your home sanctuary.
 Mogul Interior
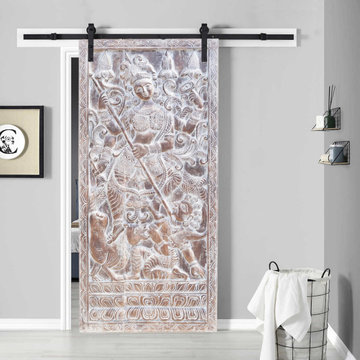
Wall Sculptures and door panels with beautiful floral motifs, Tree of life carvings. Vintage Indian carvings of Krishna, Ganesha, Buddha, Shiva, Durga, tribal birds and animals, carvings inspired from ancient cultures bring in a sense of wellbeing. Tribal carved wood panels are perfect for rustic decor, Spanish and Mediterranean style homes. Carved doors with textured woods in warm patinas, the traditional styles deliver an artistic statement and bring healing energies to your home sanctuary.
 White Sands Coastal Development
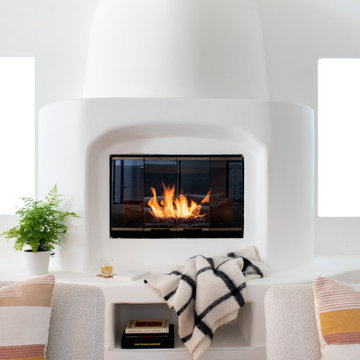
A few months after moving into this aging 2200 s.f. 3 bedroom 2 1/2 bath Spanish bungalow, a creative couple decided to renovate to better fit their lifestyle.
In phase one, we demo-ed the entire downstairs to create a sunny, open-concept living area with a bar, kitchen, and dining. We also added built-in storage and a powder room, to make the home more functional.
When we finished this space, not only did the rooms flow into each other, but the new interior stucco flowed throughout the house. The stucco curved around corners and the edges of ceilings, forming a seamless fireplace mantle and hood, arched passageways, and hollow storage nooks. Phase two included replacing rotting wooden doors and windows with aluminum windows and new French doors. We installed a bubble-gum pink front door with simple cut-outs that, combined with the sensual stucco, imbued a hint of coastal art deco, a la Miami. We re-stuccoed the home’s exterior and resurfaced the polished concrete roof deck.
Now the former Spanish bungalow is as bright, eclectic, playful, and immediate as Venice Beach itself. Its vibe is part-vintage twee, part California contemporary, with a hint of Mediterranean in the exterior entry tire. But even with these varied influences, the space feels cohesive, clean, and airy. It’s a unique home that radiates the values (health, wellbeing, originality, and good times) of its inhabitants.
 Wellstudio Architecture
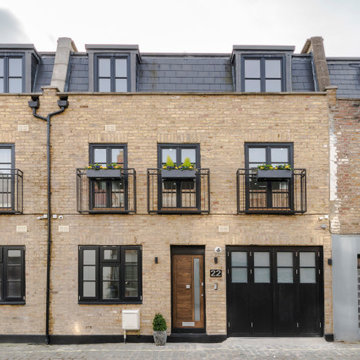
Renovation of an existing mews house, transforming it from a poorly planned out and finished property to a highly desirable residence that creates wellbeing for its occupants.
Wellstudio demolished the existing bedrooms on the first floor of the property to create a spacious new open plan kitchen living dining area which enables residents to relax together and connect.
Wellstudio inserted two new windows between the garage and the corridor on the ground floor and increased the glazed area of the garage door, opening up the space to bring in more natural light and thus allowing the garage to be used for a multitude of functions.
Wellstudio replanned the rest of the house to optimise the space, adding two new compact bathrooms and a utility room into the layout.
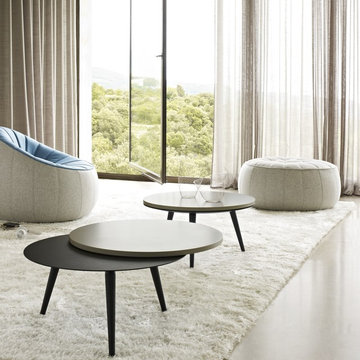
 Soft Square-Modern & Contemporary Furniture Store
Ligne Roset - OTTOMAN
by Noé Duchaufour-Lawrance
It was while working on a concept for a hotel in Marrakech that the designer had the idea for this model, inspired by the traditional Moroccan footstool. The hotel was not completed, but we were captivated by the oriental charm of this piece, filled with ''zenitude'', comfort and wellbeing. Noé Duchaufour-Lawrance, through his work with quilting and color, brought the creative 'added value' which has rooted this model in modernity.
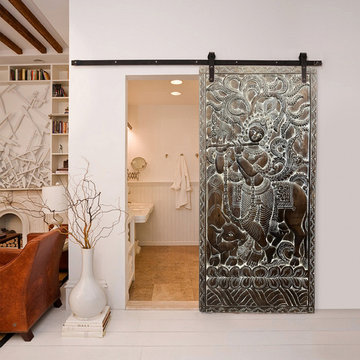 Mogul Interior
Wall Sculptures and door panels with beautiful floral motifs, Tree of life carvings. Vintage Indian carvings of Krishna, Ganesha, Buddha, Shiva, Durga, tribal birds and animals, carvings inspired from ancient cultures bring in a sense of wellbeing. Tribal carved wood panels are perfect for rustic decor, Spanish and Mediterranean style homes. Carved doors with textured woods in warm patinas, the traditional styles deliver an artistic statement and bring healing energies to your home sanctuary.
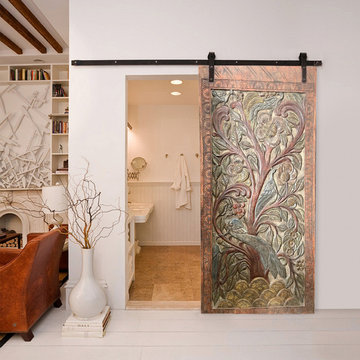 Mogul Interior
Wall Sculptures and door panels with beautiful floral motifs, Tree of life carvings. Vintage Indian carvings of Krishna, Ganesha, Buddha, Shiva, Durga, tribal birds and animals, carvings inspired from ancient cultures bring in a sense of wellbeing. Tribal carved wood panels are perfect for rustic decor, Spanish and Mediterranean style homes. Carved doors with textured woods in warm patinas, the traditional styles deliver an artistic statement and bring healing energies to your home sanctuary
 Wellstudio Architecture
Renovation of an existing mews house, transforming it from a poorly planned out and finished property to a highly desirable residence that creates wellbeing for its occupants.
Wellstudio demolished the existing bedrooms on the first floor of the property to create a spacious new open plan kitchen living dining area which enables residents to relax together and connect.
Wellstudio inserted two new windows between the garage and the corridor on the ground floor and increased the glazed area of the garage door, opening up the space to bring in more natural light and thus allowing the garage to be used for a multitude of functions.
Wellstudio replanned the rest of the house to optimise the space, adding two new compact bathrooms and a utility room into the layout.
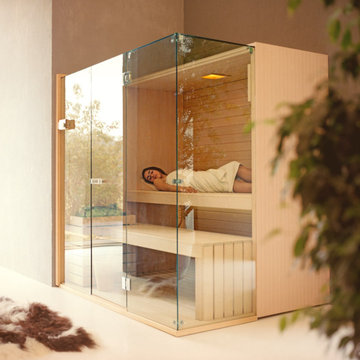
 Focal Point Hardware
The sauna in the Sky range has even more glass, creating a corner that radiates light and wellbeing. It is extremely versatile and ideal for custom solutions.

 Finnleo Sauna
Kari Campbell, owner of Kari Campbell Interiors, LLC, transformed her unfinished lower level into a well-designed space for her family to enjoy time together and entertaining friends. Its beautiful design inspired many as it was featured in the Parade of Homes Remodelers Showcase last year. Off to the side of the lower level kitchen/bar area, modern black sliding doors with glass windows open into an exercise room with a custom Finnleo sauna, providing the family an at-home gym & spa. The sauna has become a regular part of their workout routines.
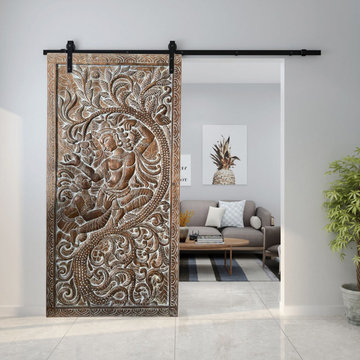 Mogul Interior
Wall Sculptures and door panels with beautiful floral motifs, Tree of life carvings. Vintage Indian carvings of Krishna, Ganesha, Buddha, Shiva, Durga, tribal birds and animals, carvings inspired from ancient cultures bring in a sense of wellbeing. Tribal carved wood panels are perfect for rustic decor, Spanish and Mediterranean style homes. Carved doors with textured woods in warm patinas, the traditional styles deliver an artistic statement and bring healing energies to your home sanctuary.
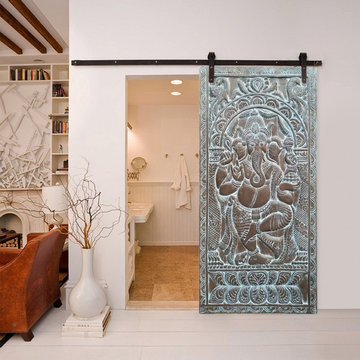 Mogul Interior
Wall Sculptures and door panels with beautiful floral motifs, Tree of life carvings. Vintage Indian carvings of Krishna, Ganesha, Buddha, Shiva, Durga, tribal birds and animals, carvings inspired from ancient cultures bring in a sense of wellbeing. Tribal carved wood panels are perfect for rustic decor, Spanish and Mediterranean style homes. Carved doors with textured woods in warm patinas, the traditional styles deliver an artistic statement and bring healing energies to your home sanctuary.
 Mogul Interior
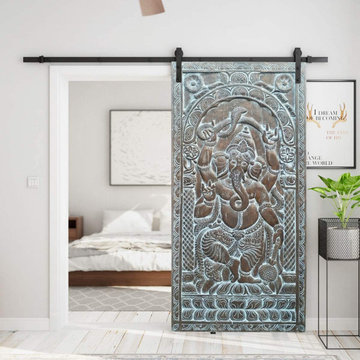
Wall Sculptures and door panels with beautiful floral motifs, Tree of life carvings. Vintage Indian carvings of Krishna, Ganesha, Buddha, Shiva, Durga, tribal birds and animals, carvings inspired from ancient cultures bring in a sense of wellbeing. Tribal carved wood panels are perfect for rustic decor, Spanish and Mediterranean style homes. Carved doors with textured woods in warm patinas, the traditional styles deliver an artistic statement and bring healing energies to your home sanctuary.
 White Sands Coastal Development
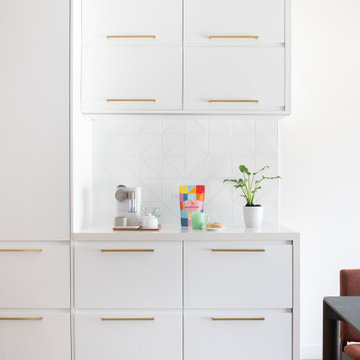
A few months after moving into this aging 2200 s.f. 3 bedroom 2 1/2 bath Spanish bungalow, a creative couple decided to renovate to better fit their lifestyle.
In phase one, we demo-ed the entire downstairs to create a sunny, open-concept living area with a bar, kitchen, and dining. We also added built-in storage and a powder room, to make the home more functional.

When we finished this space, not only did the rooms flow into each other, but the new interior stucco flowed throughout the house. The stucco curved around corners and the edges of ceilings, forming a seamless fireplace mantle and hood, arched passageways, and hollow storage nooks. Phase two included replacing rotting wooden doors and windows with aluminum windows and new French doors. We installed a bubble-gum pink front door with simple cut-outs that, combined with the sensual stucco, imbued a hint of coastal art deco, a la Miami. We re-stuccoed the home’s exterior and resurfaced the polished concrete roof deck.
Now the former Spanish bungalow is as bright, eclectic, playful, and immediate as Venice Beach itself. Its vibe is part-vintage twee, part California contemporary, with a hint of Mediterranean in the exterior entry tire. But even with these varied influences, the space feels cohesive, clean, and airy. It’s a unique home that radiates the values (health, wellbeing, originality, and good times) of its inhabitants.
 White Sands Coastal Development
A few months after moving into this aging 2200 s.f. 3 bedroom 2 1/2 bath Spanish bungalow, a creative couple decided to renovate to better fit their lifestyle.
In phase one, we demo-ed the entire downstairs to create a sunny, open-concept living area with a bar, kitchen, and dining. We also added built-in storage and a powder room, to make the home more functional.
When we finished this space, not only did the rooms flow into each other, but the new interior stucco flowed throughout the house. The stucco curved around corners and the edges of ceilings, forming a seamless fireplace mantle and hood, arched passageways, and hollow storage nooks. Phase two included replacing rotting wooden doors and windows with aluminum windows and new French doors. We installed a bubble-gum pink front door with simple cut-outs that, combined with the sensual stucco, imbued a hint of coastal art deco, a la Miami. We re-stuccoed the home’s exterior and resurfaced the polished concrete roof deck.
Now the former Spanish bungalow is as bright, eclectic, playful, and immediate as Venice Beach itself. Its vibe is part-vintage twee, part California contemporary, with a hint of Mediterranean in the exterior entry tire. But even with these varied influences, the space feels cohesive, clean, and airy. It’s a unique home that radiates the values (health, wellbeing, originality, and good times) of its inhabitants.
11