
Search results for "Wellbeing" in Home Design Ideas
 GAVIN GREEN HOME DESIGN LLC

The house was completely torn down, and was rebuilt. To help lower construction costs, we determined that foundations can safely continue to support a structure long into the future. Our design philosophy is to create balance and to increase the positive energy flow in your home, that being said, we design a HAPPY home for You and Your wellbeing!
 nea studio

This Gold-LEED home, selected for Domus Best Houses award and nominated for Frame House of the Year Award, it is called Cocoon because its round walls form a Cocoon shape towards northern and western neighbors. This rounded enclosed half of the house provides shelter and privacy. The other glass side of the house, facing south, takes in ocean breezes and open views. The cedar shingle cladding blends in with the historic neighborhood and benefits from local craft traditions. By tuning in to given site conditions, and with the help of environmental technologies such as photovoltaic panels and reflecting rainwater cistern, architectural design serves both the environment and wellbeing.
 nea studio

This Gold-LEED home, selected for Domus Best Houses award and nominated for Frame House of the Year Award, it is called Cocoon because its round walls form a Cocoon shape towards northern and western neighbors. This rounded enclosed half of the house provides shelter and privacy. The other glass side of the house, facing south, takes in ocean breezes and open views. The cedar shingle cladding blends in with the historic neighborhood and benefits from local craft traditions. By tuning in to given site conditions, and with the help of environmental technologies such as photovoltaic panels and reflecting rainwater cistern, architectural design serves both the environment and wellbeing.
Find the right local pro for your project
 Spratley & Partners
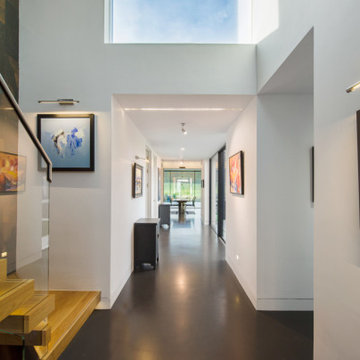
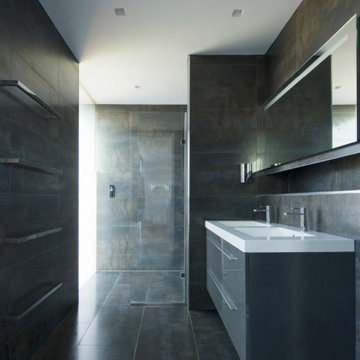
Beechwood sits on the edge of an Area of Outstanding Natural Beauty (AONB) in Oxfordshire. Employing high-quality materials, simple detailing and robust forms, the design produced a contemporary and sustainable home appropriate to its context.
The materials used in the project push conventional design boundaries but sit together harmoniously in the woodland setting. Blue/black engineering brickwork combine with pre-weathered Corten steel cladding, enabling the house to bleed into the landscape.
Implementing energy saving solutions was integral to the success of this project and was a key part of the client brief. The design followed best practice in nine categories of sustainable design: energy and CO2 emissions, water, materials, surface water run-off, waste, pollution, health and wellbeing, management and ecology. Beechwood achieved a Level 4 certificate under The Code for Sustainable Homes.
 Spratley & Partners
Beechwood sits on the edge of an Area of Outstanding Natural Beauty (AONB) in Oxfordshire. Employing high-quality materials, simple detailing and robust forms, the design produced a contemporary and sustainable home appropriate to its context.
The materials used in the project push conventional design boundaries but sit together harmoniously in the woodland setting. Blue/black engineering brickwork combine with pre-weathered Corten steel cladding, enabling the house to bleed into the landscape.
Implementing energy saving solutions was integral to the success of this project and was a key part of the client brief. The design followed best practice in nine categories of sustainable design: energy and CO2 emissions, water, materials, surface water run-off, waste, pollution, health and wellbeing, management and ecology. Beechwood achieved a Level 4 certificate under The Code for Sustainable Homes.
 nea studio

This Gold-LEED home, selected for Domus Best Houses award and nominated for Frame House of the Year Award, it is called Cocoon because its round walls form a Cocoon shape towards northern and western neighbors. This rounded enclosed half of the house provides shelter and privacy. The other glass side of the house, facing south, takes in ocean breezes and open views. The cedar shingle cladding blends in with the historic neighborhood and benefits from local craft traditions. By tuning in to given site conditions, and with the help of environmental technologies such as photovoltaic panels and reflecting rainwater cistern, architectural design serves both the environment and wellbeing.
 nea studio
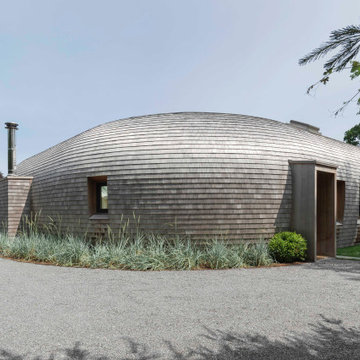
This Gold-LEED home, selected for Domus Best Houses award and nominated for Frame House of the Year Award, it is called Cocoon because its round walls form a Cocoon shape towards northern and western neighbors. This rounded enclosed half of the house provides shelter and privacy. The other glass side of the house, facing south, takes in ocean breezes and open views. The cedar shingle cladding blends in with the historic neighborhood and benefits from local craft traditions. By tuning in to given site conditions, and with the help of environmental technologies such as photovoltaic panels and reflecting rainwater cistern, architectural design serves both the environment and wellbeing.
 GAVIN GREEN HOME DESIGN LLC

The house was completely torn down, and was rebuilt. To help lower construction costs, we determined that foundations can safely continue to support a structure long into the future. Our design philosophy is to create balance and to increase the positive energy flow in your home, that being said, we design a HAPPY home for You and Your wellbeing!
 User
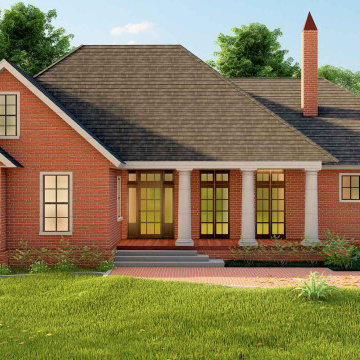
UserThis country house plan is produced in the style of a traditional house. For a multifamily house, this is appropriate. It's a duplex plan that's best designed for corner apartments. As a vocational home, it can be used.
The proprietor is delighted to Understand that this 2-story house plan wants a low budget. The formal living room idea using a fireplace design combined with the formal dining room idea with strong organisation attached to a kitchen island in the modern style that has an eating bar. The main floor is completed with a master bedroom connected to the split master bathroom idea has a walk-in closet plan, a separate tub and shower and a double vanity sink. On the main floor plan, other attributes are a powder, a utility room, storage, a studio design for drawing or painting, and two bedrooms with a common bathroom. Upstairs there is a media room idea to refresh themselves and a gym that needs our daily life specially those who are conscious of wellbeing.
This gorgeous home has been designed for users that are wonderful and beneficial.
 nea studio

This Gold-LEED home, selected for Domus Best Houses award and nominated for Frame House of the Year Award, it is called Cocoon because its round walls form a Cocoon shape towards northern and western neighbors. This rounded enclosed half of the house provides shelter and privacy. The other glass side of the house, facing south, takes in ocean breezes and open views. The cedar shingle cladding blends in with the historic neighborhood and benefits from local craft traditions. By tuning in to given site conditions, and with the help of environmental technologies such as photovoltaic panels and reflecting rainwater cistern, architectural design serves both the environment and wellbeing.
 nea studio
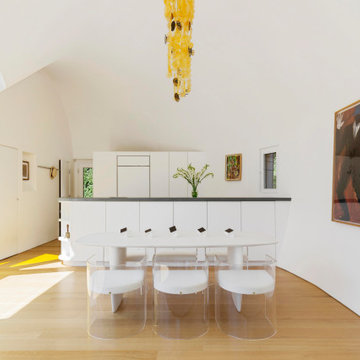
This Gold-LEED home, selected for Domus Best Houses award and nominated for Frame House of the Year Award, it is called Cocoon because its round walls form a Cocoon shape towards northern and western neighbors. This rounded enclosed half of the house provides shelter and privacy. The other glass side of the house, facing south, takes in ocean breezes and open views. The cedar shingle cladding blends in with the historic neighborhood and benefits from local craft traditions. By tuning in to given site conditions, and with the help of environmental technologies such as photovoltaic panels and reflecting rainwater cistern, architectural design serves both the environment and wellbeing.
 GAVIN GREEN HOME DESIGN LLC

The house was completely torn down, and was rebuilt. To help lower construction costs, we determined that foundations can safely continue to support a structure long into the future. Our design philosophy is to create balance and to increase the positive energy flow in your home, that being said, we design a HAPPY home for You and Your wellbeing!

 Color Conscious Living
This hallway was boring and bland. The chinoiserie wallpaper brought it to life where as the calm color palette adds a relaxing vibe. We took it up a notch by painting the doors a historic color from Sherwin Williams.
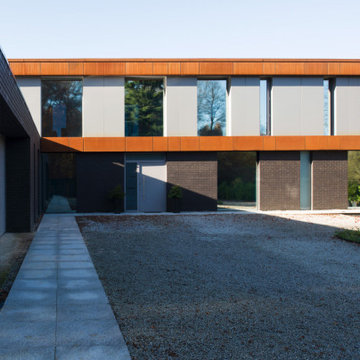 Spratley & Partners
Beechwood sits on the edge of an Area of Outstanding Natural Beauty (AONB) in Oxfordshire. Employing high-quality materials, simple detailing and robust forms, the design produced a contemporary and sustainable home appropriate to its context.
The materials used in the project push conventional design boundaries but sit together harmoniously in the woodland setting. Blue/black engineering brickwork combine with pre-weathered Corten steel cladding, enabling the house to bleed into the landscape.
Implementing energy saving solutions was integral to the success of this project and was a key part of the client brief. The design followed best practice in nine categories of sustainable design: energy and CO2 emissions, water, materials, surface water run-off, waste, pollution, health and wellbeing, management and ecology. Beechwood achieved a Level 4 certificate under The Code for Sustainable Homes.
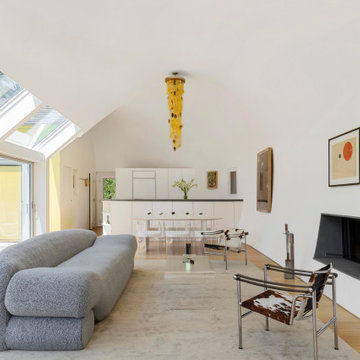 nea studio
This Gold-LEED home, selected for Domus Best Houses award and nominated for Frame House of the Year Award, it is called Cocoon because its round walls form a Cocoon shape towards northern and western neighbors. This rounded enclosed half of the house provides shelter and privacy. The other glass side of the house, facing south, takes in ocean breezes and open views. The cedar shingle cladding blends in with the historic neighborhood and benefits from local craft traditions. By tuning in to given site conditions, and with the help of environmental technologies such as photovoltaic panels and reflecting rainwater cistern, architectural design serves both the environment and wellbeing.
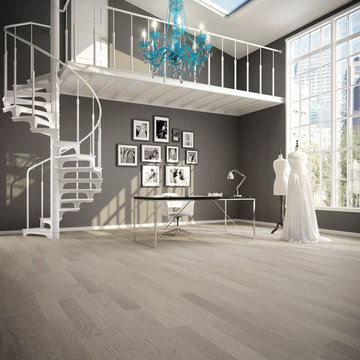 Lauzon Wood Floors
This beautiful atelier features Lauzon's Nostalgia Red Oak hardwood flooring from the Authentik Series. A marvelous gray wire brushed hardwood flooring that features a character look.
This floor is also designed to enhance your wellbeing in a unique way with our air-purifying Pure Genius technology. This unique technology has demonstrated its ability to improve indoor air quality by up to 85%.
 GAVIN GREEN HOME DESIGN LLC

The house was completely torn down, and was rebuilt. To help lower construction costs, we determined that foundations can safely continue to support a structure long into the future. Our design philosophy is to create balance and to increase the positive energy flow in your home, that being said, we design a HAPPY home for You and Your wellbeing!
 Spratley & Partners
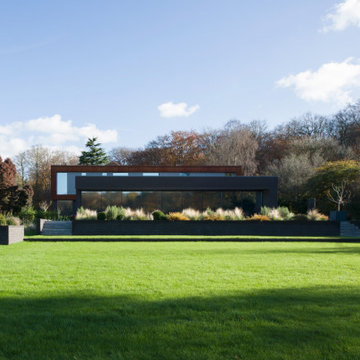
Beechwood sits on the edge of an Area of Outstanding Natural Beauty (AONB) in Oxfordshire. Employing high-quality materials, simple detailing and robust forms, the design produced a contemporary and sustainable home appropriate to its context.
The materials used in the project push conventional design boundaries but sit together harmoniously in the woodland setting. Blue/black engineering brickwork combine with pre-weathered Corten steel cladding, enabling the house to bleed into the landscape.
Implementing energy saving solutions was integral to the success of this project and was a key part of the client brief. The design followed best practice in nine categories of sustainable design: energy and CO2 emissions, water, materials, surface water run-off, waste, pollution, health and wellbeing, management and ecology. Beechwood achieved a Level 4 certificate under The Code for Sustainable Homes.
 nea studio

This Gold-LEED home, selected for Domus Best Houses award and nominated for Frame House of the Year Award, it is called Cocoon because its round walls form a Cocoon shape towards northern and western neighbors. This rounded enclosed half of the house provides shelter and privacy. The other glass side of the house, facing south, takes in ocean breezes and open views. The cedar shingle cladding blends in with the historic neighborhood and benefits from local craft traditions. By tuning in to given site conditions, and with the help of environmental technologies such as photovoltaic panels and reflecting rainwater cistern, architectural design serves both the environment and wellbeing.
 GAVIN GREEN HOME DESIGN LLC

The house was completely torn down, and was rebuilt. To help lower construction costs, we determined that foundations can safely continue to support a structure long into the future. Our design philosophy is to create balance and to increase the positive energy flow in your home, that being said, we design a HAPPY home for You and Your wellbeing!
13