
Search results for "Wellbeing" in Home Design Ideas
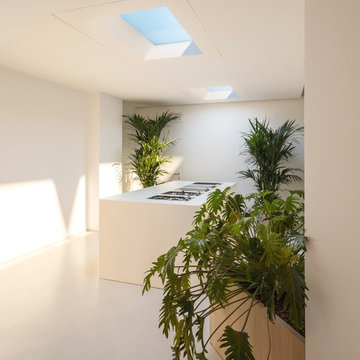
 Solaia, LLC
Lighting is so important in the kitchen not just for functionality and aesthetics, but for wellness too. The Coelux artificial skylights reproduce the qualities of sunlight and can be installed in any room, with proven benefits on wellbeing.

 Duet Design Group
A contemporary mountain home: Home Office, Photo by Eric Lucero Photography
Study room - large contemporary freestanding desk medium tone wood floor and brown floor study room idea in Denver with brown walls, a tile fireplace and a ribbon fireplace
Study room - large contemporary freestanding desk medium tone wood floor and brown floor study room idea in Denver with brown walls, a tile fireplace and a ribbon fireplace
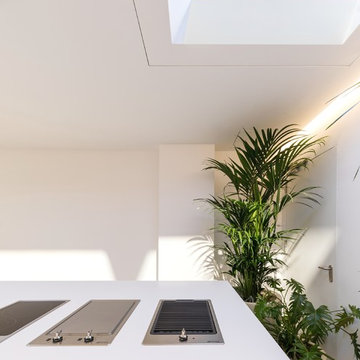 Solaia, LLC
Lighting is so important in the kitchen not just for functionality and aesthetics, but for wellness too. The Coelux artificial skylights reproduce the qualities of sunlight and can be installed in any room, with proven benefits on wellbeing.
Find the right local pro for your project
 White Sands Coastal Development

A few months after moving into this aging 2200 s.f. 3 bedroom 2 1/2 bath Spanish bungalow, a creative couple decided to renovate to better fit their lifestyle.
In phase one, we demo-ed the entire downstairs to create a sunny, open-concept living area with a bar, kitchen, and dining. We also added built-in storage and a powder room, to make the home more functional.
When we finished this space, not only did the rooms flow into each other, but the new interior stucco flowed throughout the house. The stucco curved around corners and the edges of ceilings, forming a seamless fireplace mantle and hood, arched passageways, and hollow storage nooks. Phase two included replacing rotting wooden doors and windows with aluminum windows and new French doors. We installed a bubble-gum pink front door with simple cut-outs that, combined with the sensual stucco, imbued a hint of coastal art deco, a la Miami. We re-stuccoed the home’s exterior and resurfaced the polished concrete roof deck.
Now the former Spanish bungalow is as bright, eclectic, playful, and immediate as Venice Beach itself. Its vibe is part-vintage twee, part California contemporary, with a hint of Mediterranean in the exterior entry tire. But even with these varied influences, the space feels cohesive, clean, and airy. It’s a unique home that radiates the values (health, wellbeing, originality, and good times) of its inhabitants.
 Arch Studio, Inc.
California Ranch Farmhouse Style Design 2020
Inspiration for a large farmhouse l-shaped light wood floor and gray floor open concept kitchen remodel in San Francisco with a farmhouse sink, shaker cabinets, gray cabinets, quartz countertops, white backsplash, quartz backsplash, stainless steel appliances, an island and white countertops
Inspiration for a large farmhouse l-shaped light wood floor and gray floor open concept kitchen remodel in San Francisco with a farmhouse sink, shaker cabinets, gray cabinets, quartz countertops, white backsplash, quartz backsplash, stainless steel appliances, an island and white countertops
 Nuria Muñoz
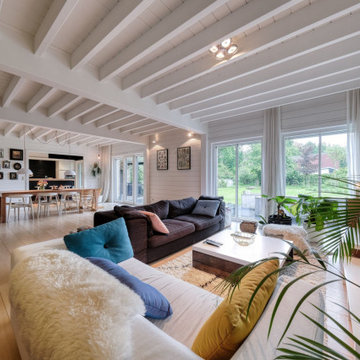
El interior utiliza una variedad de materiales naturales y recuperados que complementan la calidad biofílica del espacio, añadiendo una textura natural y una escala humana al espacio. El objetivo final era crear una casa que funcionara de forma eficiente y que al mismo tiempo fuera un espacio cálido y acogedor para vivir.
 White Sands Coastal Development

A few months after moving into this aging 2200 s.f. 3 bedroom 2 1/2 bath Spanish bungalow, a creative couple decided to renovate to better fit their lifestyle.
In phase one, we demo-ed the entire downstairs to create a sunny, open-concept living area with a bar, kitchen, and dining. We also added built-in storage and a powder room, to make the home more functional.
When we finished this space, not only did the rooms flow into each other, but the new interior stucco flowed throughout the house. The stucco curved around corners and the edges of ceilings, forming a seamless fireplace mantle and hood, arched passageways, and hollow storage nooks. Phase two included replacing rotting wooden doors and windows with aluminum windows and new French doors. We installed a bubble-gum pink front door with simple cut-outs that, combined with the sensual stucco, imbued a hint of coastal art deco, a la Miami. We re-stuccoed the home’s exterior and resurfaced the polished concrete roof deck.
Now the former Spanish bungalow is as bright, eclectic, playful, and immediate as Venice Beach itself. Its vibe is part-vintage twee, part California contemporary, with a hint of Mediterranean in the exterior entry tire. But even with these varied influences, the space feels cohesive, clean, and airy. It’s a unique home that radiates the values (health, wellbeing, originality, and good times) of its inhabitants.


 CRAFT Architects
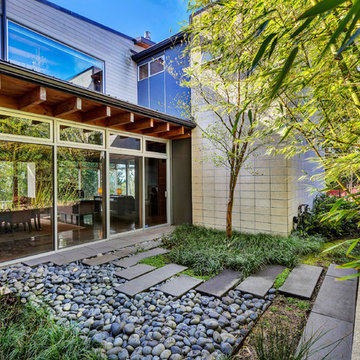
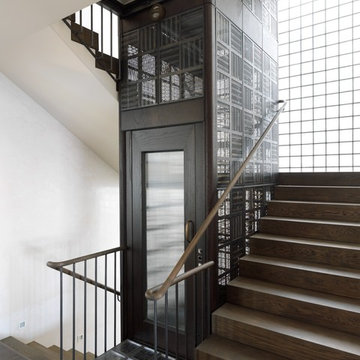

Natural light is always very important in our projects. It creates the atmosphere and comfort - so important for our wellbeing.
Example of a mid-sized trendy open concept light wood floor and brown floor living room library design in London with white walls
Example of a mid-sized trendy open concept light wood floor and brown floor living room library design in London with white walls
 Academy Marble & Granite Llc
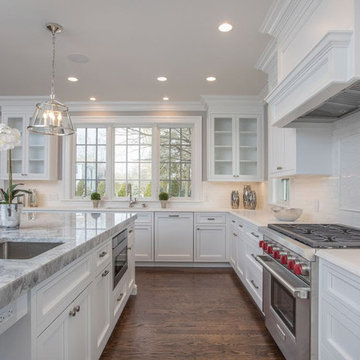
Large transitional u-shaped medium tone wood floor and brown floor open concept kitchen photo in New York with an undermount sink, beaded inset cabinets, white cabinets, marble countertops, white backsplash, stainless steel appliances, an island and gray countertops
 Madison Parade of Homes
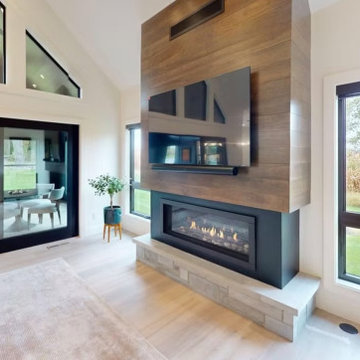
The fundamental feature of the home is its biophilic design, connecting nature throughout the indoor and outdoor spaces, which was created for the wellbeing of the owners, but with all the conveniences of today’s modern living.
The classic design of the exterior and contrasting colors give the appearance of clean lines and refined details. Large windows and doors provide views of the wooded lot, opening the home directly to outdoor living spaces.

 TIPEQ Inc
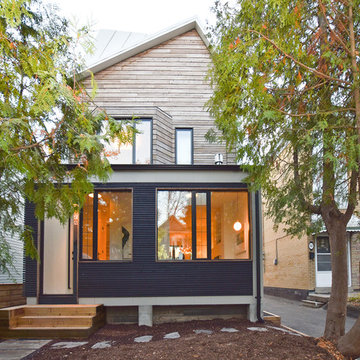
A 1905 Beach home was reinvented as a light-filled, energy efficient modern home. Strictly modern, the new design respectfully explores building structures & materials found in the area to complement the neighbourhood while creating a modern original with unique sculptural aesthetics. Emphasis was also put on creating a technical configurations to support the wellbeing, as well as economical outcome, for maintaining & operating the building – to name a few: lots of natural light & cross ventilation; walls and roof with long-lasting cool metal paneling; breathable wall membranes; continuous insulation; HRV; smart technologies to control lighting, heating & cooling and to monitor energy consumption.
 Martina Lipperini Design
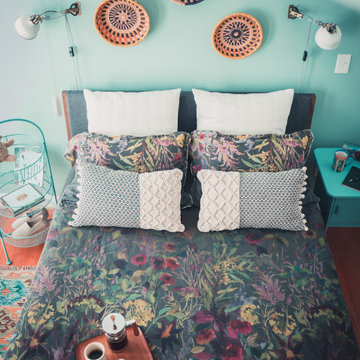
The bedroom is full of personality, warmth and charm, the colors make the couple happy every day.
Small trendy master light wood floor, brown floor and coffered ceiling bedroom photo in Baltimore with green walls
Small trendy master light wood floor, brown floor and coffered ceiling bedroom photo in Baltimore with green walls


8