
Search results for "Wellbeing" in Home Design Ideas


 User

UserHome office with a view, sofa for thinking, workstation for all those emails and drawings! With the addition of a sit-stand desk converter, we increase our movement during the day and sense of wellbeing!
 Cognitive Design
Michelle Consuegra www.michelleconsuegra.com

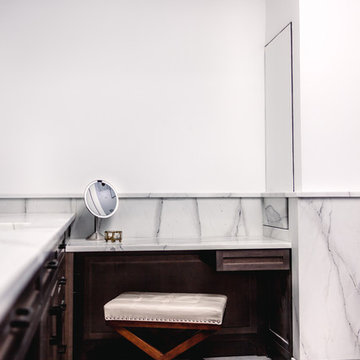
Huge transitional master white tile and marble tile marble floor and white floor doorless shower photo in Atlanta with recessed-panel cabinets, dark wood cabinets, an undermount tub, a two-piece toilet, white walls, an undermount sink and marble countertops
Huge transitional master white tile and marble tile marble floor and white floor doorless shower photo in Atlanta with recessed-panel cabinets, dark wood cabinets, an undermount tub, a two-piece toilet, white walls, an undermount sink and marble countertops
Find the right local pro for your project
 Laura U Design Collective
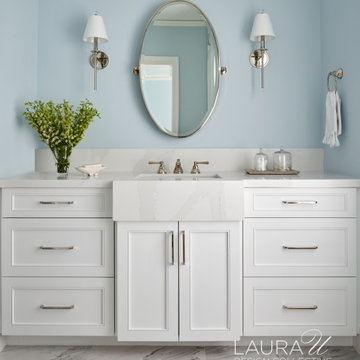
Design should promote wellness - no matter the age. For this youth's bedroom, we capitalized on the natural light and selected a soft color palette to reinforce a connection to nature to encourage wellbeing.
Photographer: Pär Bengtsson
Partners: Cusimano Architecture, AP Builders
 Liquid Interiors
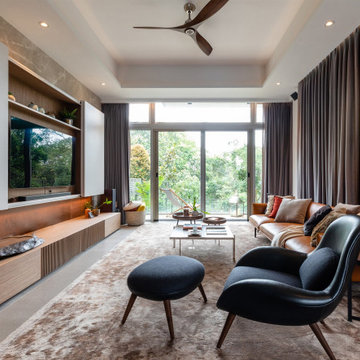
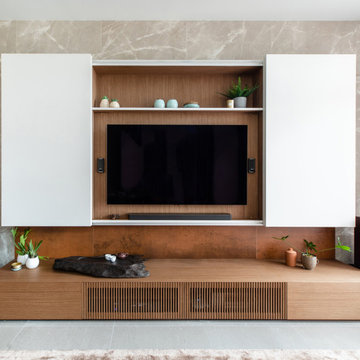
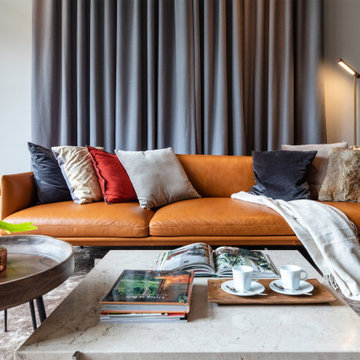
‘Sunset In The Woods’ was the creative inspiration for the complete interior refurbishment of this 1,800 sq ft three-storey home in Clearwater Bay, Hong Kong. Following this concept we have created a beautiful, natural home with an eco-chic luxury feel. We’ve carefully selected and installed non-toxic materials and furnishings throughout every part of our design. So this home has excellent air quality low in VOC’s, an essential part of a really healthy home. The wellbeing of our clients is also supported through circadian lighting in the bedroom and bathroom. The kitchen includes a fast composting machine so food waste can quickly nourish the garden. The property has views of lush tropical foliage and the outdoor spaces create the perfect transition areas to reconnect with nature in the home, increasing wellbeing and reducing stress.
 Liquid Interiors
‘Sunset In The Woods’ was the creative inspiration for the complete interior refurbishment of this 1,800 sq ft three-storey home in Clearwater Bay, Hong Kong. Following this concept we have created a beautiful, natural home with an eco-chic luxury feel. We’ve carefully selected and installed non-toxic materials and furnishings throughout every part of our design. So this home has excellent air quality low in VOC’s, an essential part of a really healthy home. The wellbeing of our clients is also supported through circadian lighting in the bedroom and bathroom. The kitchen includes a fast composting machine so food waste can quickly nourish the garden. The property has views of lush tropical foliage and the outdoor spaces create the perfect transition areas to reconnect with nature in the home, increasing wellbeing and reducing stress.
 Cognitive Design
Michelle Consuegra www.michelleconsuegra.com
Huge transitional master white tile and marble tile marble floor and white floor doorless shower photo with recessed-panel cabinets, dark wood cabinets, an undermount tub, a two-piece toilet, white walls, an undermount sink and marble countertops
Huge transitional master white tile and marble tile marble floor and white floor doorless shower photo with recessed-panel cabinets, dark wood cabinets, an undermount tub, a two-piece toilet, white walls, an undermount sink and marble countertops
 Liquid Interiors
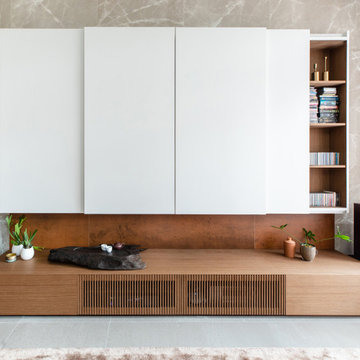
‘Sunset In The Woods’ was the creative inspiration for the complete interior refurbishment of this 1,800 sq ft three-storey home in Clearwater Bay, Hong Kong. Following this concept we have created a beautiful, natural home with an eco-chic luxury feel. We’ve carefully selected and installed non-toxic materials and furnishings throughout every part of our design. So this home has excellent air quality low in VOC’s, an essential part of a really healthy home. The wellbeing of our clients is also supported through circadian lighting in the bedroom and bathroom. The kitchen includes a fast composting machine so food waste can quickly nourish the garden. The property has views of lush tropical foliage and the outdoor spaces create the perfect transition areas to reconnect with nature in the home, increasing wellbeing and reducing stress.

 5th Generation Contracting

This industrial chic home office makes work time much more enjoyable. We blended wood and metal to create multiple comfortable and streamlined work stations. Whatever your ultimate home office looks like, 5th Generation can make it happen!
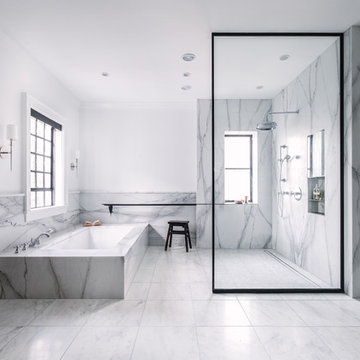 Cognitive Design
Michelle Consuegra www.michelleconsuegra.com
Example of a huge transitional master white tile and marble tile marble floor and white floor doorless shower design in Atlanta with recessed-panel cabinets, dark wood cabinets, an undermount tub, a two-piece toilet, white walls, an undermount sink and marble countertops
Example of a huge transitional master white tile and marble tile marble floor and white floor doorless shower design in Atlanta with recessed-panel cabinets, dark wood cabinets, an undermount tub, a two-piece toilet, white walls, an undermount sink and marble countertops

 Holst Interiors, LLC
Dining room - transitional dark wood floor and brown floor dining room idea in Denver with gray walls
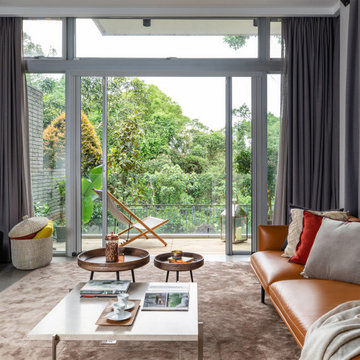 Liquid Interiors
‘Sunset In The Woods’ was the creative inspiration for the complete interior refurbishment of this 1,800 sq ft three-storey home in Clearwater Bay, Hong Kong. Following this concept we have created a beautiful, natural home with an eco-chic luxury feel. We’ve carefully selected and installed non-toxic materials and furnishings throughout every part of our design. So this home has excellent air quality low in VOC’s, an essential part of a really healthy home. The wellbeing of our clients is also supported through circadian lighting in the bedroom and bathroom. The kitchen includes a fast composting machine so food waste can quickly nourish the garden. The property has views of lush tropical foliage and the outdoor spaces create the perfect transition areas to reconnect with nature in the home, increasing wellbeing and reducing stress.
 Liquid Interiors
‘Sunset In The Woods’ was the creative inspiration for the complete interior refurbishment of this 1,800 sq ft three-storey home in Clearwater Bay, Hong Kong. Following this concept we have created a beautiful, natural home with an eco-chic luxury feel. We’ve carefully selected and installed non-toxic materials and furnishings throughout every part of our design. So this home has excellent air quality low in VOC’s, an essential part of a really healthy home. The wellbeing of our clients is also supported through circadian lighting in the bedroom and bathroom. The kitchen includes a fast composting machine so food waste can quickly nourish the garden. The property has views of lush tropical foliage and the outdoor spaces create the perfect transition areas to reconnect with nature in the home, increasing wellbeing and reducing stress.
 Rose & Black
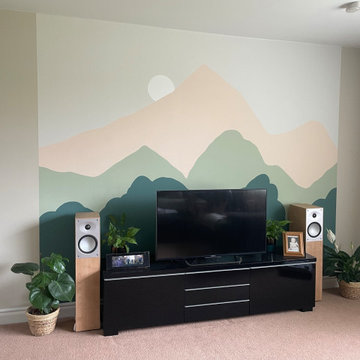
Design chosen to create a calm family room that will benefit health and wellbeing
Colours chosen from colour psychology and from the Lick designer paint company for colours that will come together in this design
Eco friendly paints for health and the environment
 BASWA acoustic North America
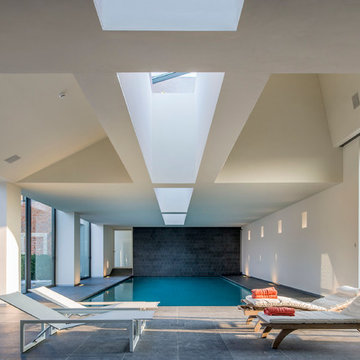
The beautiful natatorium in this French home is unlike the characteristic cacophony box that many pool spaces are. The home utilizes the BASWA Phon Sound Absorbing System on the ceilings of the space to reduce reverberation and create a more tranquil environment, ultimately contributing to wellbeing.
The BASWA Phon Sound Absorbing System is integrated without altering the aesthetics of your home and appears just as plaster on walls and ceilings. Furthermore, testing of the material showed no mold growth per ASTM D 3273 Standards, making the system perfect for spas, natatoriums or porte-cochères.
 User
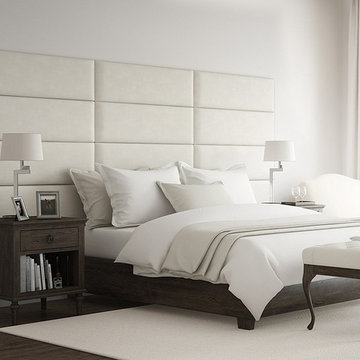
UserHome comforts enhance wellbeing and so have a direct impact on recovery. This is more than enough reason for us to design bed headboards which are not just functionally perfect but sufficiently appealing to compliment any setting. Love this one from @vantpanels?
Layout: Twin - King Size Headboard - Packs Of 4
Color: Suede Neutral
Size: 39" Wide x 11.5" Height
 Finnleo Sauna
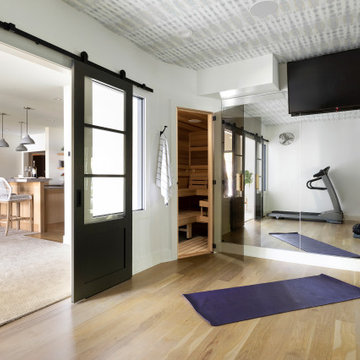
Kari Campbell, owner of Kari Campbell Interiors, LLC, transformed her unfinished lower level into a well-designed space for her family to enjoy time together and entertaining friends. Its beautiful design inspired many as it was featured in the Parade of Homes Remodelers Showcase last year. Off to the side of the lower level kitchen/bar area, modern black sliding doors with glass windows open into an exercise room with a custom Finnleo sauna, providing the family an at-home gym & spa. The sauna has become a regular part of their workout routines.
 Solaia, LLC
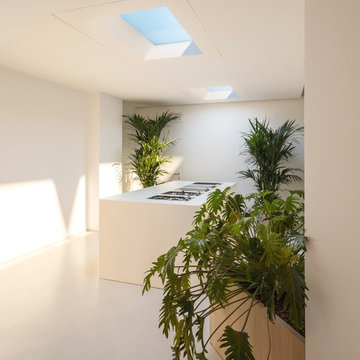
Lighting is so important in the kitchen not just for functionality and aesthetics, but for wellness too. The Coelux artificial skylights reproduce the qualities of sunlight and can be installed in any room, with proven benefits on wellbeing.
 Solaia, LLC
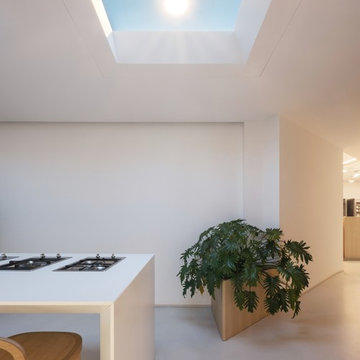
Lighting is so important in the kitchen not just for functionality and aesthetics, but for wellness too. The Coelux artificial skylights reproduce the qualities of sunlight and can be installed in any room, with proven benefits on wellbeing.
7