
Search results for "Wellbeing" in Home Design Ideas
 User
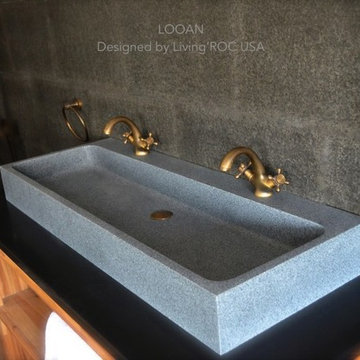
UserModel: LOOAN - Color: Trendy Gray
Shape: rectangular - trough sink-wall mount-vessel sink
Finish: honed inside and outside
US Dimensions: 47-1/4" x 18-1/5" x 5-1/5"
US Drain size: standard hole size (1.5") x 1
Holes: With
Faucet holes size: 1.38" X2 (back side of the sink is hollow)
Material: granite grade A
Weight: 202 lbs
LOOAN is a 47-1/4" x 18-1/5" x 5-1/5" rectangular natural stone Bathroom trough sink with two faucet holes made in and carved from a a genuine Deco Trendy Gray Granite Block. You will definitely not let anyone feel indifferent with this 100% natural stone unique in the US and exclusively available on Livingroc.net.
Discover the well-being provided by our piece of granite stone; Aesthetic and practical, its beautifully curved inner sides allows an easy flow and minimal maintenance. Find the real natural stone authentic qualities, in sober and sleek lines with LOOAN. All our basins are made from high quality standard grade A, pure genuine materials that will last for years to come. Granite is a material perfectly adapted to bathroom uses.
All of our vessel sinks are the creation of a combined group of talented masons dedicated to the idea of creating bathware made from natural stone material, which is environmentally friendly. Waterproofed LOOAN is ready to use, sitting on a vanity counter top. If you wish to standardize your project, you can choose among a wide range of our Trendy gray granite shower trays carved from the same material (very similar color and same honed finish) as it came from the same quarry and most often from the same block of stone. Spacium, Palaos, Quasar or Dalaos.
This vessel sink is Highly resistant to chipping and scratching, withstands hot temperatures, tolerant to very high temperature changes.
Our creation is delivered without an overflow drain and faucet (not included) - every US drains and faucets models you can find on the market will fit perfectly on Living'ROC vessel sink. This model is ready to use over the countertop.
The photos you see online have been taken with extreme care by our Founder CEO - Florent LEPVREAU to give our visitors the best idea on how it might looks like. However our creation may vary from block to block as only mother nature will decides what you may receive (each sink is unique) even if our Gray and black Granite are very stable and are super close to our porfolio photos. We also draw your attention to the fact that veining, crystallization, that may appear to be cracks, but are actually indigenous to the stone, variations of colors (more on marble and onyx) and various stone features make all the charm of the stone and distinguish it from non-natural materials!. The Quality Inspection photos example shown on our portfolio are not available to choose by numbers. Our Customer service would be more than happy to share any additional photos with you if you would like... Simply Our Living'ROC Style



Find the right local pro for your project
 Casas com Design
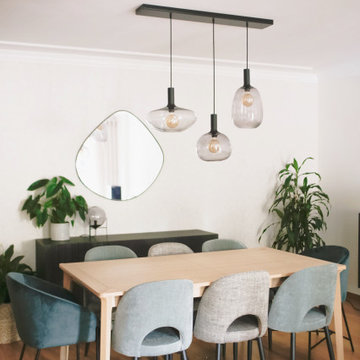
This living room and dining room interior design was an open space project for a couple with two children. The main objective was to transform this room, which was previously dark and heavy environment, into a bright, light and pleasant space that conveys peace and well-being. Furthermore, it was very important to be able to combine the elegance of the contemporary and refined style that the client wanted and at the same time guarantee maximum comfort to this family space. This objective was very well achieved, either by the choice of light tones in the living room, with soft touches of color, especially in the dining table area, or by the presence of the natural element through various plants. Comfort was guaranteed with a wonderful sofa, of great quality, designed and produced by Casas Com Design. The rug and curtains also added comfort and luminosity to the environment, due to the light tones and fabrics used. As a complement to the sofa, the puff serves as a support, either for feet, for sitting, or in this case, with the tray on top, it serves as a drawing table for children.
 HIGOLD Outdoor Furniture
CLAUDIO BELLINI® is a Milan based multidisciplinary design studio founded by Claudio Bellini is built on an open-minded and innovative perspective, respectful to design heritage, specialized in product, furniture, and interior design since 1996.
Integrating different disciplines gives the studio the privilege to provide long-term consultancy to clients by advising on graphic design, architecture, CMF, and brand identity.
Studio’s capability of analyzing the complex dynamics of foreign markets has led CLAUDIO BELLINI® design studio to be recognized all around the world as one of the most influential European design practices.
Today, the studio continues evolving by enhancing the creativity with the support of a talented multinational team through their complementary skills.
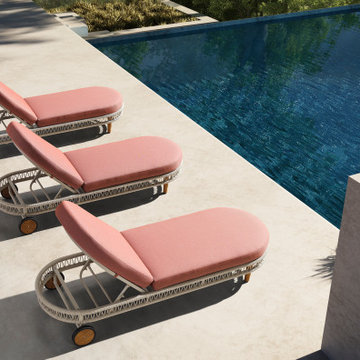
You will feel asleep cradled in the arms of VASCA collection. It takes inspiration from the long summer days, when you are so tired that the only thing you would do is to be rocked by the light of the moon.
The weavings of the furnitures' structure remind you of the cord of an hammock childhood. It leaves in your soul the sensation of light-heartedness, well-being and levity, perfect mix at the end of a demanding day. Its rounded shapes and soft cushions convey a harmony and sense of calm.
The wooden parts bring back a warm and gentle atmosphere.
 Lauzon Wood Floors
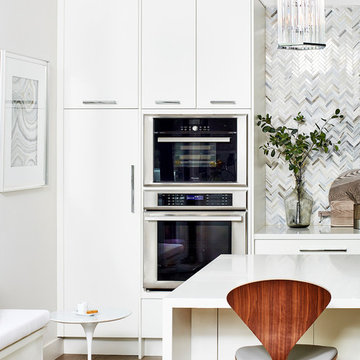
This stunning kitchen designed by Jackie Glass, features Lauzon's Nostalgia Red Oak hardwood flooring from the Authentik Series. A marvelous gray wire brushed hardwood floor that features a character look.
This floor is also designed to enhance your wellbeing in a unique way with our air-purifying Pure Genius technology. This unique technology has demonstrated its ability to improve indoor air quality by up to 85%.
Photo & Project Credits: Jackie Glass

 Atlas Plan
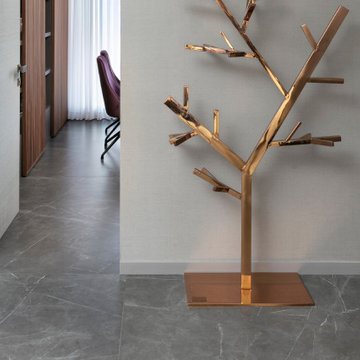
The personal comfort in the shared spaces
This project - made with our surfaces - shows you how a great business space design positively influences well-being, satisfaction, and performance: from a welcoming and warm hall to a comfortable meeting around a table.
Atlas Plan Products: Grey Stone and Nero Marquina
Design by Rachel Fishbach
Israel Distributor: Atlasplan.il
 TIPEQ Inc
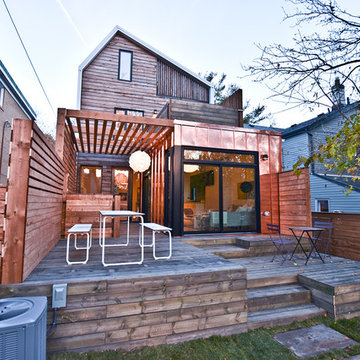
A 1905 Beach home was reinvented as a light-filled, energy efficient modern home. Strictly modern, the new design respectfully explores building structures & materials found in the area to complement the neighbourhood while creating a modern original with unique sculptural aesthetics. Emphasis was also put on creating a technical configurations to support the wellbeing, as well as economical outcome, for maintaining & operating the building – to name a few: lots of natural light & cross ventilation; walls and roof with long-lasting cool metal paneling; breathable wall membranes; continuous insulation; HRV; smart technologies to control lighting, heating & cooling and to monitor energy consumption.
 Laney LA, Inc.

This expansive residence allocates the majority of its square footage to the outdoors in order to celebrate the best of active California living. The various features of this 15,000 square foot property include a full size basketball court, an extensive herb garden, and distinct dining, bar, and lounge spaces. From the cantilevered extension of the first floor roofline to the adjacent cabana, the best elements of this home occur at the intersection of its indoor and outdoor spaces. Without a doubt, it is a residence designed to optimize well-being and embrace community.

 Wellstudio Architecture
Side and rear extension for the client's five bedroom Victorian villa on Telegraph Hill.
Wellstudio designed an extension to transform the ground floor living space for the growing family, giving them a new light filled volume at the rear of their house which would enhance their wellbeing: space where they could relax, chat, cook, and eat.
The new extension increased the length of the space by approximately 3 metres and allowed the floor to ceiling height to be increased from 2.85metres to 3.4 metres, bringing in extra light and a feeling of elevation.
The new volume also extended approximately 1 metre to the side to further increase the space available. The project enhanced the family's connection with nature by providing much increased levels of natural light and rear glass doors overlooking the garden.
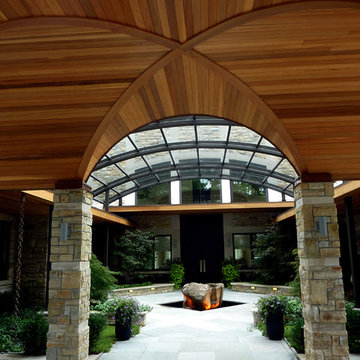
 Alberghini Architect Inc.
This private residence in Toronto has the distinction of being the first building in North America to be conceived and built from the ground up using the principles of BioGeometry®.
Built to the highest standards, it is a true “green” building, green in the context of being true to nature and sensitive to Earth’s demands. The application of BioGeometry® has created a habitat that promotes a frequency of optimum health and well-being for the occupants.
Blending with the neighbouring houses (as required by the Building Department) and built with natural materials, this home is a beacon of health, affecting the surrounding neighbourhood. The BioGeometric principles used in the design and construction allow the house to have a positive effect on pollution and on any deleterious EMF emissions caused by high-tension wires and cellphone towers.
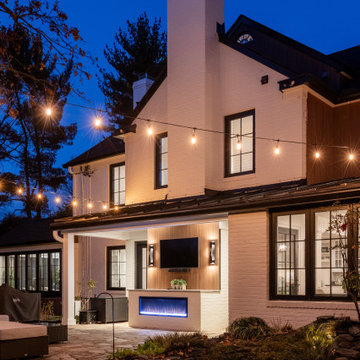
 Revolve Design Shop
This exterior renovation aimed to revitalize a charming 1960s Southern colonial-style brick home while preserving its timeless appeal. The skilled design team at Revolve embraced the client's vision of a "Transitional Contemporary" style, skillfully blending classic and modern elements to create a truly unique outcome.
Revolve updated the home’s curved features, such as the classical columns and rounded bay windows, to achieve this beautiful transformation. They incorporated sleek lines and contemporary materials that exude sophistication. The removal of shutters and the enlargement of existing windows with modern frames and thermal glass enhanced the home’s visual appeal, increased interior natural light, and improved energy efficiency, contributing to the overall well-being of the homeowners. Gone are the days of painted-shut windows; the new windows now open smoothly, bringing a refreshing change!
In keeping with the original design of the house, Revolve maintained the existing second-floor porch along the front, eliminating the picket railing and traditional molding. These elements were replaced with square columns and a minimalist custom horizontal metal railing system. Additionally, the team thoughtfully enhanced the continuous masonry façade by removing sections of brick and replacing them with a contemporary wood rainscreen. This adjustment added depth to what was previously a flat elevation and tied together areas of the house that were re-clad from vinyl siding to wood plank. The design team also redefined the geometry of the multiple rooflines and third-floor dormers to create a cohesive overall design. Carefully selected paint and stain colors added warmth and dimension to the updated exterior.
Modern elements were introduced into the outdoor space, resulting in a cozy outdoor living area complete with a gas-powered fireplace and a large-screen TV—perfect for enjoying Ravens games with friends and family.
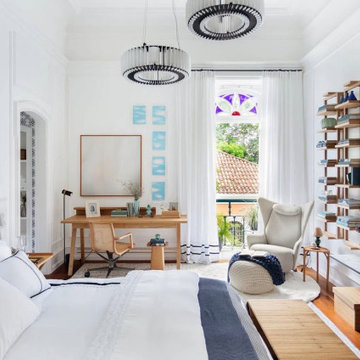
 Carina Vaz Interiors
The room follows a palette with a light and neutral base – from white to gray, through off-white, with shades of blue extracted from the tiles (especially the painting by the artist Sergio Lucena, above the bed) and sprinkles. of fresh green, present in works of art, books covered with fabric and decorative objects. Another highlight of the room is the TV that displays a digital work of art when turned off, thus becoming an integral part of the decor. Finally, various flower arrangements, from lavender to rosemary, exude a unique scent in the environment, increasing the feeling of well-being and relaxation so fundamental in bedrooms.”
 OAD Interiors
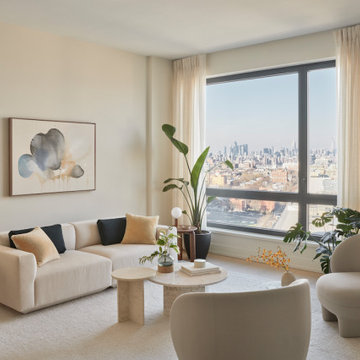
Vanderbilt is a project in a building designed by COOKFOX. According to COOKFOX it was “Designed to pull in nature at all scales for the health and well-being of its residents”
The resident of this home frequently travels the world for work so It was important to us to make the space as peaceful and calming as possible. Continuing COOKFOX’s emphasis on the importance of the users well being in the design of the interiors.
We also wanted the space to feel a little dreamy and utopian. For this we kept things very soft and neutral, allowing the artworks and greenery to command viewing.
The design was kept more minimal to allow the user/viewer to spend time with each unique piece while the use of curves carry you gently through the space.
Specifications :
Living Room
Sofa by &Tradition via Suite NY
Pair of Sebastian Herkner lounge chairs Via Haute Living
Coffee table by Gubi
Side tables by 57 Street Design
Tala table lamps
Painting Caroline Weber
Dimensional Art by Kristy Kun
Kitchen
Counter stools by Knoll
Bedroom
Dresser table lamp by Hennepin Made
Floor lamp by Anony
Wood wall art by Katie Gong
Painting by Livia Mourao
Sculpture on nightstand by Toshiaki Noda
Nightstands by Nathan Young via DWR
Guest Room
Painting by Anna Medvedeva
Floor Lamp by Secto
 MAAM

MAAMSeaWeed is a retreat-inspired marijuana dispensary that embraces the restorative powers of cannabis. In its various forms -flowers, edibles, vapors- cannabis connects us to healthy rituals that keep mind and body energized and balanced. To visit SeaWeed is to be transported to a destination where your comfort and well-being is our highest concern.
The flagship store of the recreational cannabis brand SeaWeed Co. the Running Hill location borders a protected wetland, welcoming customers to a lush oasis on a spacious outdoor deck to host everything from yoga classes to intimate concerts.
The sophisticated yet approachable interiors and flexible open floor plan further support the brand mission that this establishment serves as both a retail space and community gathering place.
In a nod to the nautical moniker of the showroom, the dramatic wood-clad, inverted-hip ceiling suggests the hull of a ship. The exterior wood cladding is locally-harvested white cedar while the interior casework was also Maine-made with white ash.
 Peggy Smith
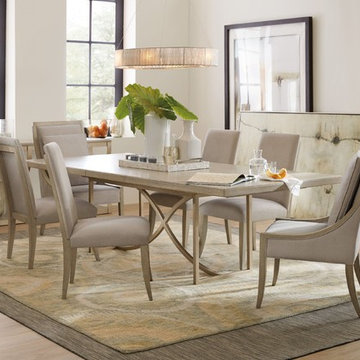
A casual contemporary collection that exudes a feeling of comfort, simplicity and well-being. With crisp, clean lines, character and visual interest are also achieved through the use of texture. Textural interest comes from the use of lightly sand-blasted walnut veneer, light texture applied to the metal elements. Hooker Furniture
 Alberghini Architect Inc.
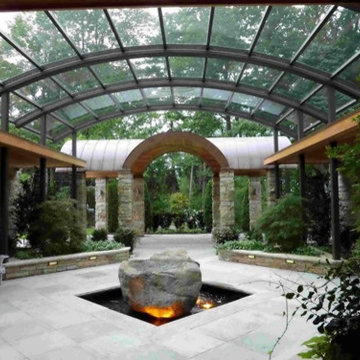
This private residence in Toronto has the distinction of being the first building in North America to be conceived and built from the ground up using the principles of BioGeometry®.
Built to the highest standards, it is a true “green” building, green in the context of being true to nature and sensitive to Earth’s demands. The application of BioGeometry® has created a habitat that promotes a frequency of optimum health and well-being for the occupants.
Blending with the neighbouring houses (as required by the Building Department) and built with natural materials, this home is a beacon of health, affecting the surrounding neighbourhood. The BioGeometric principles used in the design and construction allow the house to have a positive effect on pollution and on any deleterious EMF emissions caused by high-tension wires and cellphone towers.
 The Design Gallery
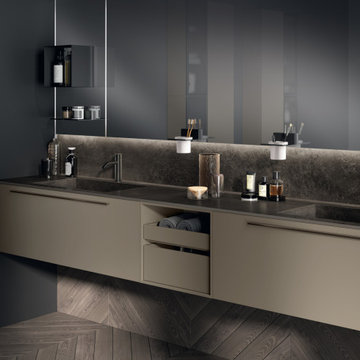
The perfect place for well-being.
The Aquo model by Scavolini stands out for its aesthetics which are perfectly in keeping with contemporary minimalism, starring simple yet striking solutions that leave plenty of room for creativity and the imagination.
Which style do you prefer?
Book your appointment today on www.the-design.gallery for a design consultation.
#italianluxuryliving #scavolini #scavolinibathrooms #thedesigngalleryea #madeinitaly #availableinkenya #interiordesign #design #creativity
50