
Search results for "Wellbeing" in Home Design Ideas
 Alberghini Architect Inc.
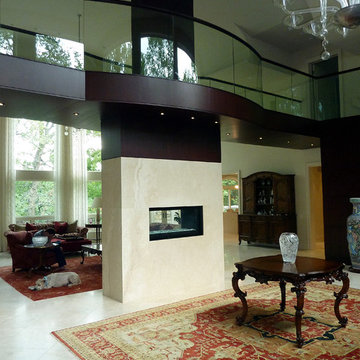
This private residence in Toronto has the distinction of being the first building in North America to be conceived and built from the ground up using the principles of BioGeometry®.
Built to the highest standards, it is a true “green” building, green in the context of being true to nature and sensitive to Earth’s demands. The application of BioGeometry® has created a habitat that promotes a frequency of optimum health and well-being for the occupants.
Blending with the neighbouring houses (as required by the Building Department) and built with natural materials, this home is a beacon of health, affecting the surrounding neighbourhood. The BioGeometric principles used in the design and construction allow the house to have a positive effect on pollution and on any deleterious EMF emissions caused by high-tension wires and cellphone towers.
 Spacejoy
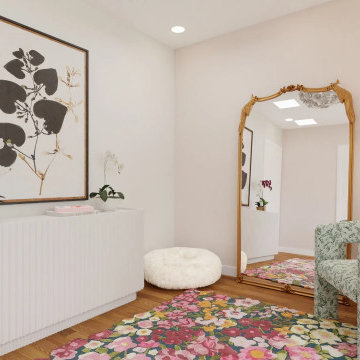
This glam eclectic office design masterfully blends elegance with vibrant charm, creating an inspiring and functional workspace. Central to this design is the standing desk, which is paired with an upholstered office chair featuring a sophisticated brass base. Strategically positioned along the window wall, this setup not only ensures an abundance of natural light but also offers a refreshing view of the outside, promoting productivity and well-being. Adding to the room's allure is a luxurious floral chair nestled in a cozy corner, forming an inviting reading nook. This charming spot is complemented by a stylish side table and a pleated floor lamp, providing the perfect ambiance for leisurely breaks. On the opposite wall, a fluted credenza with discreet doors offers ample storage with its adjustable shelving. Above it, a striking black plant wall art piece, along with carefully chosen decor, creates a captivating backdrop for video calls, enhancing the room's visual appeal. A large brass antique floor mirror adds a touch of timeless charm, reflecting the room's eclectic beauty. Resembling a blooming spring garden, a vibrant rug ties the entire design together, infusing the space with energy and elegance. This office design not only boasts practicality but also exudes a glamorous, eclectic vibe that makes working a delightful experience.
 Talon Construction Inc.
Best addition remodeling project in Jefferson, MD by Talon Construction Inc.
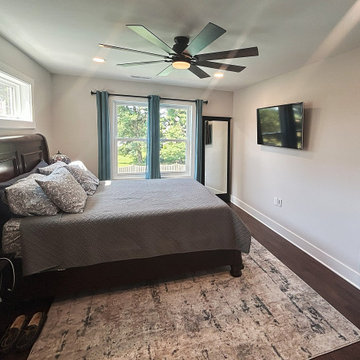
One of Talon Construction’s standout remodels in Jefferson, MD is a beautifully designed two‑story addition that includes everything from a serene master suite to a fully featured mudroom and even a home office/work‑out combo. Here's what makes it exceptional:
Master Bedroom Suite
Spacious and light-filled, with views of beautiful backyard, a ceiling fan and high-end trim finishes.
Adjoining master bath and generous walk-in closet, creating a seamless private retreat.
Large Mudroom with Cubby Cabinets
Located on the main level, the mudroom features cubby cabinet storage that is perfect for family gear.
A new entry door with sidelights and LVP flooring in a room with ample space to enter the home.
It’s practical and fits well with the design aesthetic, providing functional organization without sacrificing style.
Office & Workout Area
A dedicated office space sits adjacent to a compact home-gym that is ideal for balancing work with well-being.
Design-Build Cohesion
As a design‑build firm with decades of experience, Talon creates 3D renderings and handles everything from permits to final finishes
This integrated process streamlines communication and ensures top-notch craftsmanship and accountability.
Why It’s Their Best
Holistic integration: Each space, the bedroom, mudroom, office, gym flows together smoothly and blends with the existing home.
Attention to detail: Clients note Talon’s superior workmanship, thoughtful design suggestions, and flawless execution
In Summary
This Jefferson remodel exemplifies Talon Construction at its finest by creating a luxurious master suite, an organized mudroom, and a multi-functional office/gym, all in one seamless, well-executed addition. If you’re considering something similar, this project is a perfect real-life showcase of their capabilities.
Find the right local pro for your project
 Chanova Design LLC
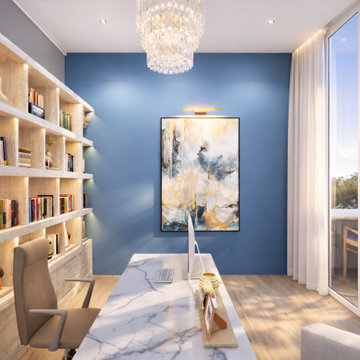
Designed for today's work-from-home lifestyle, this contemporary Malibu home office balances productivity with comfort through thoughtful space planning and timeless design. A custom built-in library provides generous storage and display while creating a sophisticated architectural feature that anchors the room.
Floor-to-ceiling glass doors connect the workspace to a private outdoor terrace, allowing natural light and fresh air to become part of the daily work experience. A calming blue accent wall, warm wood flooring, and layered lighting create an environment that encourages focus, creativity, and well-being.
Blending custom millwork, functional storage, and indoor-outdoor living, this space reflects Chanova Design's philosophy of creating beautiful, high-performing environments that support both professional success and everyday living.

 Cognitive Design
Michelle Consuegra www.michelleconsuegra.com
Bathroom - huge transitional master white tile and marble tile marble floor and white floor bathroom idea in Atlanta with recessed-panel cabinets, dark wood cabinets, an undermount tub, a two-piece toilet, white walls, an undermount sink and marble countertops
Bathroom - huge transitional master white tile and marble tile marble floor and white floor bathroom idea in Atlanta with recessed-panel cabinets, dark wood cabinets, an undermount tub, a two-piece toilet, white walls, an undermount sink and marble countertops
 User
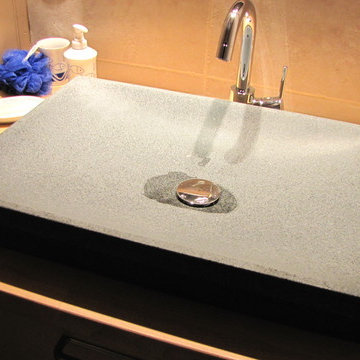
UserDiscover the well-being and the restful feeling DUNE gray granite can give you. This model is one of our Bathroom range star. Its slim and sleek lines invite calm and serenity. Its four sloping edges allow a large amount of water. This creation will give your bathroom a minimalist still elegant look. At LivingRoc we have chosen the most beautiful stones. All our basins are made from high quality, pure genuine materials that will last for years to come. Granite is a material perfectly adapted to bathroom use.
Reference: BB510-US
Model: DUNE
Color: trendy gray
Photos: Portfolio
Shape: rectangular
Finish: honed inside and outside
US Dimensions: 23-2/3" x 15-3/4" x 3-1/2"
US Drain size: standard hole size (1.5")
Material: granite
 nea studio

This Gold-LEED home, selected for Domus Best Houses award and nominated for Frame House of the Year Award, it is called Cocoon because its round walls form a Cocoon shape towards northern and western neighbors. This rounded enclosed half of the house provides shelter and privacy. The other glass side of the house, facing south, takes in ocean breezes and open views. The cedar shingle cladding blends in with the historic neighborhood and benefits from local craft traditions. By tuning in to given site conditions, and with the help of environmental technologies such as photovoltaic panels and reflecting rainwater cistern, architectural design serves both the environment and wellbeing.
 NOMI - Luxury Bathroom Remodel
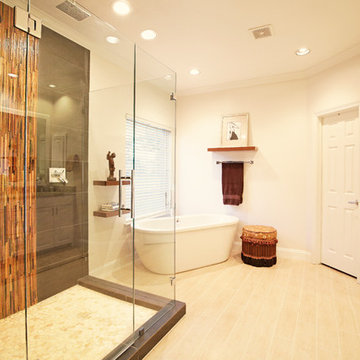
This Asian inspired bathroom provides the homeowner a home oasis in which to rest, unwind and recover at the end of each day, as well as a calming space where to prepare for the busy day ahead.
A sense of tranquility, well-being, balance and visual harmony is at the heart of the design aesthetic, which evokes these qualities with the use of clean lines, minimalist decor, soothing color schemes, and natural materials.
 Above Roofing & Exteriors
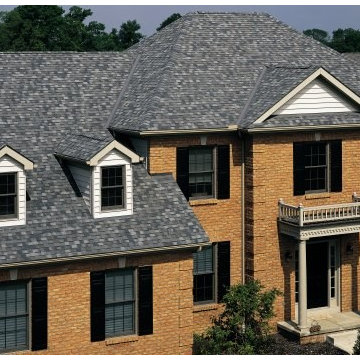
Your home’s roof is one of the most important parts of its entire structure. It’s responsible for protecting all of your home and maintaining its well-being. Your roof is the first piece of defense you have from moisture damage, which can easily make its way into the ground near your home and ruin your foundation. Your roof helps shed water away from your walls, which could otherwise become covered in mold, mildew, or rust. And it plays a huge role in your home’s level of energy efficiency. So if there are any problems with your roof, it’s important that you hire a Grand Rapids roof repair specialist you know you can trust to get the job done right.
Whether there’s a shingle missing from your roof or you need an entire roof replacement, our Grand Rapids roof repair specialists will make sure that you’re getting the highest quality workmanship there is. Above Roofing & Exteriors has been working in the area since 1996 and professional quality roof repairs are our specialty. We’ve built our reputation on consistently providing our customers with thorough, accurate repairs and quality, professional service.
 Wellstudio Architecture


Renovation of an existing mews house, transforming it from a poorly planned out and finished property to a highly desirable residence that creates wellbeing for its occupants.
Wellstudio demolished the existing bedrooms on the first floor of the property to create a spacious new open plan kitchen living dining area which enables residents to relax together and connect.
Wellstudio inserted two new windows between the garage and the corridor on the ground floor and increased the glazed area of the garage door, opening up the space to bring in more natural light and thus allowing the garage to be used for a multitude of functions.
Wellstudio replanned the rest of the house to optimise the space, adding two new compact bathrooms and a utility room into the layout.
 Wellstudio Architecture
Renovation of an existing mews house, transforming it from a poorly planned out and finished property to a highly desirable residence that creates wellbeing for its occupants.
Wellstudio demolished the existing bedrooms on the first floor of the property to create a spacious new open plan kitchen living dining area which enables residents to relax together and connect.
Wellstudio inserted two new windows between the garage and the corridor on the ground floor and increased the glazed area of the garage door, opening up the space to bring in more natural light and thus allowing the garage to be used for a multitude of functions.
Wellstudio replanned the rest of the house to optimise the space, adding two new compact bathrooms and a utility room into the layout.
 Star Tile Centre
We at Star Tile Carpet One, know that value is more than just a good price. The Baltjes family and our professional flooring team welcome you to our web site. We are a complete flooring centre specializing in the supply, distribution, and installation of ceramic tile, porcelain tile, slate, natural stone, and in-floor heating, the supply and installation of carpet, carpet tiles, laminate flooring, solid hardwood, engineered hardwood, vinyl flooring, rubber flooring, terrazzo, Mexican Saltillo tiles, VCT (vinyl composition tiles), LVT (Luxury Vinyl Tiles), LVP (Luxury Vinyl Planks), travertine, marble, linoleum, cork, granite, Cambria Quartz kitchen countertops, islands, and vanities, remnants, and area rugs. Serving all areas in the Niagara Region, Fonthill, Pelham, St. Catharines, Niagara Falls, Welland, Port Colborne, Fort Erie, Ridgeville, Niagara on the Lake, Virgil, Jordan, Grimsby, Vineland, Ridgeway, Crystal Beach, Pelham, Stevensville, Thorold, Wainflleet, West Lincoln, Beamsville, Dunnville, and Stoney Creek Ontario
 Yard Art Patio & Fireplace
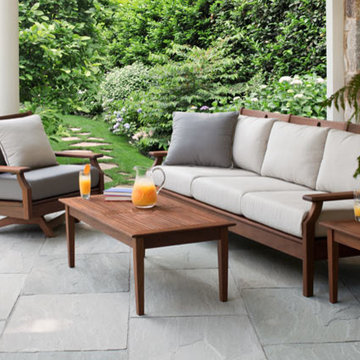
For fifteen years, the Jensen name has been synonymous with thoughtful design and solid craftsmanship. By using only FSC® certified Ipé wood, Jensen Leisure
Furniture is working to maintain the longterm well-being of the forests and the people who depend on them. A strikingly beautiful chocolate brown color, Jensen
Ipé weathers with strength and elegance. Ipé is incredibly strong and dense, with very high wear durability. With an impressive range of traditional and modern designs, Jensen offers something for every home.
 Alberghini Architect Inc.
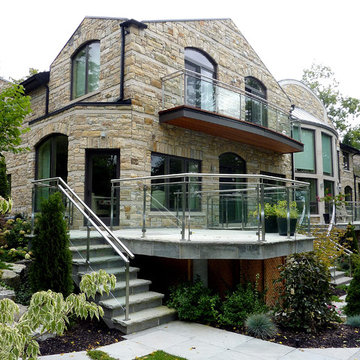
This private residence in Toronto has the distinction of being the first building in North America to be conceived and built from the ground up using the principles of BioGeometry®.
Built to the highest standards, it is a true “green” building, green in the context of being true to nature and sensitive to Earth’s demands. The application of BioGeometry® has created a habitat that promotes a frequency of optimum health and well-being for the occupants.
Blending with the neighbouring houses (as required by the Building Department) and built with natural materials, this home is a beacon of health, affecting the surrounding neighbourhood. The BioGeometric principles used in the design and construction allow the house to have a positive effect on pollution and on any deleterious EMF emissions caused by high-tension wires and cellphone towers.
 Revolve Design Shop
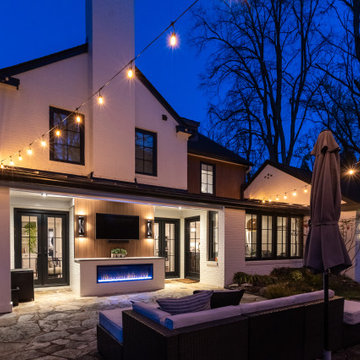
This exterior renovation aimed to revitalize a charming 1960s Southern colonial-style brick home while preserving its timeless appeal. The skilled design team at Revolve embraced the client's vision of a "Transitional Contemporary" style, skillfully blending classic and modern elements to create a truly unique outcome.
Revolve updated the home’s curved features, such as the classical columns and rounded bay windows, to achieve this beautiful transformation. They incorporated sleek lines and contemporary materials that exude sophistication. The removal of shutters and the enlargement of existing windows with modern frames and thermal glass enhanced the home’s visual appeal, increased interior natural light, and improved energy efficiency, contributing to the overall well-being of the homeowners. Gone are the days of painted-shut windows; the new windows now open smoothly, bringing a refreshing change!
In keeping with the original design of the house, Revolve maintained the existing second-floor porch along the front, eliminating the picket railing and traditional molding. These elements were replaced with square columns and a minimalist custom horizontal metal railing system. Additionally, the team thoughtfully enhanced the continuous masonry façade by removing sections of brick and replacing them with a contemporary wood rainscreen. This adjustment added depth to what was previously a flat elevation and tied together areas of the house that were re-clad from vinyl siding to wood plank. The design team also redefined the geometry of the multiple rooflines and third-floor dormers to create a cohesive overall design. Carefully selected paint and stain colors added warmth and dimension to the updated exterior.
Modern elements were introduced into the outdoor space, resulting in a cozy outdoor living area complete with a gas-powered fireplace and a large-screen TV—perfect for enjoying Ravens games with friends and family.
 Smart Remodeling LLC

The Break Room Remodeling Project for Emerson Company aimed to transform the existing break room into a modern, functional, and aesthetically pleasing space. The comprehensive renovation included countertop replacement, flooring installation, cabinet refurbishment, and a fresh coat of paint. The goal was to create an inviting and comfortable environment that enhanced employee well-being, fostered collaboration, and aligned with Emerson Company's image.
Scope of Work:
Countertop Replacement, Flooring Installation, Cabinet Refurbishment, Painting, Lighting Enhancement, Furniture and Fixtures, Design and Layout, Timeline and Project Management
Benefits and Outcomes:
Enhanced Employee Experience, Improved Productivity, Enhanced Company Image, Higher Retention Rates
The Break Room Remodeling Project at Emerson Company successfully elevated the break room into a modern and functional space that aligned with the company's values and enhanced the overall work environment.
 Wellstudio Architecture
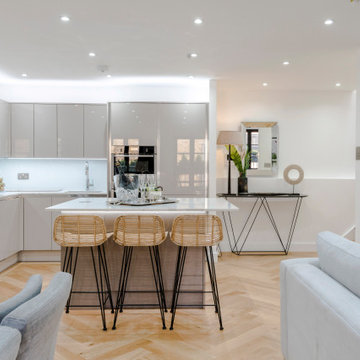
Renovation of an existing mews house, transforming it from a poorly planned out and finished property to a highly desirable residence that creates wellbeing for its occupants.
Wellstudio demolished the existing bedrooms on the first floor of the property to create a spacious new open plan kitchen living dining area which enables residents to relax together and connect.
Wellstudio inserted two new windows between the garage and the corridor on the ground floor and increased the glazed area of the garage door, opening up the space to bring in more natural light and thus allowing the garage to be used for a multitude of functions.
Wellstudio replanned the rest of the house to optimise the space, adding two new compact bathrooms and a utility room into the layout.
52