
Search results for "Wellness consequences" in Home Design Ideas

 Studio TOOP
design: Studio TOOP, 2010
location: Soest, NL
status: built 2011 - garden: Visser Groen, veranda: Stephen McConnell (Designed In)
photo: Jolanthe Lalkens, 2013
On the top of the list of wishes for this design was a large veranda that would serve as the focus of the garden. Situated in the back and spanning the full width of the garden the veranda we wound up building definitely fit the bill. When you walk into the garden, but even from inside the house, it is the first thing you notice.
Beyond the veranda, the rest of the design is kept fairly simple. A grass field around the pre-existing Magnolia (what luck to have that!) and four box-lined beds with cottage flower cut in a classical pattern into the terrace of natural stone.
 Aquaknot Pools, Inc.
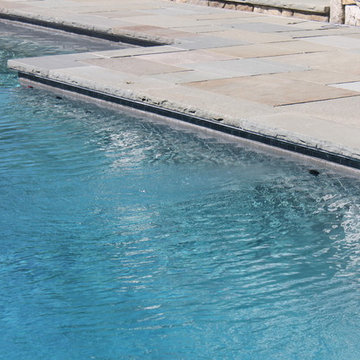
Example of a large transitional backyard stamped concrete and custom-shaped natural hot tub design in Boston

Find the right local pro for your project




 J.C. Design Group Inc.
In the core of downtown Toronto, the client had recently purchased a condo into the luxury 55 Stewart Building/Thompson Hotel. The unit was a bit warn-in and was in need of some updating from the previous owner. We started with a fresh paint job throughout the unit to add a bit more of personal touch to the unit. Kitchen cabinetry was updated as well to keep with the tons of the unit along with new light features above the island.
The monochromatic palate of the unit keeps it very neutral but brings in warmth with some textured materials and greenery. Soft lighting fits the space exceptionally well to maintain the feel in the evening. The mix of marble, black matte metal and dark wood furniture blends seamlessly together. And with keeping storage furniture open allows for more light to come through and make the space feel much bigger than it really is.

 INTEGRITY DESIGN, LLC
Example of a large mountain style kitchen design in Las Vegas with marble backsplash, stainless steel appliances and an island






 ornamental land design
Stacked stones and frosted glass form a sculptural accent in the garden, balancing natural texture with artistic form. Incorporating art of various forms into the landscape brings beauty and contrast, enriching the overall experience of the space.
 Luxe Remodel
Example of a mid-sized transitional master gray tile and marble tile porcelain tile and beige floor alcove shower design in Los Angeles with shaker cabinets, medium tone wood cabinets, an undermount tub, a one-piece toilet, gray walls, an undermount sink, marble countertops and a hinged shower door
 User
UserMasterbath, Summit, NJ
Inspiration for a timeless stone tile marble floor bathroom remodel in New York
Inspiration for a timeless stone tile marble floor bathroom remodel in New York


Sponsored
Columbus, OH

Hope Restoration & General Contracting
Columbus Design-Build, Kitchen & Bath Remodeling, Historic Renovations
 Christensen Landscape Services
Donna Christensen
Design ideas for a traditional shade backyard garden path in Bridgeport for summer.
Design ideas for a traditional shade backyard garden path in Bridgeport for summer.
 InHance
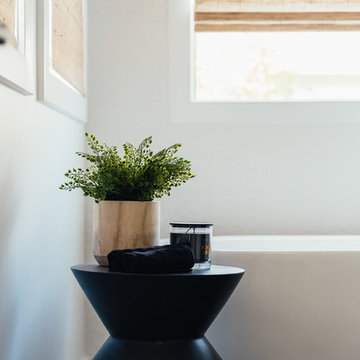
Our clients purchased a new house, but wanted to add their own personal style and touches to make it really feel like home. We added a few updated to the exterior, plus paneling in the entryway and formal sitting room, customized the master closet, and cosmetic updates to the kitchen, formal dining room, great room, formal sitting room, laundry room, children’s spaces, nursery, and master suite. All new furniture, accessories, and home-staging was done by InHance. Window treatments, wall paper, and paint was updated, plus we re-did the tile in the downstairs powder room to glam it up. The children’s bedrooms and playroom have custom furnishings and décor pieces that make the rooms feel super sweet and personal. All the details in the furnishing and décor really brought this home together and our clients couldn’t be happier!
 Casaplex, LLC

Home theater - large contemporary open concept carpeted and multicolored floor home theater idea in DC Metro with brown walls and a projector screen

 Freeman Construction Ltd
Freeman Construction Ltd
Example of a small trendy attached one-car carport design in Denver
Example of a small trendy attached one-car carport design in Denver

Sponsored
Delaware, OH

Buckeye Basements, Inc.
Central Ohio's Basement Finishing ExpertsBest Of Houzz '13-'21




 C.E. Pontz Sons
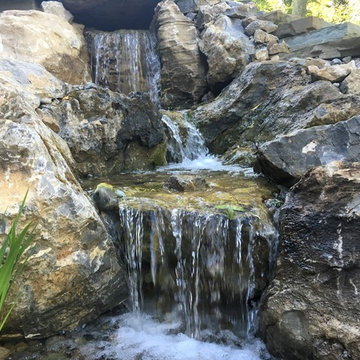
Check out this amazing backyard pond with just about every feature you could ask for installed in Lancaster, PA. This project included a large ecosystem pond with tons of different features throughout. A small wetland filter begins the journey into the large ecosystem pond. One of the ponds most noticeable features is the two bubbling urn fountains. There is stepping-stones through the pond. The stepping-stones take you from the back patio through the pond to natural stone steps leading to the yard. A zero edge waterfall was installed at the edge of the pond leading to the stream. Drift wood was incorporated to soften and naturalize the look of the pond. This is typical protocol during our pond construction. The stream then flows underneath a large natural stone bridge. the bridge connects large steps leading to the patio area. on the other side of the bridge is a large natural stone stairway. After flowing underneath the bridge the water enters the grand falls. This large multiple tier waterfall is quite breathtaking. This is just another example of what sets C.E. Pontz Sons apart from the competition. The final waterfalls then disappear into a pondless waterfall basin. The basin then recycles the water up through the wetland to further filter the pond water. Boulder retaining walls were also installed as well as landscaping lighting.
17