
Search results for "Wellness pattern" in Home Design Ideas
 New Generation Home Improvements

Inspiration for a transitional open concept medium tone wood floor and brown floor living room remodel in Los Angeles with white walls
 Guettler Photo
David Guettler

Inspiration for a mid-sized timeless beige floor powder room remodel in Los Angeles with furniture-like cabinets, beige walls, a drop-in sink and dark wood cabinets
Inspiration for a mid-sized timeless beige floor powder room remodel in Los Angeles with furniture-like cabinets, beige walls, a drop-in sink and dark wood cabinets
 Period Architecture Ltd.
Angle Eye Photography
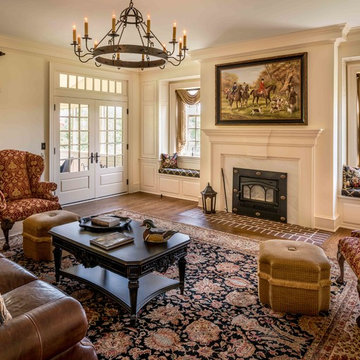
Living room - traditional formal and open concept dark wood floor living room idea in Philadelphia with white walls, a standard fireplace and a stone fireplace
Living room - traditional formal and open concept dark wood floor living room idea in Philadelphia with white walls, a standard fireplace and a stone fireplace
Find the right local pro for your project
 Holly Phillips @ The English Room
Jim Schmid Photography

Inspiration for a contemporary formal dark wood floor living room remodel in Charlotte with a standard fireplace and brown walls
Inspiration for a contemporary formal dark wood floor living room remodel in Charlotte with a standard fireplace and brown walls
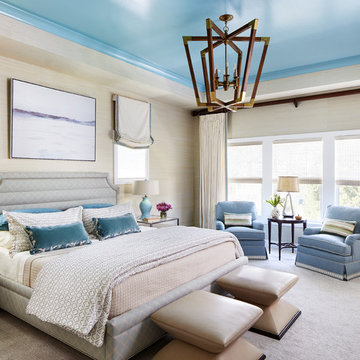
 DANE AUSTIN INTERIOR DESIGN Boston & Cambridge
We used family-friendly interiors using cheerful colors reminiscent of the beach - sand, sea-grass, water, and sky. To avoid feeling overly coastal, we made a point to incorporate the colors they love in subtle ways.
Project designed by Boston interior design studio Dane Austin Design. They serve Boston, Cambridge, Hingham, Cohasset, Newton, Weston, Lexington, Concord, Dover, Andover, Gloucester, as well as surrounding areas.
For more about Dane Austin Design, click here: https://daneaustindesign.com/
To learn more about this project, click here: https://daneaustindesign.com/arlington-residence

 Thomas & Jayne Interior Design
Home office - cottage freestanding desk medium tone wood floor and brown floor home office idea in Indianapolis with gray walls
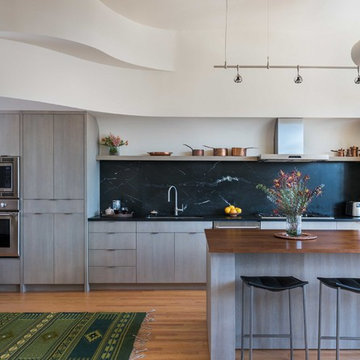
 Adams + Beasley Associates
Nat Rea Photography
Example of a mid-sized trendy galley medium tone wood floor and brown floor open concept kitchen design in Boston with an undermount sink, flat-panel cabinets, soapstone countertops, black backsplash, stone slab backsplash, paneled appliances, an island and gray cabinets
Example of a mid-sized trendy galley medium tone wood floor and brown floor open concept kitchen design in Boston with an undermount sink, flat-panel cabinets, soapstone countertops, black backsplash, stone slab backsplash, paneled appliances, an island and gray cabinets


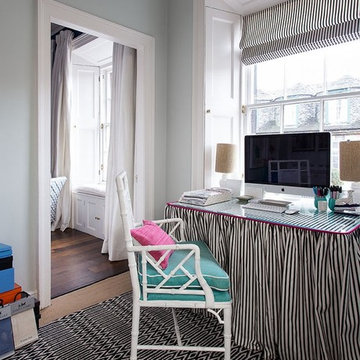

 Bryant Park Designs, LLC
Michael J. Lee
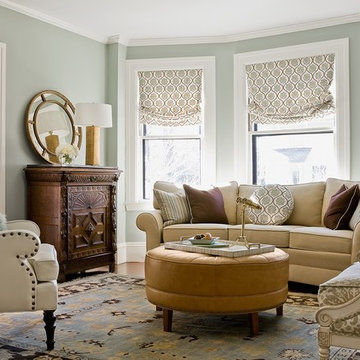
Inspiration for a timeless formal living room remodel in Boston with gray walls
Inspiration for a timeless formal living room remodel in Boston with gray walls
 Wiseman & Gale Interiors
Werner Segarra
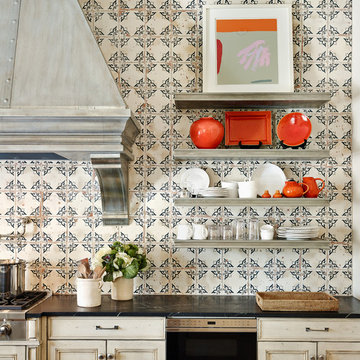
Inspiration for a mid-sized mediterranean galley enclosed kitchen remodel in Phoenix with an undermount sink, black cabinets, wood countertops, multicolored backsplash, ceramic backsplash, stainless steel appliances and an island
Inspiration for a mid-sized mediterranean galley enclosed kitchen remodel in Phoenix with an undermount sink, black cabinets, wood countertops, multicolored backsplash, ceramic backsplash, stainless steel appliances and an island
 The Well Dressed Window
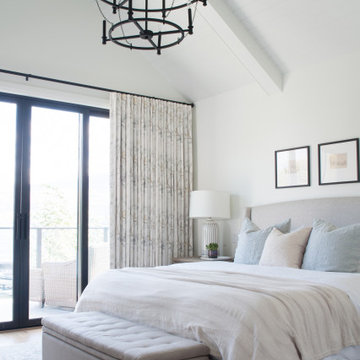
Bedroom - transitional medium tone wood floor and brown floor bedroom idea in Other with white walls

 Décor Aid
Everyone deserves to end the day in a comfortable, tranquil home. And for those with children, it can seem impossible to reconcile the challenges of family life with the need to have a well-designed space. Our client—a financial executive and her family of four—had not considered a design makeover since moving into their apartment, which was more than ten years ago. So when she reached out to Decor Aid, she asked us to modernize and brighten her home, in addition to creating a space for her family to hang out and relax.
The apartment originally featured sunflower-yellow walls and a set of brown suede living room furniture, all of which significantly darkened the space. The living room also did not have sufficient seating options, so the client was improvising seating arrangements when guests would come over.
With no outward facing windows, the living room received little natural light, and so we began the redesign by painting the walls a classic grey, and adding white crown molding.
As a pathway from the front door to the kitchen, the living room functions as a high-traffic area of the home. So we sourced a geometric indoor-outdoor area rug, and established a layout that’s easy to walk through. We also sourced a coffee table from Serena & Lily. Our client has teenage twins, and so we sourced a sturdy sectional couch from Restoration Hardware, and placed it in a corner which was previously being underused.
We hired an electrician to hide all of the cables leading to the media console, and added custom window treatments. In the kitchen, we painted the cabinets a semi-gloss white, and added slate flooring, for a clean, crisp, modern look to match the living room.
The finishing touches included a set of geometric table objects, comfortable throw rugs, and plush high-shine pillows. The final result is a fully functional living room for this family of four.
 Brock Built

Inspiration for an industrial open concept light wood floor and beige floor living room remodel in Atlanta with red walls and a wall-mounted tv

 Seldin Design Studios
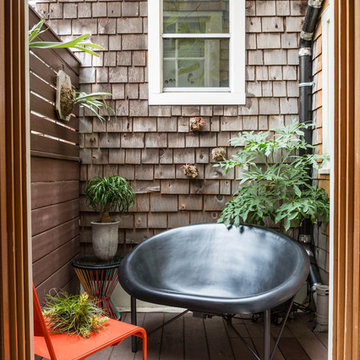
Side patio
Sara Essex Bradley
Deck - small rustic deck idea in San Francisco with no cover
Deck - small rustic deck idea in San Francisco with no cover
 Kelly Hohla Interiors
Matthew Millman
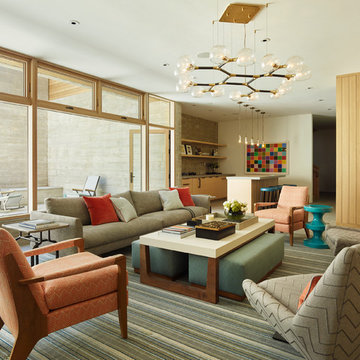
Trendy family room photo in San Francisco with a bar and no fireplace
Trendy family room photo in San Francisco with a bar and no fireplace

 Schwartz and Architecture
The proposal analyzes the site as a series of existing flows or “routes” across the landscape. The negotiation of both constructed and natural systems establishes the logic of the site plan and the orientation and organization of the new home. Conceptually, the project becomes a highly choreographed knot at the center of these routes, drawing strands in, engaging them with others, and propelling them back out again. The project’s intent is to capture and harness the physical and ephemeral sense of these latent natural movements as a way to promote in the architecture the wanderlust the surrounding landscape inspires. At heart, the client’s initial family agenda--a home as antidote to the city and basecamp for exploration--establishes the ethos and design objectives of the work.
Photography - Bruce Damonte
 Claude C. Lapp Architects, LLC
TruPlace

Example of a large classic enclosed medium tone wood floor and brown floor living room design in DC Metro with a standard fireplace, a stone fireplace, a wall-mounted tv and beige walls
Example of a large classic enclosed medium tone wood floor and brown floor living room design in DC Metro with a standard fireplace, a stone fireplace, a wall-mounted tv and beige walls


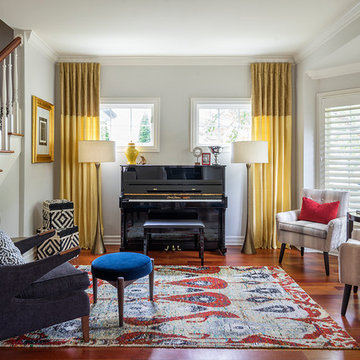
Mid-sized elegant formal and open concept medium tone wood floor living room photo in Chicago with gray walls, no fireplace and no tv

 Nuela Designs
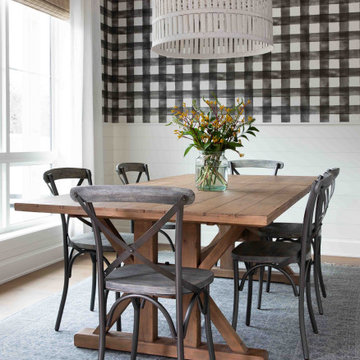
Dining room - mid-sized cottage light wood floor and beige floor dining room idea in Austin with white walls
41