
Search results for "Wenge boho elementen" in Home Design Ideas

 Seeber Build
Rebar connection detail
Photography by Tanis Seeber, @ tanisphoto
Staircase - industrial staircase idea in Vancouver
Staircase - industrial staircase idea in Vancouver
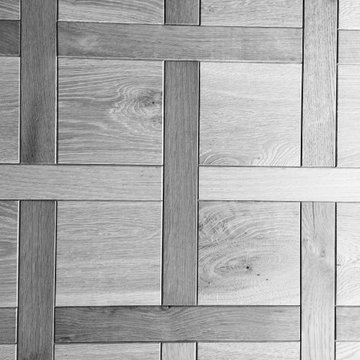
 Storybook Floors
Originating from XVII century France, and often referred to as mosaic flooring, parquet flooring is highly recognized thanks to its decorative effect. It was the most popular option among the richest Frenchman. At one time, having a genuine parquet hardwood floor was a sign of opulent wealth because of the craftsmanship involved in creating unique and artistic geometric patterns on the floor.
Parquet flooring differs from ordinary hardwood flooring as the pieces of wood used are much smaller and are arranged in decorative geometric patterns such as chevron and herringbone. You will see angular shapes such as squares, triangles, and lozenges featuring strongly in traditional parquet flooring. Common species used in parquet floors include oak, maple, walnut, cherry, and sometimes other exotic hardwoods like mahogany.


Find the right local pro for your project


 Quality Edge
TruCedar Steel Siding shown in Single 6" in Napa Vine.
Beige two-story metal exterior home photo in Grand Rapids
Beige two-story metal exterior home photo in Grand Rapids





 Emilia Decor
This wallpaper is used only on one wall on the room as a feature wall. It offers a subtle punch of color and contrast.
Inspiration for an eclectic medium tone wood floor bedroom remodel in Portland with white walls
Inspiration for an eclectic medium tone wood floor bedroom remodel in Portland with white walls
 User
Master Bedroom
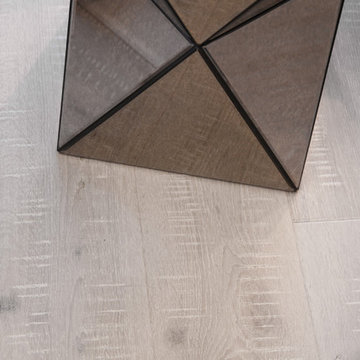
Architexture Arctic White 7.5" engineered oak
Large transitional master light wood floor home design photo in Atlanta with white walls, a standard fireplace and a metal fireplace
Large transitional master light wood floor home design photo in Atlanta with white walls, a standard fireplace and a metal fireplace



 Field Architecture
Sentinel stretches across the brow of a winding grade break high above the Napa Valley. This seasonal residence was conceived as an agrarian compound which draws inspiration from its agricultural roots and takes a leap forward in innovative construction and a modern expression of timber and steel craft.
A gently curving gravel drive circuits the lower end of the vineyard, announcing the arrival on the property. The drive slowly straightens to align with the vineyard rows to the North and the long axis of the residential structures to the South. Three gable-end barn forms follow the ordered lines of the vineyard to one side, and on the other, hug the rock-lined edge of the forest. Flanked by main residence and guest residence on either side, the taller, middle barn structure steps back from the forest to form a broad terrace. An elegant trellised colonnade threads through the three buildings, providing shade and dappled light to the terrace – a private place for food and wine to be enjoyed overlooking the magnificent valley below.

 KOR Construction
White Oak Timber Framing, steel guardrails
Mid-sized front porch photo with decking and a roof extension
Mid-sized front porch photo with decking and a roof extension


 Green Custom Framing & Carpentry, Inc.
This beautiful close up shows the strength of the cement fiber boards and their resemblance to wood. Although pricy, this siding shake option makes a large statement where ever it is.



 R Mended Metals
This origional design dubbed the "Hurricane" was designed with the hurricane symbol inset in the support to deter future storms from visiting this beautiful oceanfront home.


 Grgurovic Hardwood Floors
Paul Grgurovic
Inspiration for a timeless dark wood floor dining room remodel in Boston
Inspiration for a timeless dark wood floor dining room remodel in Boston
 Green Custom Framing & Carpentry, Inc.
This beautiful close up shows the strength of the cement fiber boards and their resemblance to wood. Although pricy, this siding shake option makes a large statement where ever it is.


20