
Search results for "Wenge" in Home Design Ideas
 BAUHAUS DESIGN + STUDIO

Custom Kitchen
Photo Credits: Marco Bell
Inspiration for a large modern galley kitchen pantry remodel in Miami with flat-panel cabinets, white cabinets, quartzite countertops, gray backsplash, glass sheet backsplash and an island
Inspiration for a large modern galley kitchen pantry remodel in Miami with flat-panel cabinets, white cabinets, quartzite countertops, gray backsplash, glass sheet backsplash and an island
 BAUHAUS DESIGN + STUDIO
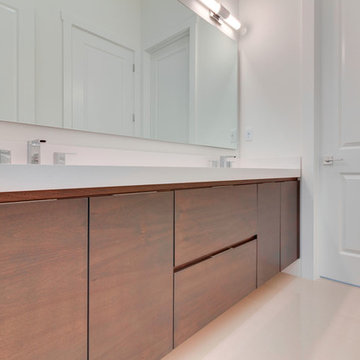
Bathroom
Photo Credits: Marco Bell
Example of a large minimalist home design design in Miami
Example of a large minimalist home design design in Miami
 CC Furniture & Cabinetry
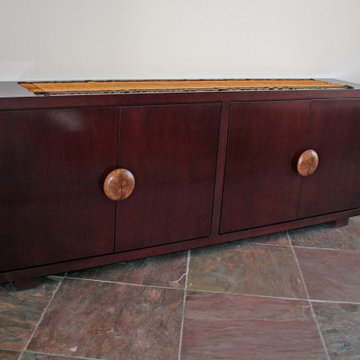
Custom handcrafted buffet console table, mahogany and wenge wood. Handcrafted custom oversized wood knobs. contemporary design.
Dining room - contemporary dining room idea in Los Angeles
Dining room - contemporary dining room idea in Los Angeles
Find the right local pro for your project
 Jason Straw Woodworker
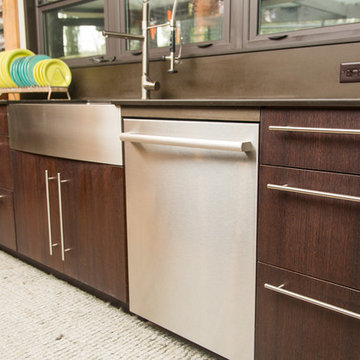
Quarter Sawn FSC certified Wenge and brown richlite counter tops. Our client spent a lot of time designing her kitchen and needed our help in making it a reality. It was a pleasure to be a part of the transformation.
 KBC Developments

custom cabinetry, ensuite bathroom, fireplace, ocean view, wenge
Freestanding bathtub - contemporary brown tile gray floor freestanding bathtub idea in Vancouver with flat-panel cabinets, black cabinets, gray walls, an undermount sink and gray countertops
Freestanding bathtub - contemporary brown tile gray floor freestanding bathtub idea in Vancouver with flat-panel cabinets, black cabinets, gray walls, an undermount sink and gray countertops
 Koering Custom Furniture, LLC
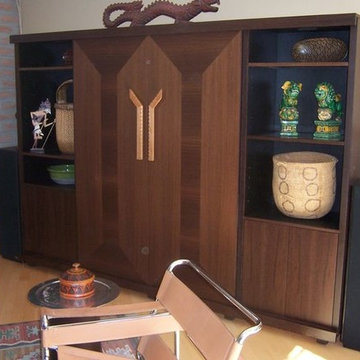
This is an entertainment center made of an Exotic wood called Wenge. It has by-parting doors with a custom veneer design, custom hand made door handles and is located in Paradise Valley, AZ.
 Opustone
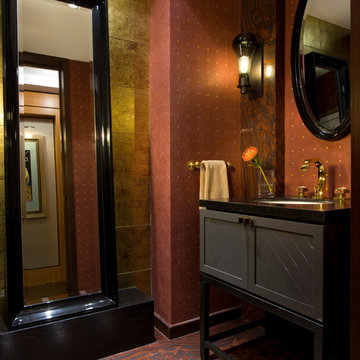
Iron Red quartzite floor
Wenge
White thassos
Black Absolute counterop
Example of a beige tile and stone slab marble floor bathroom design in Miami with a drop-in sink, furniture-like cabinets, black cabinets, wood countertops and brown walls
Example of a beige tile and stone slab marble floor bathroom design in Miami with a drop-in sink, furniture-like cabinets, black cabinets, wood countertops and brown walls
 High Country Cabinets of Banner Elk
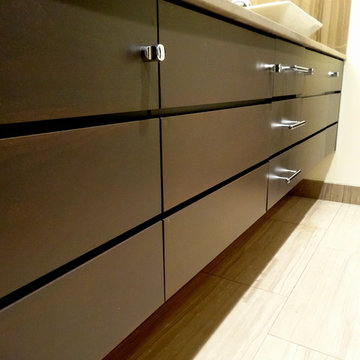
Example of a large minimalist master multicolored tile and matchstick tile light wood floor bathroom design in Charlotte with a vessel sink, flat-panel cabinets, dark wood cabinets, quartzite countertops, a two-piece toilet and beige walls
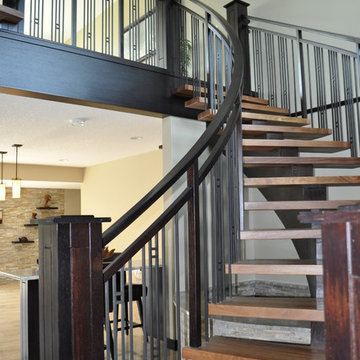
 Architech Stairs & Railings
Wenge center stringer freestanding staircases with integrated upper landing, Cumaru treads 2.5" thick, Craftsman reveal panel posts with double top rail in Tamarack profile.
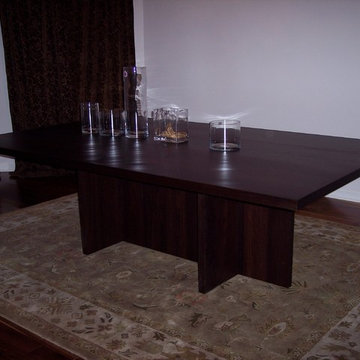
 UniMode Woodworking & Design
Solid wenge table
Inspiration for a modern dining room remodel in Chicago
Inspiration for a modern dining room remodel in Chicago

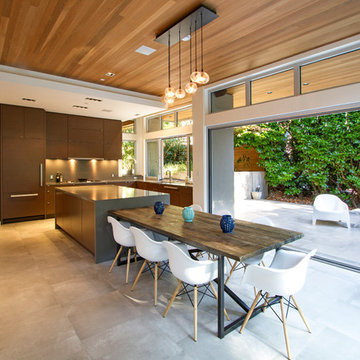
 AyA Kitchens and Baths
Mid-sized trendy single-wall cement tile floor and gray floor eat-in kitchen photo in Vancouver with an undermount sink, flat-panel cabinets, dark wood cabinets, concrete countertops, gray backsplash, paneled appliances, an island and gray countertops
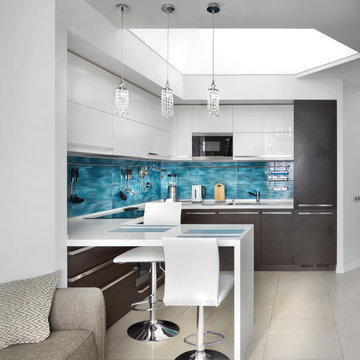
 MAKK
MAKKInspiration for a mid-sized contemporary l-shaped ceramic tile kitchen remodel in Yekaterinburg with flat-panel cabinets, white cabinets, blue backsplash and ceramic backsplash
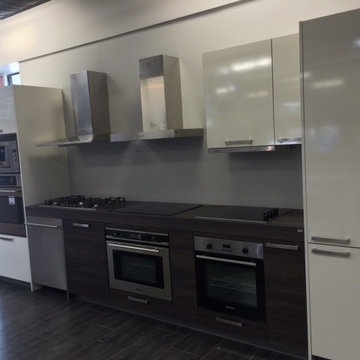
 Rational Kitchens Vancouver
White high gloss & wenge cabinetry with wenge countertop. Integrated fridge and wall ovens
Example of a small minimalist single-wall dark wood floor eat-in kitchen design in Vancouver with flat-panel cabinets, dark wood cabinets, laminate countertops, white backsplash and paneled appliances
Example of a small minimalist single-wall dark wood floor eat-in kitchen design in Vancouver with flat-panel cabinets, dark wood cabinets, laminate countertops, white backsplash and paneled appliances
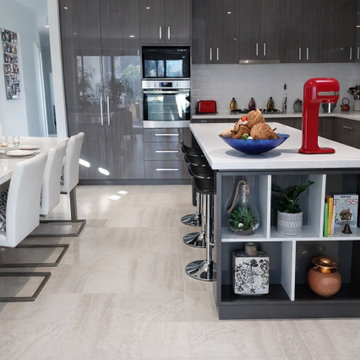
 F-Studio on the Mars
Dark Wenge & Stone — A Kitchen Built for Living
There is something quietly confident about a kitchen that knows exactly what it is.
This open-plan renovation in Melbourne's inner suburbs pairs dark wenge cabinetry in Polytec's rich board finish with a honed Caesarstone benchtop — a combination that is at once grounded and refined. The layout follows a generous L-shape with a full-height pantry and appliance tower anchoring the back wall, while the mobile kitchen island on castors becomes the quiet star of the design. Despite its substantial, furniture-like presence, it moves — roll it aside when entertaining calls for an open floor, or lock it in place for a working kitchen that means business.
The island's open shelf side faces a wall of floor-to-ceiling windows overlooking a lush green backyard, which does something clever to the space: it borrows the garden, pulls in natural light, and makes the kitchen feel far larger and more luxurious than its footprint suggests.
Subway tile splashback, integrated handles, and the disciplined restraint of the material palette keep the design from ever feeling busy. The result is a kitchen that is simple, highly functional, and genuinely beautiful.
A note on budget and design.
This project was completed in Polytec wenge board and Caesarstone — premium materials chosen to match the brief. The same design logic, however, translates readily into mid-range or entry-level finishes without losing its integrity. That is, ultimately, what good design does: it holds its shape across budgets. The role of a design and project manager is not simply to specify beautiful things — it is to marry the aesthetic vision with the budget available, and deliver a result that feels considered at every price point.
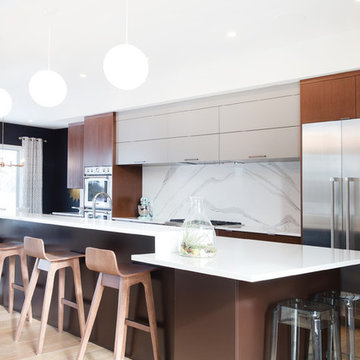
Kitchen - contemporary galley medium tone wood floor and brown floor kitchen idea in Edmonton with flat-panel cabinets, white cabinets, solid surface countertops, white backsplash, stainless steel appliances and a peninsula
 Milosz Kijowski
Photoplan
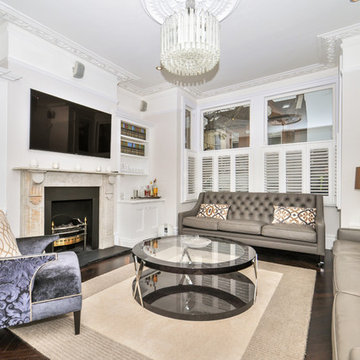
Living room - large transitional formal and open concept dark wood floor living room idea in London with beige walls, a standard fireplace, a stone fireplace and a wall-mounted tv
Living room - large transitional formal and open concept dark wood floor living room idea in London with beige walls, a standard fireplace, a stone fireplace and a wall-mounted tv
9