
Search results for "Wescott construction" in Home Design Ideas


 The Flooring Group Ltd
Client: Private Residence In East London
Brief: To supply & install grey carpet to stairs with black border as carpet runner
Example of a transitional staircase design in London
Example of a transitional staircase design in London

 Jim Quigley Custom Homes LLC
Example of a mid-sized transitional wooden straight staircase design in Oklahoma City with painted risers
Find the right local pro for your project

 Century Stair Company
This striking staircase showcases bold geometric design through its clean zig-zag profile. Thick oak risers and treads connect to form crisp angular stringers, anchored to the side walls with concealed joinery for a seamless, floating appearance. A carpet runner adds subtle warmth, softening the sharp lines and metal elements. The result bridges elegant and eclectic interior design, proving that architectural drama and livability can work in perfect harmony.
1976-2026 © Century Stair Company


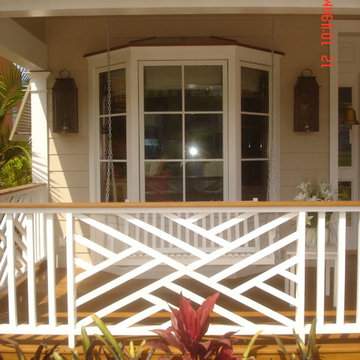


 BLDG Workshop Inc.
A home built on one of Canada's most beautiful lakes posed a design challenge. The home had originally been built almost directly in opposition to natural light and views to the lake. While most opinions were to tear the existing home down, BLDG Workshop worked closely with the client to recreate the home in a way that opened it up and became more fitting to the site.



 IMPROVE or MOVE
Entry Foyer and Stairs
Inspiration for a large timeless marble floor foyer remodel in New York with beige walls
Inspiration for a large timeless marble floor foyer remodel in New York with beige walls


 ACS-Alliance Construction Services
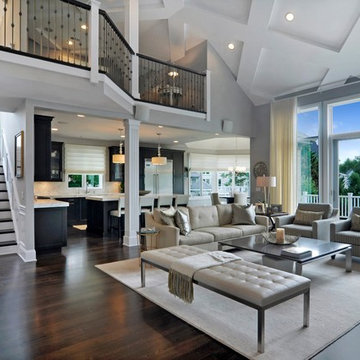
Living room - mid-sized contemporary enclosed dark wood floor living room idea in Oklahoma City with white walls, a standard fireplace, a brick fireplace and no tv

 Gainesville Carpets Plus Colortile
Eat-in kitchen - craftsman l-shaped medium tone wood floor eat-in kitchen idea in Miami with an island



 Heritage Restorations CT
Custom reclaimed wood and hand-forged steel spiral staircase.
Staircase - mid-sized cottage wooden l-shaped staircase idea in Bridgeport with wooden risers
Staircase - mid-sized cottage wooden l-shaped staircase idea in Bridgeport with wooden risers

 Simrell+Scott
Pre-remodel, the stairs to the master suite climbed in one, straight, steep run, and where the new stairs end was a bare wall. By reconfiguring the hall and closets, we were able to buy space to add a landing and a turn in the stairs. The newly-opened wall, with new windows added high above in the stairwell, allow southern light to glow into the living room. Photo Credit: Simrell+Scott, LLC







 Fancy Stairs and Railings
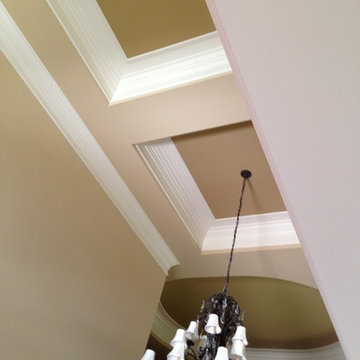
It's almost like a lookout tower for your front entry way!
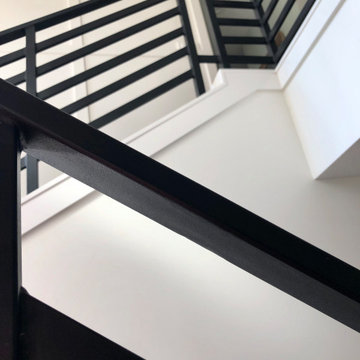
Inspiration for a modern staircase remodel in Edmonton
Inspiration for a modern staircase remodel in Edmonton
17