
Search results for "Wescott construction" in Home Design Ideas
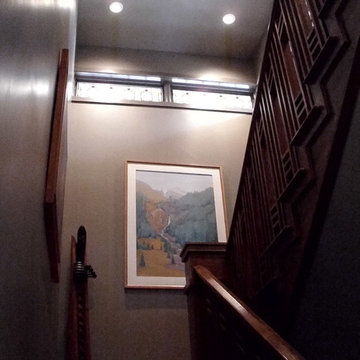
 Lutomski Stained Glass
Frank Loyd Wright Architecture
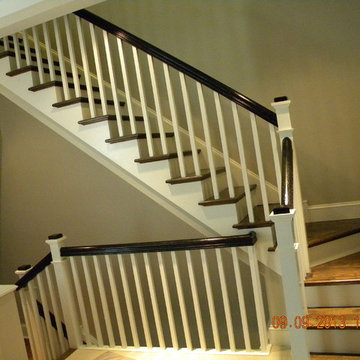
Example of a mid-sized transitional staircase design in Denver
Example of a mid-sized transitional staircase design in Denver
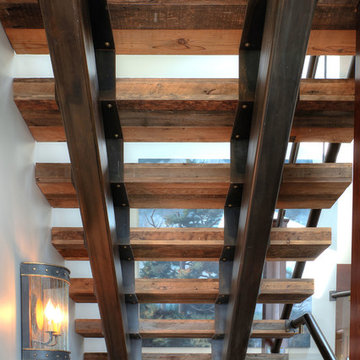

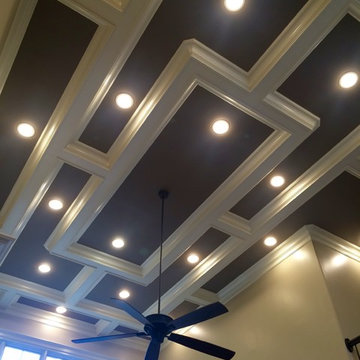
 Jeff Spear Homes
Washington & Sullivan County's Experienced Home Builder
General Contractors
Contact: Jeff Spear
Location: 905 Chase Drive
Johnson City, TN 37604
Large trendy dark wood floor front door photo with beige walls and a dark wood front door
Large trendy dark wood floor front door photo with beige walls and a dark wood front door
Find the right local pro for your project

 Chitown Property Services
Installing shiplap wall feature and modern continuous handrail in Glenview, IL
Small minimalist shiplap wall staircase photo in Chicago
Small minimalist shiplap wall staircase photo in Chicago
 Workshop 131, Inc.
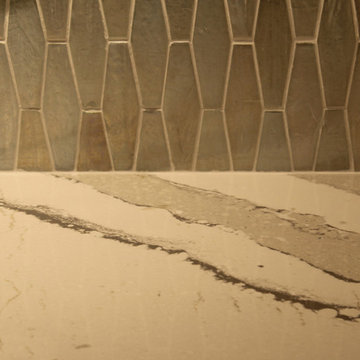
eHEX glass iridescent mosaic tile by Sonoma Tilemakers meets Cambria Brittanicca quartz countertop in this kitchen remodel
Inspiration for a transitional kitchen remodel in Atlanta
Inspiration for a transitional kitchen remodel in Atlanta
 Jim Quigley Custom Homes LLC
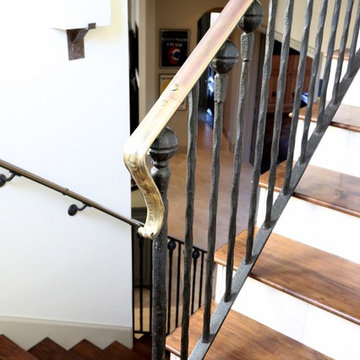
Example of a mid-sized transitional wooden straight staircase design in Oklahoma City with painted risers
 Architecture Nathalie St-Martin
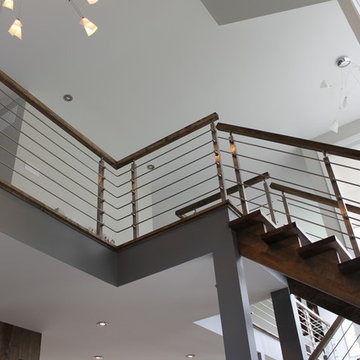
Staircase - mid-sized contemporary painted u-shaped staircase idea in Montreal


 Pro Skill Construction

This Morris County, NJ backyard needed a facelift. The complete renovation of the outdoor living space included an outdoor kitchen, portico overhang, folding patio door, stone fireplace, pool house with a full bathroom, new pool liner, retaining walls, new pavers, and a shed.
This project was designed, developed, and sold by the Design Build Pros. Craftsmanship was from Pro Skill Construction. Pix from Horus Photography NJ. Tile from Best Tile. Stone from Coronado Stone Veneer - Product Highlight. Cabinets and appliances from Danver Stainless Outdoor Kitchens. Pavers from Nicolock Paving Stones. Plumbing fixtures from General Plumbing Supply. Folding patio door from LaCatina Doors.

 Solid Rock Construction
Inspiration for a mid-sized timeless gender-neutral medium tone wood floor walk-in closet remodel in New York with recessed-panel cabinets and white cabinets
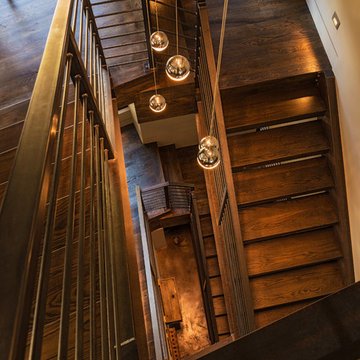
 Collective Design
Darren Edwards, Collective Design + Furnishings, Pinnacle Mountain Homes
Staircase - staircase idea in Denver
Staircase - staircase idea in Denver
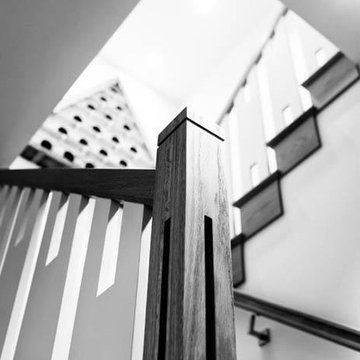

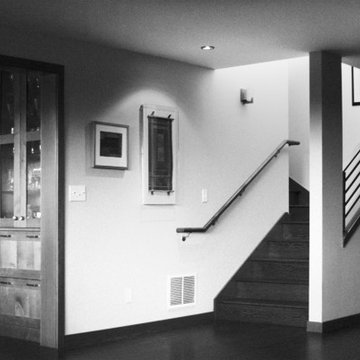
 Simrell+Scott
Pre-remodel, the stairs to the master suite climbed in one, straight, steep run, and where the new stairs end was a bare wall. By reconfiguring the hall and closets, we were able to buy space to add a landing and a turn in the stairs. The newly-opened wall, with new windows added high above in the stairwell, allow southern light to glow into the living room. Photo Credit: Simrell+Scott, LLC

 ACS-Alliance Construction Services
Living room - mid-sized contemporary enclosed dark wood floor living room idea in Oklahoma City with white walls, a standard fireplace, a brick fireplace and no tv

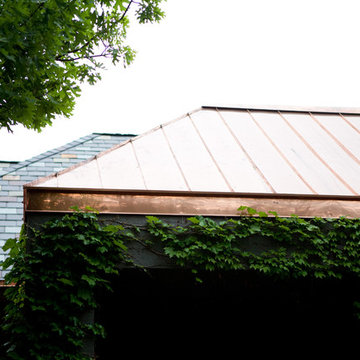
 Elliott Roofing
C. C. Miller Photography
Example of a large mountain style red one-story brick exterior home design in Oklahoma City with a hip roof
Example of a large mountain style red one-story brick exterior home design in Oklahoma City with a hip roof
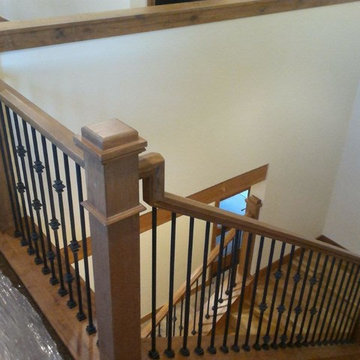
 Buena Vista Builders, Inc.
Custom built home with granite counter tops, custom made copper top kitchen island, copper bath sink in powder room, custom made black walnut entry cabinet, custom built book cases. Over 1900 square feet of garage with loft area and restroom. Total square footage of this mountain home is 3,765 not including the spacious 3 car garage.

 Reader & Swartz Architects, P.C.
Bark siding
Photography by Nathan Webb, AIA
Inspiration for a mid-sized modern brown two-story wood exterior home remodel in DC Metro
Inspiration for a mid-sized modern brown two-story wood exterior home remodel in DC Metro

 KC Home Solutions, LLC
Kitchen remodel. Work completed includes:
Floor refinish
Bar extension
New ceiling lighting, under cabinet lighting, inside cabinet lighting
Cabinet refinish
New hinges and pulls on doors
New granite counter tops
New back splash

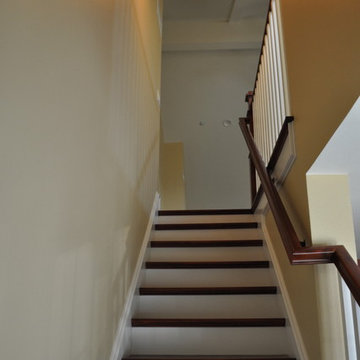
 Stephens Development Company
Example of a large arts and crafts enclosed carpeted staircase design in Los Angeles with a tv stand


16