
Search results for "Westend interiors" in Home Design Ideas


 Verboys Interiors
Mid-sized transitional freestanding desk dark wood floor and beige floor study room photo with white walls, a standard fireplace and a wood fireplace surround


Find the right local pro for your project
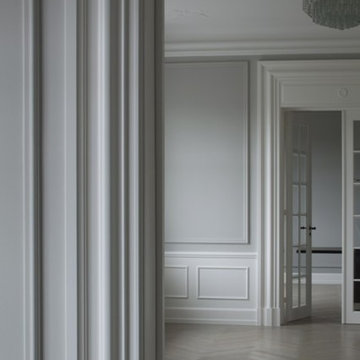


 Nathan Taylor for Obelisk Home
Living room - small transitional formal and enclosed medium tone wood floor and brown floor living room idea with gray walls, a standard fireplace and a stone fireplace

 Exclusive Home Interiors
Passion, character, nostalgia
Think of a style that resembles you.
Of a meeting with elegance as an expression of personality Chose your dimension in each detail.
Key-words for Grand Elegance and main issues leading our philosophy from the very early steps.
Our basic idea consists of shifting to ceramics all the living passions so that ceramics itself rises as metaphorical reference for life styles and little daily fads. So the sea and sailing, flowers, gardens, animals, classic sport, country-side and leisure time become all bricks of our imagination. Just like a classic novel, Grand Elegance collection describes our tradition that emphasizes individual attitudes and choices.



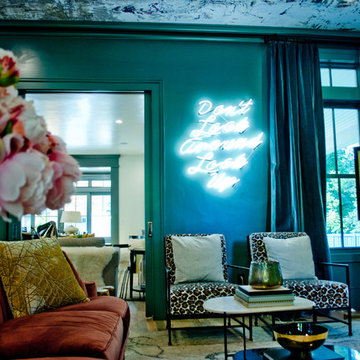

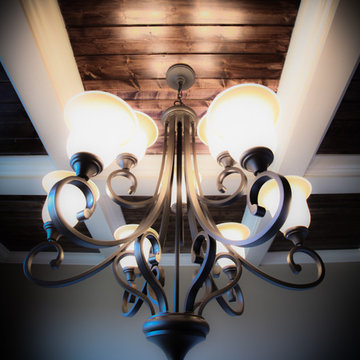






 Angela Rasmussen
, Copyright 2014 House 2 Home Design & Build
Large minimalist master white tile and porcelain tile porcelain tile home design photo in San Francisco with a one-piece toilet, white walls, a vessel sink, flat-panel cabinets, dark wood cabinets and recycled glass countertops
Large minimalist master white tile and porcelain tile porcelain tile home design photo in San Francisco with a one-piece toilet, white walls, a vessel sink, flat-panel cabinets, dark wood cabinets and recycled glass countertops

 Shenton Architects LLP
Located in the Midtown East neighborhood of Turtle Bay, this project involved combining two separate units to create a duplex three bedroom apartment.
The upper unit required a gut renovation to provide a new Master Bedroom suite, including the replacement of an existing Kitchen with a Master Bathroom, remodeling a second bathroom, and adding new closets and cabinetry throughout. An opening was made in the steel floor structure between the units to install a new stair. The lower unit had been renovated recently and only needed work in the Living/Dining area to accommodate the new staircase.
Given the long and narrow proportion of the apartment footprint, it was important that the stair be spatially efficient while creating a focal element to unify the apartment. The stair structure takes the concept of a spine beam and splits it into two thin steel plates, which support horizontal plates recessed into the underside of the treads. The wall adjacent to the stair was clad with vertical wood slats to physically connect the two levels and define a double height space.
Whitewashed oak flooring runs through both floors, with solid white oak for the stair treads and window countertops. The blackened steel stair structure contrasts with white satin lacquer finishes to the slat wall and built-in cabinetry. On the upper floor, full height electrolytic glass panels bring natural light into the stair hall from the Master Bedroom, while providing privacy when needed.
archphoto.com

 M3LD
Daniel Beecher
Example of a large minimalist gray one-story brick flat roof design in Salt Lake City
Example of a large minimalist gray one-story brick flat roof design in Salt Lake City

Sponsored
Columbus, OH

Hope Restoration & General Contracting
Columbus Design-Build, Kitchen & Bath Remodeling, Historic Renovations

 More Than Murals
Faux painted bronze accent niche in hallway. more than murals
Inspiration for a transitional hallway remodel in Houston
Inspiration for a transitional hallway remodel in Houston
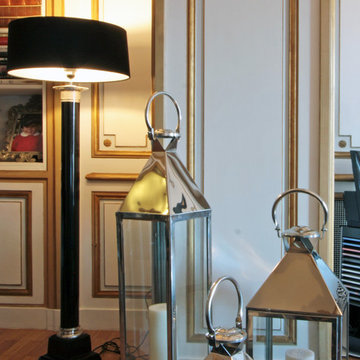
 Franco Bernardini architetto
Franco Bernardini
Inspiration for a contemporary home design remodel in Rome
Inspiration for a contemporary home design remodel in Rome

 Michele Safra
Example of a mid-sized transitional dark wood floor and brown floor hallway design in New York with brown walls
19