
Search results for "Westend interiors" in Home Design Ideas


 Steven Allen Designs, LLC
Example of a small arts and crafts l-shaped medium tone wood floor staircase design in Houston with a drop-in sink, flat-panel cabinets, brown cabinets, granite countertops, beige backsplash, stone tile backsplash, stainless steel appliances and an island
Example of a small arts and crafts l-shaped medium tone wood floor staircase design in Houston with a drop-in sink, flat-panel cabinets, brown cabinets, granite countertops, beige backsplash, stone tile backsplash, stainless steel appliances and an island

 Daniel Contelmo Architects
This kitchen was part of the construction of an entire new house. The clients were looking for a classic, simple design on a budget. We used simple detailing and careful planning to create this space. The moldings and panels are simple, with straight edges. The kitchen opens up to the great room to create one big open space. The ceiling is vaulted to create a feeling of grandeur.
Photo by: Daniel Contelmo Jr.
Find the right local pro for your project


 User
1973 Holmby Hills home designed by midcentury architect A. Quincy Jones. Interiors furnished by Linea president, Guy Cnop, using pieces from Ligne Roset, Baleri Italia, Driade, Serralunga and more. (Available at the Los Angeles showroom)

 cityhomeCOLLECTIVE
Kerri Fukui
Inspiration for a mid-sized eclectic open concept medium tone wood floor living room remodel in Salt Lake City with white walls, a standard fireplace and a stone fireplace
Inspiration for a mid-sized eclectic open concept medium tone wood floor living room remodel in Salt Lake City with white walls, a standard fireplace and a stone fireplace

 hōme•ol•o•gy
Family room - large traditional dark wood floor and brown floor family room idea in Dallas with beige walls, a standard fireplace and a stone fireplace

Sponsored
Columbus, OH

Snider & Metcalf Interior Design, LTD
Leading Interior Designers in Columbus, Ohio & Ponte Vedra, Florida
 Baltimore Design Group
Pablo Corradi, Adam Chinitz
Inspiration for a huge eclectic home design remodel in New York
Inspiration for a huge eclectic home design remodel in New York


 Turner Development Group
Round mirror frames in the Sky Lounge at Silo Point
Living room - large contemporary loft-style bamboo floor and black floor living room idea in Baltimore with beige walls, a standard fireplace and a wall-mounted tv
Living room - large contemporary loft-style bamboo floor and black floor living room idea in Baltimore with beige walls, a standard fireplace and a wall-mounted tv

 Ward Jewell Architect AIA
Beverly Hills based clients commissioned a vacation home for their family in Malibu, CA. Together with world renowned interior designer John Cottrell, we conceived a 10,000 sq. ft. Pennsylvania Stone Farm House. The stone was quarried from the Midwest and is complemented by a steep French slate roof. The site is situated on a 2 1/2 acre bluff with a panoramic view stretching from Paradise Cove to Catalina Island. This resplendent retreat immediately relaxes the mind and body as one is lead from the circular drive court through an arched portico with paneled wood gates into a quiet lawned courtyard. The garden and reflective lap pool and spa are sheltered from harsh elements by the two wings of the house. A glass French lite Dutch entrance door is discretely located at the end of an outdoor colonnade.
Architect: Ward Jewell Architect, AIA
Interior Designer: John Cottrell
Landscape Designer: Doug Levy
Construction: David Moline Builders



Sponsored
Columbus, OH

Hope Restoration & General Contracting
Columbus Design-Build, Kitchen & Bath Remodeling, Historic Renovations

 Barreda Design
Luciana Ferraz
Inspiration for a small asian formal and open concept porcelain tile and gray floor living room remodel with gray walls
Inspiration for a small asian formal and open concept porcelain tile and gray floor living room remodel with gray walls

 Baine Contracting, Inc.
This kitchen features excellent craftsmanship and really takes the space to the next level.
Open concept kitchen - large shabby-chic style l-shaped ceramic tile open concept kitchen idea in New York with a drop-in sink, raised-panel cabinets, white cabinets, marble countertops, stainless steel appliances, an island, multicolored backsplash and mosaic tile backsplash
Open concept kitchen - large shabby-chic style l-shaped ceramic tile open concept kitchen idea in New York with a drop-in sink, raised-panel cabinets, white cabinets, marble countertops, stainless steel appliances, an island, multicolored backsplash and mosaic tile backsplash
 Miami Home Improvement
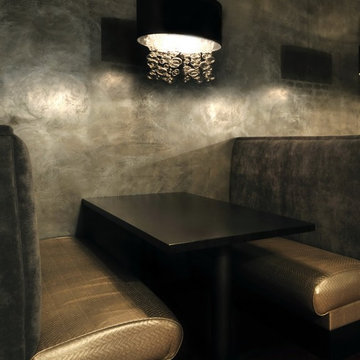
 has the experience, connections and style to bring your vision to life – on schedule and on budget. Each design we see through is a piece of art that tells an elaborate story. Our vivid imaginative wall designs capture your homes unique essence.



Sponsored
Columbus, OH
Hope Restoration & General Contracting
Columbus Design-Build, Kitchen & Bath Remodeling, Historic Renovations


 Rustica Hardware
The Sundance Mantel Shelf captures the raw and rustic nature of a beam that has a story. This product is composed of Alder planks with a weathered texture and a glaze finish. This product is commonly used as a floating shelf where practical. Kit includes everything you need to attach to studs for a seamless and easy installation.


16