
Search results for "Westend interiors" in Home Design Ideas

 FRG Objects & Design / Art
_Photograph by Kim Schmidt_
The large item you're looking at this picture is a stacked 1960's bedroom set from the clients collection. It was placed in a section of the apartment that was once a closet with double sliding doors. One door was taken out to fit the bedroom set while the other side was still used to hang clothes. This side is disguised by the white wall with a single piece of artwork hanging. By using a piano hinge the door didn't require a knob, making it look exactly like a wall continuing into the living room.
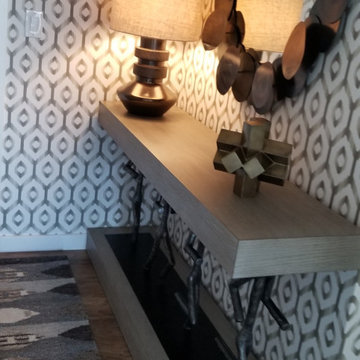
 Steve Watson Interior Design
Inspiration for a transitional laminate floor and wallpaper foyer remodel in New York


Find the right local pro for your project


 KLM Builders & Remodeling
Large elegant carpeted curved hallway photo in Chicago with carpeted risers

 Gladkov Studios, LLC
Powder room walls finished with Marmorino plaster
Trendy bathroom photo in Los Angeles
Trendy bathroom photo in Los Angeles








 Steve Simon Construction, Inc
Judd Smith
Steve Simon Construction, Inc.
Shreveport Home Builders and General Contractors
855 Pierremont Rd
Suite 200
Shreveport, LA 71106
Entryway - victorian entryway idea in New Orleans
Entryway - victorian entryway idea in New Orleans





 Patrick J. Baglino, Jr. Interior Design
Metropolitan Home
Inspiration for a large transitional open concept light wood floor living room remodel in DC Metro with a bar and blue walls
Inspiration for a large transitional open concept light wood floor living room remodel in DC Metro with a bar and blue walls


 Spectrum Design Group
Example of a mid-sized minimalist 3/4 stone slab dark wood floor doorless shower design in Chicago with flat-panel cabinets, dark wood cabinets, a one-piece toilet, beige walls, a drop-in sink and solid surface countertops




 mcardis
Kitchen - large traditional dark wood floor and black floor kitchen idea with a single-bowl sink, white cabinets, granite countertops, multicolored backsplash, mosaic tile backsplash, stainless steel appliances and two islands

27