
Search results for "Westend interiors" in Home Design Ideas

 AHG Interiors
Dark wall with yellow accent and stringing art.
Inspiration for a mid-sized eclectic open concept medium tone wood floor living room remodel in New York with a bar, blue walls, a corner fireplace, a brick fireplace and a wall-mounted tv
Inspiration for a mid-sized eclectic open concept medium tone wood floor living room remodel in New York with a bar, blue walls, a corner fireplace, a brick fireplace and a wall-mounted tv

 McClellan | Tellone
Patrick Barta
Single front door - contemporary single front door idea in Seattle with a medium wood front door
Single front door - contemporary single front door idea in Seattle with a medium wood front door
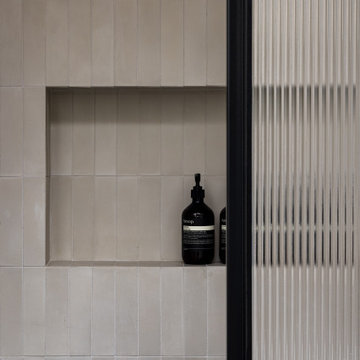
 TEROTTI Interior Design Studio
The Tranquility Residence is a mid-century modern home perched amongst the trees in the hills of Suffern, New York. After the homeowners purchased the home in the Spring of 2021, they engaged TEROTTI to reimagine the primary and tertiary bathrooms. The peaceful and subtle material textures of the primary bathroom are rich with depth and balance, providing a calming and tranquil space for daily routines. The terra cotta floor tile in the tertiary bathroom is a nod to the history of the home while the shower walls provide a refined yet playful texture to the room.
Find the right local pro for your project

 Stephen T. Terhune, Architect
Now that's a hallway!
As a famous architect once said, "God is in the details." The taller wainscoting gives the space a unique craftsman feel.
Huge elegant dark wood floor hallway photo in Baltimore with white walls
Huge elegant dark wood floor hallway photo in Baltimore with white walls

 Weinstock Interior Design
Living room - mid-sized contemporary formal and enclosed living room idea in Los Angeles with brown walls and no tv

 Michelle Miller Design, Inc.
Inspiration for a mid-sized timeless freestanding desk study room remodel in Tampa with beige walls





 Z Interior Decorations Inc.
Cupola skylight openings provide natural daylighting for the space. Rope lighting is inset behind the wood band board at the base of the ceiling opening. Three iron chandeliers provide island lighting. Open kitchen plan features an inlaid marble sectioned top on the island paired with a rich dark wood cabinet base with open furniture styling. Designed by Carlene Zeches of Z Interior Decorations

 Cynthia Lynn Photography
Trendy dining room photo in Chicago with multicolored walls
Trendy dining room photo in Chicago with multicolored walls


 Cultivate Construction
Board and Batten at Staircases
Inspiration for a farmhouse staircase remodel in San Diego
Inspiration for a farmhouse staircase remodel in San Diego

 Santo Passaia Furniture
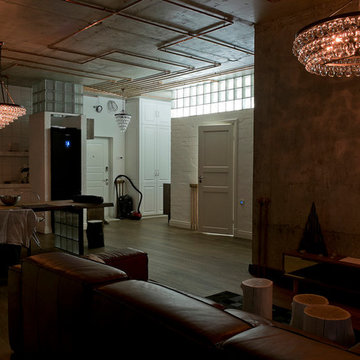
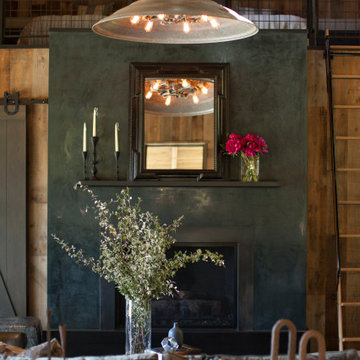
This hallway is crucial because it combines the colors of the living room area with the master bedroom and lounge room. All different finishes and quite contrary.




 Agsia Design Group
Moris Moreno
Dining room - contemporary white floor dining room idea in Miami with white walls
Dining room - contemporary white floor dining room idea in Miami with white walls


 Pink Door Designs
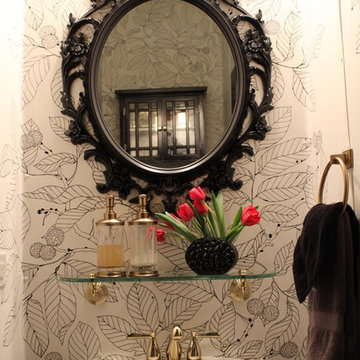
Inspiration for a small contemporary ceramic tile home design remodel in Houston with a pedestal sink, black cabinets and a one-piece toilet

Sponsored
Columbus, OH

Hope Restoration & General Contracting
Columbus Design-Build, Kitchen & Bath Remodeling, Historic Renovations

 Interiors by Jennifer Dennis
Dining room - transitional dark wood floor dining room idea in DC Metro with gray walls



4