
Search results for "Westend interiors" in Home Design Ideas

 Custom Design & Construction
Example of a small trendy single-wall concrete floor and gray floor seated home bar design in Los Angeles with no sink, flat-panel cabinets, dark wood cabinets, quartz countertops, green backsplash and glass sheet backsplash

 Black Lacquer Design
Eat-in kitchen - small contemporary l-shaped concrete floor and gray floor eat-in kitchen idea in Los Angeles with an undermount sink, flat-panel cabinets, blue cabinets, quartzite countertops, gray backsplash, stone slab backsplash, stainless steel appliances, an island and gray countertops

 Wilson Lighting
Nichole Kennelly Photography
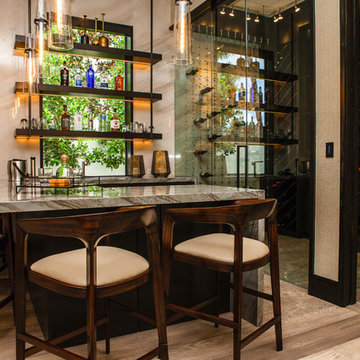
Large minimalist l-shaped light wood floor seated home bar photo in Kansas City with glass-front cabinets, gray cabinets, granite countertops and mirror backsplash
Large minimalist l-shaped light wood floor seated home bar photo in Kansas City with glass-front cabinets, gray cabinets, granite countertops and mirror backsplash
Find the right local pro for your project

 Sparano + Mooney Architecture
Inspiration for a small modern wooden floating open staircase remodel in Salt Lake City
Inspiration for a small modern wooden floating open staircase remodel in Salt Lake City

 Middlefork Luxury Home Builders
6,800SF new single-family-home in east Lincoln Park. 7 bedrooms, 6.3 bathrooms. Connected, heated 2-1/2-car garage. Available as of September 26, 2016.
Reminiscent of the grand limestone townhouses of Astor Street, this 6,800-square-foot home evokes a sense of Chicago history while providing all the conveniences and technologies of the 21st Century. The home features seven bedrooms — four of which have en-suite baths, as well as a recreation floor on the lower level. An expansive great room on the first floor leads to the raised rear yard and outdoor deck complete with outdoor fireplace. At the top, a penthouse observatory leads to a large roof deck with spectacular skyline views. Please contact us to view floor plans.
Nathan Kirckman

 MaRae Simone Interiors, LLC
Interior design by Marae Simone
Photography by Marc Mauldin
Mid-sized minimalist medium tone wood floor and brown floor hallway photo in Atlanta with gray walls
Mid-sized minimalist medium tone wood floor and brown floor hallway photo in Atlanta with gray walls

 Cambria
Renowned blogger and stylemaker Wit & Delight unveils her new studio space. This studio’s polished, industrial charm is in the details. The room features a navy hexagon tile kitchen backsplash, brass barstools, gold pendant lighting, antique kilim rug, and a waterfall-edge Swanbridge™ island. Handcrafted from start to finish, the Cambria quartz kitchen island creates an inspiring focal point and durable work surface in this creative space.Photographer: 2nd Truth http://www.2ndtruth.com/

Sponsored
Columbus, OH

Hope Restoration & General Contracting
Columbus Design-Build, Kitchen & Bath Remodeling, Historic Renovations

 cityhomeCOLLECTIVE
Kerri Fukui
Kitchen/dining room combo - small eclectic light wood floor kitchen/dining room combo idea in Salt Lake City with white walls
Kitchen/dining room combo - small eclectic light wood floor kitchen/dining room combo idea in Salt Lake City with white walls

 John B. Murray Architect
Powder Room - New Apartment on Fifth Avenue - John B. Murray Architect - Interior Design by Stephen Sills - Photography by Durston Saylor
Trendy powder room photo in New York
Trendy powder room photo in New York




 Ernesto Garcia Interior Design, LLC
Eclectic Style - Living Room - Chaise Lounge Close Up.
Large eclectic formal and open concept carpeted living room photo in Phoenix with beige walls, a standard fireplace, a tile fireplace and no tv
Large eclectic formal and open concept carpeted living room photo in Phoenix with beige walls, a standard fireplace, a tile fireplace and no tv



 threshold interiors
Location: New York, NY, USA
We loved renovating this space for our client who is a Chef and wanted a functional kitchen that is also beautiful. Her previous kitchen had been purchased at a Restaurant Supply Store on the Lower East Side and though totally functional it was just not highlighting the natural beauty of the apartment. We were able to use the existing beams and brick walls as an amazing back-drop to the kitchen. We added decorative lighting to the Kitchen and Dining Areas to define those spaces and changed the track heads throughout the apartment to modernize the lighting. We also built her a new Home Office enclosure to be more in keeping with the loft environment - a little jewel box in the apartment. Overall, a total success!!
Photographed by: James Salomon

 David Dalton Inc.
A kitchen designed by David Dalton features black cabinetry and Carrera marble countertops.
Kitchen - industrial l-shaped dark wood floor kitchen idea in Los Angeles with shaker cabinets, black cabinets, marble countertops, gray backsplash, stone slab backsplash, stainless steel appliances and an island
Kitchen - industrial l-shaped dark wood floor kitchen idea in Los Angeles with shaker cabinets, black cabinets, marble countertops, gray backsplash, stone slab backsplash, stainless steel appliances and an island



Sponsored
Columbus, OH
Hope Restoration & General Contracting
Columbus Design-Build, Kitchen & Bath Remodeling, Historic Renovations

 Robin Sacks Decorative Painting
NYC. Glazed walls.
Designer: Elizabeth Kohn Design
Example of a mid-sized ornate porcelain tile entry hall design in New York with white walls
Example of a mid-sized ornate porcelain tile entry hall design in New York with white walls

 Lauren Haskett Fine Design
Max Burkhalter
Example of a mid-sized eclectic dark wood floor dining room design in Houston with purple walls and no fireplace
Example of a mid-sized eclectic dark wood floor dining room design in Houston with purple walls and no fireplace

 SHIFT Interiors
Example of a trendy light wood floor and beige floor entryway design in Vancouver with white walls
7