
Search results for "Western fireplace" in Home Design Ideas



 Mountain Remodeling of Western North Carolina
Room addition of family room with vaulted ceilings with Shiplap and center fireplace with reclaimed wood mantel and stacked stone. Large picture windows to view with operational awning on lower light level.

 Design Builders, Inc.
Summary
As far as unique outdoor living spaces go, this entire backyard makeover at Manor Country Club in Rockville, Maryland has the bases covered. A flagstone patio, AZEK-covered deck, cedar pergola, and hot tub were added to make this Montgomery County home stand out. The basement was also renovated and given a stone fireplace.
Situated on Manor's 18th tee box, the patio and pavilion feature open views, low-maintenance plantings, and all of the amenities one needs for entertaining. The integrated hot tub is integrated into the AZEK decking for easy and safe access. We also paved the driveway and laid stone for the front path.
Other features
Hot tub that is half under the awning and half exposed to the sky for excellent stargazing
Integrated porch lighting
Stone flower boxes built into the multi-tiered patio
Materials
AZEK Terra Collection decking, Tahoe
AZEK Harvest Collection decking, slate gray
Pennsylvania flagstone patio blocks
Cedar wood
Pressure-treated wood
Photos by Venturaphoto
Find the right local pro for your project

 Western Timber Frame
Old world craftsmanship (without the use of nails or glue timber) dovetailed timber frame DIY pavilion kit installed for shade over an outdoor living room with barbecue bar grill, fireplace, waterfall fountain and outdoor furniture. It has 10" x 10" posts and in pre-drilled, pre-wired with outdoor power.

 Western Custom Homes Ltd.
Inspiration for a mid-sized contemporary enclosed dark wood floor and black floor living room remodel in Edmonton with a standard fireplace, gray walls and a tile fireplace
 Western Custom Homes Ltd.
Eric P Photography
Inspiration for a mid-sized modern light wood floor living room remodel in Edmonton with gray walls, a ribbon fireplace and a metal fireplace
Inspiration for a mid-sized modern light wood floor living room remodel in Edmonton with gray walls, a ribbon fireplace and a metal fireplace

 Western Window Systems
“Dramatic” and “no detail spared” are two ways to describe this stunning home in Corona del Mar. Located on an oversized bluff side lot with views of Newport Harbor, Catalina, and the Pacific Ocean, the contemporary dwelling is the work of Brandon Architects Inc. and Spinnaker Development. Door and window systems from Western are used throughout, especially the Series 600 Multi-Slide, where it’s used to enhance features such as indoor/outdoor living areas and a guest casita that opens to a courtyard.
Photos by Jeri Koegel.



 Equiterra Regenerative Design
Patrick Coulie Photography
Inspiration for a mid-sized rustic brown two-story wood exterior home remodel in Denver
Inspiration for a mid-sized rustic brown two-story wood exterior home remodel in Denver

 Thompson Custom Homes
Photos by Steve Chenn
Patio - traditional brick patio idea in Houston with a bbq area
Patio - traditional brick patio idea in Houston with a bbq area

 Western Products
Design By: Bill Tweten, CKD, CBD
Photo By: Robb Siverson
www.robbsiverson.com
A contemporary fireplace built in showcasing Crystals Lyptus cabinets finished in a rich blackstone stain creates a stunning focal point in this space. A unique look was created by leaving some open shelves between the outer cabinets and the fireplace and a custom designed wood vent cover on the side blends into the built by using the same wood and finish.
 Western Products
Design By: Bill Tweten, CKD, CBD
Photo By: Robb Siverson
www.robbsiverson.com
A contemporary fireplace built in showcasing Crystals Lyptus cabinets finished in a rich blackstone stain creates a stunning focal point in this space. A unique look was created by leaving some open shelves between the outer cabinets and the fireplace and a custom designed wood vent cover on the side blends into the built by using the same wood and finish.

 Morse Western Homes LLC
Elegant open concept dark wood floor and brown floor living room photo with beige walls, a standard fireplace and a stone fireplace



Sponsored
Columbus, OH

Wannemacher Interiors
Customized Award-Winning Interior Design Solutions in Franklin Cnty OH
 Morse Western Homes LLC
Elegant open concept dark wood floor and brown floor living room photo with beige walls, a standard fireplace and a stone fireplace
 Morse Western Homes LLC
Example of a classic open concept dark wood floor and brown floor living room design with beige walls, a standard fireplace and a stone fireplace

 Green Line Architects
Photo by Brent Moss
Example of a bedroom mountain style gender-neutral medium tone wood floor kids' bedroom design in Denver
Example of a bedroom mountain style gender-neutral medium tone wood floor kids' bedroom design in Denver

 Studio Revolution
Designed by: Studio Revolution Photography by: Thomas Kuoh
Bedroom - southwestern master dark wood floor bedroom idea in San Francisco with white walls
Bedroom - southwestern master dark wood floor bedroom idea in San Francisco with white walls

Sponsored
Columbus, OH
Wannemacher Interiors
Customized Award-Winning Interior Design Solutions in Franklin Cnty OH

 Kyle Hunt & Partners, Incorporated
James Kruger, LandMark Photography,
Peter Eskuche, AIA, Eskuche Design,
Sharon Seitz, HISTORIC studio, Interior Design
Huge mountain style u-shaped dark wood floor and brown floor kitchen photo in Minneapolis with a farmhouse sink, raised-panel cabinets, distressed cabinets, granite countertops, beige backsplash, stone tile backsplash, stainless steel appliances and an island
Huge mountain style u-shaped dark wood floor and brown floor kitchen photo in Minneapolis with a farmhouse sink, raised-panel cabinets, distressed cabinets, granite countertops, beige backsplash, stone tile backsplash, stainless steel appliances and an island
 Morse Western Homes LLC
Living room - traditional open concept dark wood floor and brown floor living room idea with beige walls, a standard fireplace and a stone fireplace
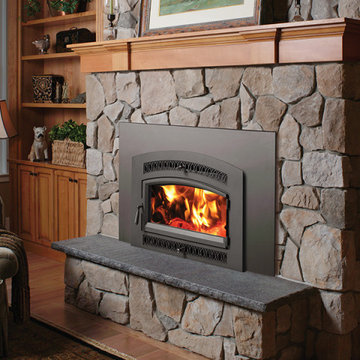
 Western Fireplace Supply
A fireplace should make a room feel warmer and more inviting. But if you find yourself sitting near the fire while the rest of the room still feels cold, your fireplace may not be heating your home as effectively as you expect.
This is particularly common with older, open fireplaces. While they can provide beautiful flames and a cozy atmosphere, much of the heat they produce can escape through the chimney instead of staying in the room.
For Colorado homeowners preparing for another winter, a fireplace insert can offer a practical way to improve the performance of an existing fireplace. Gas, wood and pellet inserts are designed to fit into existing fireplace openings while providing a more efficient, controlled approach to supplemental heat.
12