
Search results for "Western fireplace" in Home Design Ideas
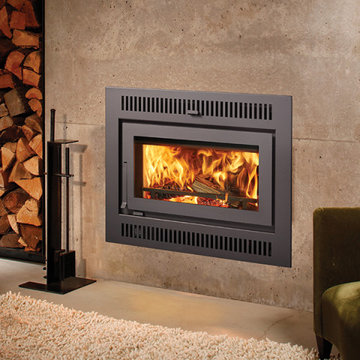
 Western Fireplace Supply
A fireplace should make a room feel warmer and more inviting. But if you find yourself sitting near the fire while the rest of the room still feels cold, your fireplace may not be heating your home as effectively as you expect.
This is particularly common with older, open fireplaces. While they can provide beautiful flames and a cozy atmosphere, much of the heat they produce can escape through the chimney instead of staying in the room.
For Colorado homeowners preparing for another winter, a fireplace insert can offer a practical way to improve the performance of an existing fireplace. Gas, wood and pellet inserts are designed to fit into existing fireplace openings while providing a more efficient, controlled approach to supplemental heat.

 Mark P. Finlay Architects, AIA
Warren Jagger
Example of a mountain style stone patio design in New York
Example of a mountain style stone patio design in New York
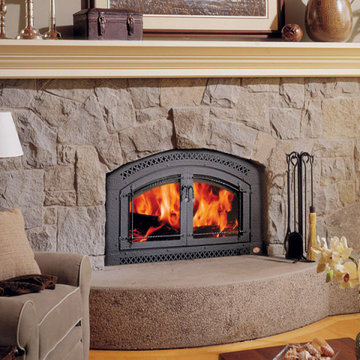 Western Fireplace Supply
A fireplace should make a room feel warmer and more inviting. But if you find yourself sitting near the fire while the rest of the room still feels cold, your fireplace may not be heating your home as effectively as you expect.
This is particularly common with older, open fireplaces. While they can provide beautiful flames and a cozy atmosphere, much of the heat they produce can escape through the chimney instead of staying in the room.
For Colorado homeowners preparing for another winter, a fireplace insert can offer a practical way to improve the performance of an existing fireplace. Gas, wood and pellet inserts are designed to fit into existing fireplace openings while providing a more efficient, controlled approach to supplemental heat.
Find the right local pro for your project
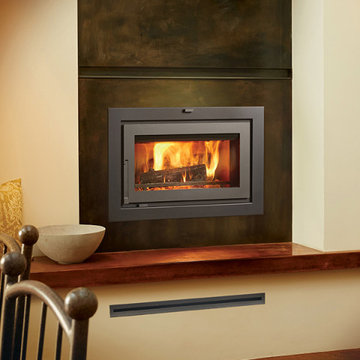 Western Fireplace Supply
A fireplace should make a room feel warmer and more inviting. But if you find yourself sitting near the fire while the rest of the room still feels cold, your fireplace may not be heating your home as effectively as you expect.
This is particularly common with older, open fireplaces. While they can provide beautiful flames and a cozy atmosphere, much of the heat they produce can escape through the chimney instead of staying in the room.
For Colorado homeowners preparing for another winter, a fireplace insert can offer a practical way to improve the performance of an existing fireplace. Gas, wood and pellet inserts are designed to fit into existing fireplace openings while providing a more efficient, controlled approach to supplemental heat.

 Jennifer Taylor Studio
Photographer: Beth Singer
Mid-sized elegant formal and enclosed carpeted living room photo in Detroit with a standard fireplace, no tv, beige walls and a plaster fireplace
Mid-sized elegant formal and enclosed carpeted living room photo in Detroit with a standard fireplace, no tv, beige walls and a plaster fireplace


 Western Custom Homes Ltd.
Example of a mid-sized trendy enclosed dark wood floor and black floor living room design in Edmonton with a standard fireplace, gray walls and a tile fireplace

Sponsored
Columbus, OH

Wannemacher Interiors
Customized Award-Winning Interior Design Solutions in Franklin Cnty OH

 Morgan Homes of Western New York, Inc.
Custom Built Great Rooms by Morgan Homes of Western New York, Inc. in the Greater Buffalo-Niagara Region.
Huge open concept medium tone wood floor and gray floor living room photo in New York with gray walls, a ribbon fireplace, a tile fireplace and a wall-mounted tv
Huge open concept medium tone wood floor and gray floor living room photo in New York with gray walls, a ribbon fireplace, a tile fireplace and a wall-mounted tv

 Western Design International
The living room is off the main entry with large windows with the deck and meadow beyond. The fireplace is centered between the Entertainment center and a built in cabinet to display art, photos, and other family heirlooms.
Ross Chandler Photography

 Andre Pierce Architecture
Guest Room
Photo: David O Marlow
Example of a mountain style enclosed living room design in San Francisco with a standard fireplace and a stone fireplace
Example of a mountain style enclosed living room design in San Francisco with a standard fireplace and a stone fireplace

 Morgan-Keefe Builders, Inc.
This custom home was designed by the talented architects at Platt Architecture. “Reclaimed Wonder” is located in the private golf community Wade Hampton Golf Club in Cashiers, North Carolina. Every detail of this home was designed to create a work of art. Not only is the small mountain town of Cashiers a truly beautiful place, but this luxury home creates a beautiful retreat as well. The color palette of the reclaimed wood beams and wall planks along with the indigenous stone choices and carefully appointed warm amber lighting creates an ambiance true to the natural beauty surrounding the home.
J,Weiland

 Locati Architects
Springhill Residence by Locati Architects, Interior Design by Locati Interiors, Photography by Roger Wade
Cottage two-story mixed siding exterior home photo
Cottage two-story mixed siding exterior home photo

 Yankee Barn Homes
Large country screened-in porch idea in Burlington with decking and a roof extension

Sponsored
Columbus, OH
Wannemacher Interiors
Customized Award-Winning Interior Design Solutions in Franklin Cnty OH

 Klopf Architecture
, Arterra Landscape Architects, and Flegels Construction updated a classic Eichler open, indoor-outdoor home. Expanding on the original walls of glass and connection to nature that is common in mid-century modern homes. The completely openable walls allow the homeowners to truly open up the living space of the house, transforming it into an open air pavilion, extending the living area outdoors to the private side yards, and taking maximum advantage of indoor-outdoor living opportunities. Taking the concept of borrowed landscape from traditional Japanese architecture, the fountain, concrete bench wall, and natural landscaping bound the indoor-outdoor space. The Truly Open Eichler is a remodeled single-family house in Palo Alto. This 1,712 square foot, 3 bedroom, 2.5 bathroom is located in the heart of the Silicon Valley.
Klopf Architecture Project Team: John Klopf, AIA, Geoff Campen, and Angela Todorova
Landscape Architect: Arterra Landscape Architects
Structural Engineer: Brian Dotson Consulting Engineers
Contractor: Flegels Construction
Photography ©2014 Mariko Reed
Location: Palo Alto, CA
Year completed: 2014

 Western Products
The ceramic tile flooring from the kitchen carries into the living room, leading to a fireplace surrounded by engineered stone and a bisque-painted mantle and bookcases.

 CityAperture
© CityAperture - Jose Valcarcel
Example of a trendy living room design in DC Metro with a brick fireplace and a corner fireplace
Example of a trendy living room design in DC Metro with a brick fireplace and a corner fireplace

Example of a huge classic formal and open concept medium tone wood floor living room design in Charlotte with beige walls, a standard fireplace, a stone fireplace and no tv



 Haver & Skolnick LLC Architects
The carved cedar pergola provides a shady spot for outdoor dining.
Robert Benson Photography
Patio - huge traditional backyard stone patio idea in New York with a gazebo
Patio - huge traditional backyard stone patio idea in New York with a gazebo
 Western Products
The ceramic tile flooring from the kitchen carries into the living room, leading to a fireplace surrounded by engineered stone and a bisque-painted mantle and bookcases.

 Zoske Construction
Karl Neumann Photography
Inspiration for a large rustic backyard deck remodel with a fire pit and no cover
Inspiration for a large rustic backyard deck remodel with a fire pit and no cover
13