
Search results for "Western fireplace" in Home Design Ideas

 Drewett Works
This photo: An exterior living room encourages outdoor living, a key feature of the house. Perpendicular glass doors disappear into columns of stacked Cantera Negra stone builder Rich Brock found at Stone Source. When the doors retract, the space joins the interior's great room, and much of the house is opened to the elements. The quartet of chairs and the coffee table are from All American Outdoor Living.
Positioned near the base of iconic Camelback Mountain, “Outside In” is a modernist home celebrating the love of outdoor living Arizonans crave. The design inspiration was honoring early territorial architecture while applying modernist design principles.
Dressed with undulating negra cantera stone, the massing elements of “Outside In” bring an artistic stature to the project’s design hierarchy. This home boasts a first (never seen before feature) — a re-entrant pocketing door which unveils virtually the entire home’s living space to the exterior pool and view terrace.
A timeless chocolate and white palette makes this home both elegant and refined. Oriented south, the spectacular interior natural light illuminates what promises to become another timeless piece of architecture for the Paradise Valley landscape.
Project Details | Outside In
Architect: CP Drewett, AIA, NCARB, Drewett Works
Builder: Bedbrock Developers
Interior Designer: Ownby Design
Photographer: Werner Segarra
Publications:
Luxe Interiors & Design, Jan/Feb 2018, "Outside In: Optimized for Entertaining, a Paradise Valley Home Connects with its Desert Surrounds"
Awards:
Gold Nugget Awards - 2018
Award of Merit – Best Indoor/Outdoor Lifestyle for a Home – Custom
The Nationals - 2017
Silver Award -- Best Architectural Design of a One of a Kind Home - Custom or Spec
http://www.drewettworks.com/outside-in/

 Todd Knapp Architect LLC
Home Office Area in foreground with wet bar and bathroom beyond.
Inspiration for a small rustic concrete floor and gray floor home studio remodel in New York with a wood stove
Inspiration for a small rustic concrete floor and gray floor home studio remodel in New York with a wood stove

Find the right local pro for your project

 Falken Reynolds Interiors
Photo: Janis Nicolay
A partial renovation and complete furniture package for this home in Vancouver delivered modern and authentic spaces for a young family. The craftsman bones of the house were honoured and a 90’s fireplace was replaced with a modern version that blends into the wainscotting and allows the TV to be recessed above. Modern furniture and lighting were kept in a light neutral palette to emphasize the space and create a feeling of calm treasured after a busy day at the office. A mix of Italian and locally crafted pieces create a layered sense of home and a unique balance of sophistication and casualness. Falken Reynolds added a unique take on Holiday decorating for a feature in Western Living Magazine.

 Albertsson Hansen Architecture and Interior Design
A cabin in Western Wisconsin is transformed from within to become a serene and modern retreat. In a past life, this cabin was a fishing cottage which was part of a resort built in the 1920’s on a small lake not far from the Twin Cities. The cabin has had multiple additions over the years so improving flow to the outdoor space, creating a family friendly kitchen, and relocating a bigger master bedroom on the lake side were priorities. The solution was to bring the kitchen from the back of the cabin up to the front, reduce the size of an overly large bedroom in the back in order to create a more generous front entry way/mudroom adjacent to the kitchen, and add a fireplace in the center of the main floor.
Photographer: Wing Ta
Interior Design: Jennaea Gearhart Design


 Sand Creek Post & Beam
 Traditional Wood Barns and Barn Homes
Learn more & request a free catalog: www.sandcreekpostandbeam.com
Inspiration for a rustic patio remodel with a fire pit
Inspiration for a rustic patio remodel with a fire pit

Sponsored
Plain City, OH

The Creative Kitchen Company
Columbus Area Kitchen Remodeling and Refacing Professional

 Ciel Property
Ken Fine of Ken Fine Photography
Example of a large trendy formal and open concept light wood floor living room design with white walls, a two-sided fireplace, a stone fireplace and a media wall
Example of a large trendy formal and open concept light wood floor living room design with white walls, a two-sided fireplace, a stone fireplace and a media wall
 Todd Knapp Architect LLC
Home Office Area with stairway leading to balcony/loft above
Example of a small mountain style concrete floor and gray floor staircase design in New York with a wood stove
Example of a small mountain style concrete floor and gray floor staircase design in New York with a wood stove
 Todd Knapp Architect LLC
Home Office Area with stairway leading to balcony/loft above
Inspiration for a small rustic concrete floor and gray floor staircase remodel in New York with a wood stove
Inspiration for a small rustic concrete floor and gray floor staircase remodel in New York with a wood stove

 Joan Heaton Architects
Jim Westphalen
Example of a large minimalist open concept medium tone wood floor and brown floor living room design in Burlington with gray walls, a standard fireplace, a plaster fireplace and no tv
Example of a large minimalist open concept medium tone wood floor and brown floor living room design in Burlington with gray walls, a standard fireplace, a plaster fireplace and no tv


 American Contracting Services, LLC
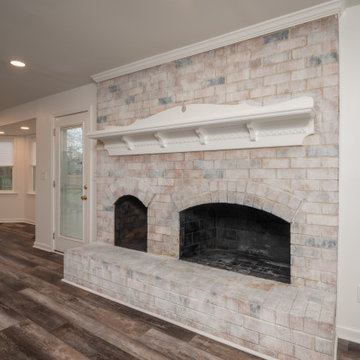
Inspiration for a timeless laminate floor and brown floor living room remodel with white walls and a brick fireplace

Sponsored
Columbus, OH

Structural Remodeling
Franklin County's Heavy Timber Specialists | Best of Houzz 2020!

 Pecoy Homes and Remodeling
Welcoming family room with a great view.
Huge arts and crafts open concept medium tone wood floor and brown floor family room photo in Boston with beige walls, a standard fireplace, a stone fireplace and a wall-mounted tv
Huge arts and crafts open concept medium tone wood floor and brown floor family room photo in Boston with beige walls, a standard fireplace, a stone fireplace and a wall-mounted tv

 Lake Country Builders
Chuck Carver- Photographer
Brickhouse- Architect
Beth Hanson- Interior Designer
Foyer - rustic foyer idea in Minneapolis with a light wood front door
Foyer - rustic foyer idea in Minneapolis with a light wood front door

 The Maury Rose Group
Photo by Phyllis Rose
Large eclectic formal and open concept dark wood floor and brown floor living room photo in New York with beige walls, a standard fireplace, a brick fireplace and no tv
Large eclectic formal and open concept dark wood floor and brown floor living room photo in New York with beige walls, a standard fireplace, a brick fireplace and no tv
 Todd Knapp Architect LLC
Home Office Area
Home studio - small rustic concrete floor and gray floor home studio idea in New York with a wood stove
Home studio - small rustic concrete floor and gray floor home studio idea in New York with a wood stove

Sponsored
Columbus, OH
Free consultation for landscape design!

Peabody Landscape Group
Franklin County's Reliable Landscape Design & Contracting
 The Maury Rose Group
Photo by Phyllis Rose
Inspiration for a large eclectic formal and open concept dark wood floor and brown floor living room remodel in New York with beige walls, a standard fireplace and a brick fireplace
Inspiration for a large eclectic formal and open concept dark wood floor and brown floor living room remodel in New York with beige walls, a standard fireplace and a brick fireplace
 The Maury Rose Group
Photo by Phyllis Rose
Example of a large eclectic formal and open concept dark wood floor and brown floor living room design in New York with beige walls, a standard fireplace, a brick fireplace and no tv
Example of a large eclectic formal and open concept dark wood floor and brown floor living room design in New York with beige walls, a standard fireplace, a brick fireplace and no tv
 The Maury Rose Group
Photo by Phyllis Rose
Living room - large eclectic formal and open concept dark wood floor and beige floor living room idea in New York with beige walls, a standard fireplace, a brick fireplace and no tv
Living room - large eclectic formal and open concept dark wood floor and beige floor living room idea in New York with beige walls, a standard fireplace, a brick fireplace and no tv
30