
Search results for "Western fireplace" in Home Design Ideas

 Mallette Landscaping & Pools OTTAWA
Outdoor living centre with fireplace and kitchen
Western red cedar retreat with vaulted ceilings.
Composite deck entrances to house
Inspiration for a large rustic backyard concrete paver patio remodel in Ottawa with a gazebo and a fire pit
Inspiration for a large rustic backyard concrete paver patio remodel in Ottawa with a gazebo and a fire pit

 Sunbrella
Clear skies and a gentle breeze make for a gorgeous afternoon full of lawn games and relaxation. Rest amid an assortment of decorative pillows and floor cushions made using durable and fade-resistant Sunbrella® fabrics while an awning offers just the right amount of protection from the sun without blocking the view.

 Design Associates - Lynette Zambon, Carol Merica
Outdoor living spaces surround this gorgeous mountain home.
Find the right local pro for your project

 Brent Hyland
Inspiration for a large transitional open concept medium tone wood floor and gray floor family room remodel in Chicago with gray walls, a standard fireplace, a stone fireplace and a wall-mounted tv

 Johnson Custom Homes
Example of a large mountain style formal and open concept medium tone wood floor and brown floor living room design in Detroit with white walls, a standard fireplace and a stone fireplace



Sponsored
Columbus, OH

Wannemacher Interiors
Customized Award-Winning Interior Design Solutions in Franklin Cnty OH

 MILLER + MILLER Architectural Photography
Miller + Miller Real Estate |
The home features a heated outdoor second kitchen with multiple grills, stainless steel appliances, a stone fireplace, party area, reclaimed stone edifice, custom Mexican stone sink and cooking island which overlook the pool. Under the pergola, the outdoor second heated kitchen has an additional gas oven, built-in Viking grill with side sear burner, smoke drawer + rotisserie. High BTU Wok burner. PRIMO charcoal grill for precise grilling/smoking. Authentic MUGNAINI pizza oven great for entertaining ( cooks 2-3 pizzas at a time. ) Tumbled marble stone floors + a wood burning stone fireplace. The luxury home’s backyard patio and outdoor kitchen features multiple grills, stainless steel appliances, a stone fireplace, heaters, party area, reclaimed stone edifice, custom Mexican stone sink and cooking island which overlook the pool.
Photographed by MILLER+MILLER Architectural Photography

 Watt Integration, LLC
Inspiration for a large rustic open concept light wood floor family room remodel in Phoenix with beige walls, a standard fireplace, a stone fireplace and a wall-mounted tv

 Strongwood Homes
Sanderson Photography, Inc.
Mountain style medium tone wood floor family room photo with a corner fireplace and a wall-mounted tv
Mountain style medium tone wood floor family room photo with a corner fireplace and a wall-mounted tv

 Bitterroot Timber Frames
James mauri
Game room - huge rustic open concept dark wood floor game room idea with beige walls, a standard fireplace, a stone fireplace and a wall-mounted tv
Game room - huge rustic open concept dark wood floor game room idea with beige walls, a standard fireplace, a stone fireplace and a wall-mounted tv

 Home Builders Association of Western Michigan
KLH Custom Homes, LLC
House #17
Kristian Walker Photography
Inspiration for a transitional living room remodel in Grand Rapids
Inspiration for a transitional living room remodel in Grand Rapids

 Talie Jane Interiors & Construction
Jeff Dow Photography.
Large mountain style open concept dark wood floor and brown floor living room photo with a stone fireplace, a wall-mounted tv, a music area, white walls and a wood stove
Large mountain style open concept dark wood floor and brown floor living room photo with a stone fireplace, a wall-mounted tv, a music area, white walls and a wood stove

Sponsored
Columbus, OH

Structural Remodeling
Franklin County's Heavy Timber Specialists | Best of Houzz 2020!

Family room - large rustic open concept medium tone wood floor family room idea in Albuquerque with a ribbon fireplace, a stone fireplace and white walls

Inspiration for a rustic dark wood floor living room remodel with white walls and a standard fireplace
 Christy Switzer
Winner of Home of The Year 2022 - Western Living Magazine
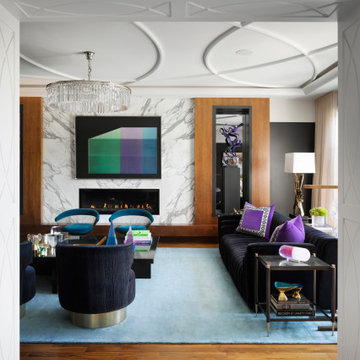
Example of an eclectic medium tone wood floor and coffered ceiling living room design in Calgary with black walls and a stone fireplace
Example of an eclectic medium tone wood floor and coffered ceiling living room design in Calgary with black walls and a stone fireplace


Sponsored
Columbus, OH
Structural Remodeling
Franklin County's Heavy Timber Specialists | Best of Houzz 2020!

 Lakota Cove
 furnished the terrace level of the Southern Living Home in Big Canoe. Chris Vann was the builder and Natural Element homes was the supplier. This is the game room section of the family room. The game table featured coordinating fabric for the sitting area with fabulous buffalo leather. A handcrafted hickory game table flips to become a dining room table. The Indian design softens the gorgeous woods used in the handcrafted sofa table. The light fixture is build by a black smith in Colorado. The fireplace screen and over the mantel lighted tree were designed and created by a Lakota Cove artist.

 Suzan Ann Interiors, Inc.
working photo by Suzan Ann Interiors
Example of a large mountain style loft-style ceramic tile living room design in Phoenix with beige walls and a standard fireplace
Example of a large mountain style loft-style ceramic tile living room design in Phoenix with beige walls and a standard fireplace
 Flavin Architects
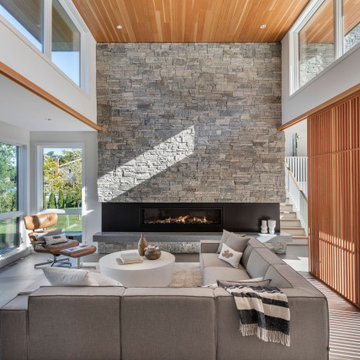
Cedar Cove Modern benefits from its integration into the landscape. The house is set back from Lake Webster to preserve an existing stand of broadleaf trees that filter the low western sun that sets over the lake. Its split-level design follows the gentle grade of the surrounding slope. The L-shape of the house forms a protected garden entryway in the area of the house facing away from the lake while a two-story stone wall marks the entry and continues through the width of the house, leading the eye to a rear terrace. This terrace has a spectacular view aided by the structure’s smart positioning in relationship to Lake Webster.
The interior spaces are also organized to prioritize views of the lake. The living room looks out over the stone terrace at the rear of the house. The bisecting stone wall forms the fireplace in the living room and visually separates the two-story bedroom wing from the active spaces of the house. The screen porch, a staple of our modern house designs, flanks the terrace. Viewed from the lake, the house accentuates the contours of the land, while the clerestory window above the living room emits a soft glow through the canopy of preserved trees.
32