
Search results for "Western fireplace" in Home Design Ideas

 iDesign Interiors, LLC
Lynn Knesek
Family room - large southwestern open concept dark wood floor family room idea in Dallas with beige walls, a corner fireplace, a stone fireplace and a tv stand
Family room - large southwestern open concept dark wood floor family room idea in Dallas with beige walls, a corner fireplace, a stone fireplace and a tv stand

 BK Classic Collections Home Stagers
Staging & Photos by: Betsy Konaxis, BK Classic Collections Home Stagers
Living room - small coastal open concept light wood floor living room idea in Boston with white walls, a standard fireplace, a wood fireplace surround and no tv
Living room - small coastal open concept light wood floor living room idea in Boston with white walls, a standard fireplace, a wood fireplace surround and no tv

 Suzan Ann Interiors, Inc.
Working photo by Suzan Ann Interiors
Large southwest loft-style medium tone wood floor living room photo in Phoenix with green walls, a standard fireplace, a stone fireplace and a wall-mounted tv
Large southwest loft-style medium tone wood floor living room photo in Phoenix with green walls, a standard fireplace, a stone fireplace and a wall-mounted tv
Find the right local pro for your project

 Albertsson Hansen Architecture and Interior Design
A cabin in Western Wisconsin is transformed from within to become a serene and modern retreat. In a past life, this cabin was a fishing cottage which was part of a resort built in the 1920’s on a small lake not far from the Twin Cities. The cabin has had multiple additions over the years so improving flow to the outdoor space, creating a family friendly kitchen, and relocating a bigger master bedroom on the lake side were priorities. The solution was to bring the kitchen from the back of the cabin up to the front, reduce the size of an overly large bedroom in the back in order to create a more generous front entry way/mudroom adjacent to the kitchen, and add a fireplace in the center of the main floor.
Photographer: Wing Ta
Interior Design: Jennaea Gearhart Design

 Habitat Architecture
View of the family room from the Bar and Rec room
Family room - rustic family room idea in Minneapolis with gray walls
Family room - rustic family room idea in Minneapolis with gray walls
 Christy Switzer
Winner of Home of The Year 2022 - Western Living Magazine
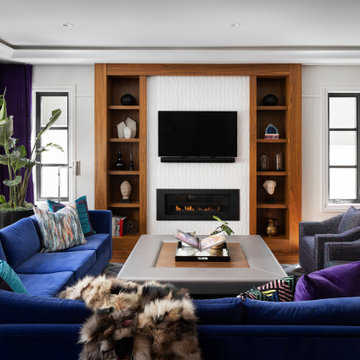
Large eclectic medium tone wood floor and coffered ceiling living room photo in Calgary with white walls, a standard fireplace and a tile fireplace
Large eclectic medium tone wood floor and coffered ceiling living room photo in Calgary with white walls, a standard fireplace and a tile fireplace

 Nordaas American Homes
Cliffstone 50% Bradford 50% foxboro
Rustic Beams
Julie Sahr Photography - Bricelyn, MN
Example of a mountain style open concept living room design with beige walls, a stone fireplace and a tv stand
Example of a mountain style open concept living room design with beige walls, a stone fireplace and a tv stand

Sponsored
Columbus, OH

Wannemacher Interiors
Customized Award-Winning Interior Design Solutions in Franklin Cnty OH

 K Morris Landscape Design Inc
K Morris
Example of a mid-sized classic backyard patio design with a fire pit and no cover
Example of a mid-sized classic backyard patio design with a fire pit and no cover

 Miller-Roodell Architects Ltd
Example of a mountain style living room design with a standard fireplace and a stone fireplace
 American Contracting Services, LLC
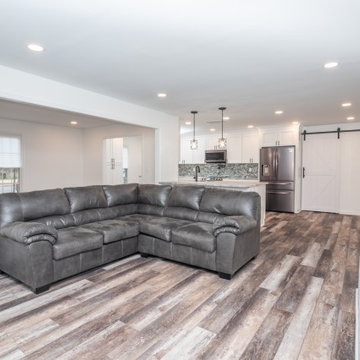
Inspiration for a timeless laminate floor living room remodel with white walls and a brick fireplace

 Littlewolf Architecture
Inspiration for a mid-sized modern open concept light wood floor and brown floor living room remodel in Boston with a music area, white walls, a ribbon fireplace, a stone fireplace and a media wall
 American Contracting Services, LLC
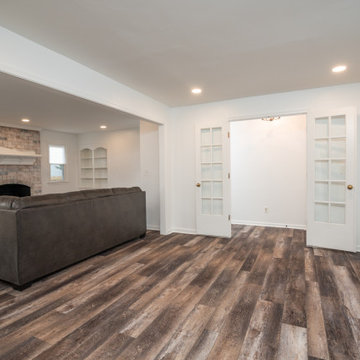
Living room - traditional laminate floor living room idea with white walls and a brick fireplace
 American Contracting Services, LLC
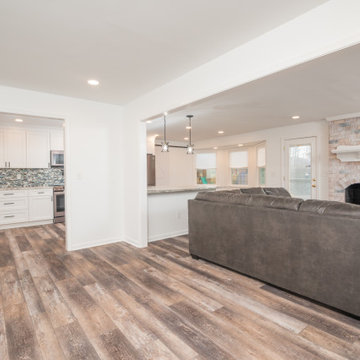
Example of a classic laminate floor living room design with white walls and a brick fireplace

Sponsored
Columbus, OH

Hope Restoration & General Contracting
Columbus Design-Build, Kitchen & Bath Remodeling, Historic Renovations

 Toms Price Home
Mid-sized transitional open concept dark wood floor living room photo in Chicago with a bar, gray walls and a stone fireplace
 Suzan Ann Interiors, Inc.
working photo by Suzan Ann Interiors
Example of a large mountain style loft-style medium tone wood floor living room design in Phoenix with green walls, a standard fireplace and a stone fireplace
Example of a large mountain style loft-style medium tone wood floor living room design in Phoenix with green walls, a standard fireplace and a stone fireplace

 Gonyea Custom Homes
Finished basement with many options for entertaining. A home bar, fireplace, and room for table games.
Photography by Spacecrafting
Large transitional walk-out carpeted basement photo in Minneapolis with beige walls, no fireplace and a stone fireplace
Large transitional walk-out carpeted basement photo in Minneapolis with beige walls, no fireplace and a stone fireplace

 TOLO Architecture
The owners of this mid-century post-and-beam Pasadena house overlooking the Arroyo Seco asked us to add onto and adapt the house to meet their current needs. The renovation infused the home with a contemporary aesthetic while retaining the home's original character (reminiscent of Cliff May's Ranch-style houses) the project includes and extension to the master bedroom, a new outdoor living room, and updates to the pool, pool house, landscape, and hardscape. we were also asked to design and fabricate custom cabinetry for the home office and an aluminum and glass table for the dining room.
PROJECT TEAM: Peter Tolkin,Angela Uriu, Dan Parks, Anthony Denzer, Leigh Jerrard,Ted Rubenstein, Christopher Girt
ENGINEERS: Charles Tan + Associates (Structural)
LANDSCAPE: Elysian Landscapes
GENERAL CONTRACTOR: Western Installations
PHOTOGRAPHER:Peter Tolkin

Sponsored
Westerville, OH

Custom Home Works
Franklin County's Award-Winning Design, Build and Remodeling Expert

 The Maury Rose Group
Mid-Century Modern Dining/Kitchen Tulip Table and Original Swivel Chairs from the 1950's.
Photo by Phyllis Rose
Mid-sized eclectic dark wood floor and brown floor kitchen/dining room combo photo in New York with white walls, a standard fireplace and a brick fireplace
Mid-sized eclectic dark wood floor and brown floor kitchen/dining room combo photo in New York with white walls, a standard fireplace and a brick fireplace

 C.E. Pontz Sons
This Outdoor Living Patio project included installation of new patio area, pergola, front and side walkways, and lighting as per our design. Installed was approximately 530 square feet of patio area with a landing step area at the rear door. We used Techo-Bloc ‘Blu 60 Smooth’ pavers for the patio area as well as the front walkway. The existing Front and side walks were removed prior to the hardscape installation. Outdoor kitchen, fire pit, and step were all constructed with Techo-Bloc ‘Graphix’ wall stone. Fire pit and step capped with Techo-Bloc ‘Graphix’ Cap. The Outdoor kitchen is topped with a custom marble counter top. 38″ grill and 38″ double access door were installed in kitchen area. The Pergola is constructed using Western Red Cedar and stained to compliment the hardscaping. Low voltage LED lighting that was installed includes, under cap lighting on step and kitchen; up lights on trees (2 lights each); and a 150 watt transformer. Landscape beds and new plants were installed around the new patio area. The Landscaping included, mulching of new landscape beds, Repair, grade, and seeding damaged lawn areas as well as Trimming existing Hydrangea and Boxwoods. This Outdoor living patio area was installed in Lancaster, PA.

 Western Outdoor Designs
Example of a mid-sized tuscan backyard concrete paver patio kitchen design in San Diego with a roof extension
29