
Search results for "Western fireplace" in Home Design Ideas


 Shanan Campbell Art Consulting
SCW Art Consulting
Family room - large traditional enclosed carpeted family room idea in Dallas with gray walls, a standard fireplace, a stone fireplace and no tv
Family room - large traditional enclosed carpeted family room idea in Dallas with gray walls, a standard fireplace, a stone fireplace and no tv

 Zachary Custom Homes
This Montigo 6’ linear fireplace creates a focal point for the floating hearth and stacked stone wall.
Inspiration for a contemporary open concept light wood floor and brown floor living room remodel in Dallas with multicolored walls, a stone fireplace and a wall-mounted tv
Inspiration for a contemporary open concept light wood floor and brown floor living room remodel in Dallas with multicolored walls, a stone fireplace and a wall-mounted tv
Find the right local pro for your project

 Western Outdoor Designs
Western Pavers, Inc. has been in business for over twenty years. Western Pavers is the Pioneer of all local paver companies in Southern California. Western Pavers has been transforming customers' visions into a reality for decades. We pride ourselves in providing our customers with 100% satisfaction and creating beautiful outdoor living spaces. Western Pavers can provide beautiful designs and take you from conceptual to the completion of your outdoor living project. We are Western Outdoor Designs’ paver specialist department.

 Joan Heaton Architects
Gary Hall
Mid-sized country concrete paver screened-in back porch idea in Burlington with a roof extension
Mid-sized country concrete paver screened-in back porch idea in Burlington with a roof extension

 Ekman Design Studio
Master bath with Thassos marble tile wall and fireplace. Paneled marble tub surround with matching marble countertops,
Bathroom - traditional master multicolored tile and mosaic tile beige floor, double-sink and vaulted ceiling bathroom idea in Denver with recessed-panel cabinets, dark wood cabinets, an undermount sink, marble countertops, multicolored countertops and a built-in vanity
Bathroom - traditional master multicolored tile and mosaic tile beige floor, double-sink and vaulted ceiling bathroom idea in Denver with recessed-panel cabinets, dark wood cabinets, an undermount sink, marble countertops, multicolored countertops and a built-in vanity

 JJ Interiors
Jason McConathy
Inspiration for a rustic dark wood floor open concept kitchen remodel in Denver with a farmhouse sink, flat-panel cabinets, medium tone wood cabinets, granite countertops, beige backsplash, porcelain backsplash, paneled appliances and an island
Inspiration for a rustic dark wood floor open concept kitchen remodel in Denver with a farmhouse sink, flat-panel cabinets, medium tone wood cabinets, granite countertops, beige backsplash, porcelain backsplash, paneled appliances and an island

Sponsored
Columbus, OH

Wannemacher Interiors
Customized Award-Winning Interior Design Solutions in Franklin Cnty OH


 Western Timber Frame
 freestanding
entertainment size timber framed pergola with fireplace and outdoor furnishings.
Elegant backyard patio photo in Salt Lake City with a fire pit and a pergola
Elegant backyard patio photo in Salt Lake City with a fire pit and a pergola
 Andrea Schumacher Interiors
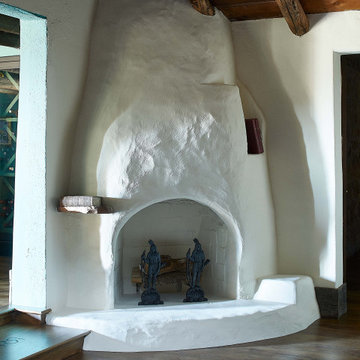
This white plastered corner fireplace adds a rustic feel to this living room. It pairs beautifully with the dark hardwood floors and exposed wood-beam ceiling.



Sponsored
Columbus, OH
Wannemacher Interiors
Customized Award-Winning Interior Design Solutions in Franklin Cnty OH


 Cornerstone Interiors LLC
Limestone fireplace, custom hand-painted corner cabinet and a round ottoman constructed of Duralee's Highland Court chenille fabric, hand-tooled leather from Hancock & Moore with tufting created with silver conchos.


 Western Timber Frame
 freestanding
entertainment size timber framed pergola with fireplace and outdoor furnishings.
Inspiration for a timeless backyard patio remodel in Salt Lake City with a fire pit and a pergola
Inspiration for a timeless backyard patio remodel in Salt Lake City with a fire pit and a pergola

Sponsored
Columbus, OH
Wannemacher Interiors
Customized Award-Winning Interior Design Solutions in Franklin Cnty OH

 Taylor Burton Company Inc
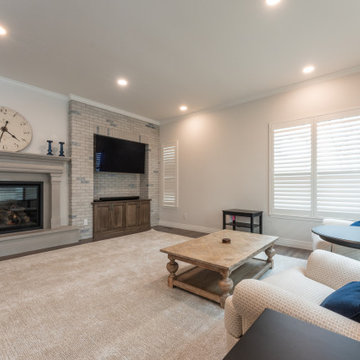
Mid-sized transitional open concept medium tone wood floor family room photo in Birmingham with gray walls, a standard fireplace and a brick fireplace


 Western DuPage Landscaping, Inc.
After years of enjoying their backyard, the clients of this property enlisted our firm to improve the original landscape we had completed over ten years ago. Our goal was to update the patio and further develop their backyard by creating a garden with a variety of color and texture.
Over time the existing patio had settled, plantings grew, and an existing Oak thrived. During the initial home and landscape construction our clients were particularly concerned about the health of the mature Oak located just off the home. Special care was given when the patio was first built. Precautions were again taken in working around the Oak as the existing patio was removed and replaced. Surrounding trees and shrubs had grown and enclosed the backyard limiting access. This required almost all work and transport of material to be done by hand.
The old concrete paver patio was replaced with bluestone. Existing mortared limestone around the edges of the patio levels were cleaned and tuck-pointed. A new stoop was constructed with mortared limestone risers and bluestone treads. A built-in grill and fireplace further updated the backyard space. The fireplace was designed to follow the organic curve of the patio. Mortared limestone and bluestone material were repeated on all elements, tying them together.
Along with the updated patio, many additions were made in transforming the modest backyard into a lush garden. Masses of annuals, ornamental grasses, and perennials along with mixed shrubs created sweeps of color and texture in front of a new arborvitae hedge and other existing trees and shrubs.
After careful planning and execution the completed landscape gave our clients the updated landscape they desired. The completion of the project was a rewarding and fulfilling experience as we transformed a good past project into a fantastic new project.
49