
Search results for "Western fireplace" in Home Design Ideas


 MossCreek
With views until forever, this beautiful custom designed home by MossCreek is an example of what creative design, unique materials, and an inspiring build site can produce. With Adirondack, Western, Cowboy, and even Appalachian design elements, this home makes extensive use of natural and organic design components with a little bit of fun thrown in. Truly a special home, and a sterling example of design from MossCreek. Photos: Todd Bush

 Hayward & Company
Northpeak Design
Inspiration for a large rustic open concept ceramic tile living room remodel in Portland Maine with beige walls, a standard fireplace, a stone fireplace and a wall-mounted tv
Inspiration for a large rustic open concept ceramic tile living room remodel in Portland Maine with beige walls, a standard fireplace, a stone fireplace and a wall-mounted tv
Find the right local pro for your project


 Julie Dreiling Interiors, LLC
Photography by Rich Stimmel, Western Exposures Photography
Mid-sized transitional open concept medium tone wood floor family room photo in Denver with beige walls, a standard fireplace, a stone fireplace and a wall-mounted tv
Mid-sized transitional open concept medium tone wood floor family room photo in Denver with beige walls, a standard fireplace, a stone fireplace and a wall-mounted tv
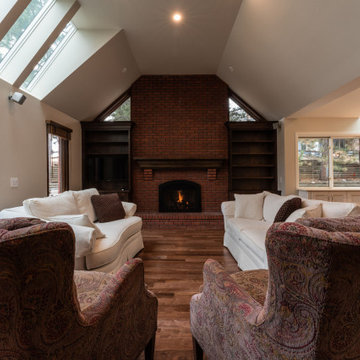


 Falken Reynolds Interiors
Photo: Janis Nicolay
A partial renovation and complete furniture package for this home in Vancouver delivered modern and authentic spaces for a young family. The craftsman bones of the house were honoured and a 90’s fireplace was replaced with a modern version that blends into the wainscotting and allows the TV to be recessed above. Modern furniture and lighting were kept in a light neutral palette to emphasize the space and create a feeling of calm treasured after a busy day at the office. A mix of Italian and locally crafted pieces create a layered sense of home and a unique balance of sophistication and casualness. Falken Reynolds added a unique take on Holiday decorating for a feature in Western Living Magazine.


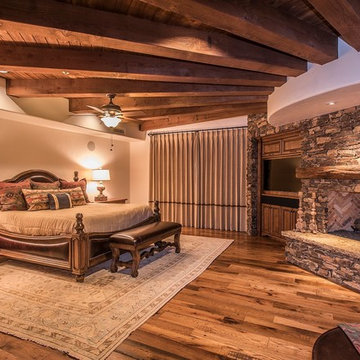
 Feathers Fine Custom Furnishings
Sandler Photo
Inspiration for a southwestern bedroom remodel in Phoenix
Inspiration for a southwestern bedroom remodel in Phoenix


 Southern Outback Structures LLC
Western Redwood cedar pavilion
Inspiration for a large craftsman backyard concrete paver patio remodel in Charlotte with a fire pit and a pergola
Inspiration for a large craftsman backyard concrete paver patio remodel in Charlotte with a fire pit and a pergola

 John Fuchs Construction
Huge trendy open concept porcelain tile living room photo in San Francisco with gray walls, a ribbon fireplace and a stone fireplace

 Beechen & Dill Homes
A custom home builder in Chicago's western suburbs, Summit Signature Homes, ushers in a new era of residential construction. With an eye on superb design and value, industry-leading practices and superior customer service, Summit stands alone. Custom-built homes in Clarendon Hills, Hinsdale, Western Springs, and other western suburbs.

 Baylis Architects
Photography by Steve Tague | http://taguephoto.com/
Inspiration for a rustic living room remodel in Portland
Inspiration for a rustic living room remodel in Portland

Sponsored
Sunbury, OH

J.Holderby - Renovations
Franklin County's Leading General Contractors - 2X Best of Houzz!

 Craft Stoves of Western Washington
Kreider Construction remodel with Craft Stove installing this beautiful fireplace. A definite focal point


 Maraya Interior Design
European fairy tale cottage with hand hewn beams, exposed curved trusses and scraped walnut floors. carved moldings, steel straps, wrought iron lighting and real stone arched fireplace.
Old World European, Country Cottage. Three separate cottages make up this secluded village over looking a private lake in an old German, English, and French stone villa style. Hand scraped arched trusses, wide width random walnut plank flooring, distressed dark stained raised panel cabinetry, and hand carved moldings make these traditional buildings look like they have been here for 100s of years. Newly built of old materials, and old traditional building methods, including arched planked doors, leathered stone counter tops, stone entry, wrought iron straps, and metal beam straps. The Lake House is the first, a Tudor style cottage with a slate roof, 2 bedrooms, view filled living room open to the dining area, all overlooking the lake. The Carriage Home fills in when the kids come home to visit, and holds the garage for the whole idyllic village. This cottage features 2 bedrooms with on suite baths, a large open kitchen, and an warm, comfortable and inviting great room. All overlooking the lake. The third structure is the Wheel House, running a real wonderful old water wheel, and features a private suite upstairs, and a work space downstairs. All homes are slightly different in materials and color, including a few with old terra cotta roofing. Project Location: Ojai, California. Project designed by Maraya Interior Design. From their beautiful resort town of Ojai, they serve clients in Montecito, Hope Ranch, Malibu and Calabasas, across the tri-county area of Santa Barbara, Ventura and Los Angeles, south to Hidden Hills. Rug design, chair design and photo by Maraya Interior Design
Christopher Painter, contractor

 Western Window Systems
Crafted by designer Wayne Chevalier of Studio Bracket, this beautiful home was built for a longtime car enthusiast and his wife with entertaining in mind. Thanks to Series 600 Multi-Slide and Sliding Glass Doors located in almost every room of this house, the homeowners are able to extend their living spaces to the beautiful koi pond, backyard or swimming pool with ease. Inspired by Mid-Century Modern architecture, the doors and Series 600 Window Walls create an open, light-filled structure that feels luxurious yet comfortable.

Sponsored
Columbus, OH

Structural Remodeling
Franklin County's Heavy Timber Specialists | Best of Houzz 2020!

 REYNOLDS ASH + ASSOCIATES
Inspiration for a large rustic formal and open concept medium tone wood floor living room remodel in Albuquerque with beige walls, a standard fireplace and a stone fireplace


 Schuler & Stone Interior Design
Large mountain style guest medium tone wood floor bedroom photo in Phoenix with beige walls, a standard fireplace and a stone fireplace
45