
Search results for "Western fireplace" in Home Design Ideas


 Alameda Builders, LLC
AP Real Estate Photography
Transitional ceramic tile living room photo in Dallas with beige walls, a corner fireplace and a stone fireplace
Transitional ceramic tile living room photo in Dallas with beige walls, a corner fireplace and a stone fireplace
Find the right local pro for your project
 Alameda Builders, LLC
AP Real Estate Photography
Transitional ceramic tile living room photo in Dallas with beige walls, a corner fireplace and a stone fireplace
Transitional ceramic tile living room photo in Dallas with beige walls, a corner fireplace and a stone fireplace


 Western Design/Flooring America
CCA
clever use of black tall yellow velvet chairs black painted mantel faux fireplace Smartstrand carpet
 Alameda Builders, LLC
AP Real Estate Photography
Open concept kitchen - transitional l-shaped ceramic tile open concept kitchen idea in Dallas with a double-bowl sink, raised-panel cabinets, medium tone wood cabinets, granite countertops, stainless steel appliances and two islands
Open concept kitchen - transitional l-shaped ceramic tile open concept kitchen idea in Dallas with a double-bowl sink, raised-panel cabinets, medium tone wood cabinets, granite countertops, stainless steel appliances and two islands

Sponsored
Sunbury, OH

J.Holderby - Renovations
Franklin County's Leading General Contractors - 2X Best of Houzz!
 Elements of Design
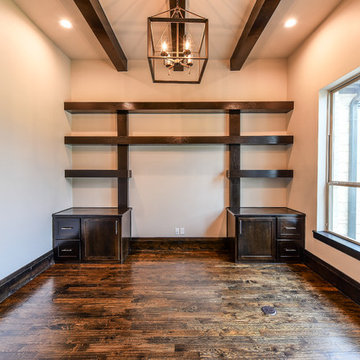
custom design open shelving for rear wall anchors into 2 base cabinets for ample storage in this home office.
Inspiration for a transitional dark wood floor home design remodel in Dallas with gray walls
Inspiration for a transitional dark wood floor home design remodel in Dallas with gray walls

 Morse Western Homes LLC
Example of a large classic dark wood floor and brown floor kitchen design with an undermount sink, recessed-panel cabinets, white cabinets, granite countertops, multicolored backsplash, stainless steel appliances and an island
 Morse Western Homes LLC
Large elegant dark wood floor and brown floor kitchen photo with recessed-panel cabinets, white cabinets, granite countertops, multicolored backsplash, stainless steel appliances and an island
 Alameda Builders, LLC
AP Real Estate Photography
Drop-in bathtub - transitional master multicolored tile and ceramic tile ceramic tile drop-in bathtub idea in Dallas with raised-panel cabinets, medium tone wood cabinets, a one-piece toilet, beige walls, an undermount sink and granite countertops
Drop-in bathtub - transitional master multicolored tile and ceramic tile ceramic tile drop-in bathtub idea in Dallas with raised-panel cabinets, medium tone wood cabinets, a one-piece toilet, beige walls, an undermount sink and granite countertops

 Strong Studio Designs
The sink window size was increased to allow more light in the room as it had a western exposure. The door to the deck was moved from the family room into the kitchen where wet feet would land on tile.

 Misiaszek Turpin pllc
The 800 square-foot guest cottage is located on the footprint of a slightly smaller original cottage that was built three generations ago. With a failing structural system, the existing cottage had a very low sloping roof, did not provide for a lot of natural light and was not energy efficient. Utilizing high performing windows, doors and insulation, a total transformation of the structure occurred. A combination of clapboard and shingle siding, with standout touches of modern elegance, welcomes guests to their cozy retreat.
The cottage consists of the main living area, a small galley style kitchen, master bedroom, bathroom and sleeping loft above. The loft construction was a timber frame system utilizing recycled timbers from the Balsams Resort in northern New Hampshire. The stones for the front steps and hearth of the fireplace came from the existing cottage’s granite chimney. Stylistically, the design is a mix of both a “Cottage” style of architecture with some clean and simple “Tech” style features, such as the air-craft cable and metal railing system. The color red was used as a highlight feature, accentuated on the shed dormer window exterior frames, the vintage looking range, the sliding doors and other interior elements.
Photographer: John Hession

Sponsored
Westerville, OH

Custom Home Works
Franklin County's Award-Winning Design, Build and Remodeling Expert
 Alameda Builders, LLC
AP Real Estate Photography
Transitional kids' multicolored tile and ceramic tile ceramic tile alcove bathtub photo in Dallas with raised-panel cabinets, medium tone wood cabinets, a one-piece toilet, beige walls, an undermount sink and granite countertops
Transitional kids' multicolored tile and ceramic tile ceramic tile alcove bathtub photo in Dallas with raised-panel cabinets, medium tone wood cabinets, a one-piece toilet, beige walls, an undermount sink and granite countertops
 Charles Vincent George Architects, Inc.
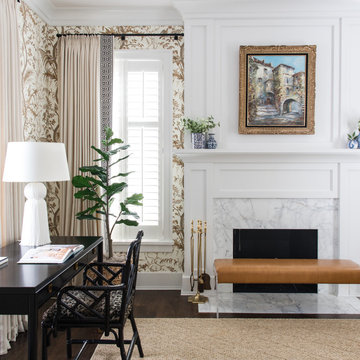
Western Springs, IL Home by Charles Vincent George Architects.
Interior Photography by Erin Konrath
Interiors by Jessica Cunningham
Inspiration for a timeless living room remodel in Chicago
Inspiration for a timeless living room remodel in Chicago

 Western Timber Frame
 freestanding
entertainment size timber framed pergola with outdoor furniture and fireplace.
Patio - traditional patio idea in Salt Lake City with a fire pit
Patio - traditional patio idea in Salt Lake City with a fire pit

 Studio Architects
Inspiration for a mid-sized rustic loft-style medium tone wood floor living room remodel with yellow walls, a standard fireplace and a stone fireplace



 Alameda Builders, LLC
AP Real Estate Photography
Inspiration for a transitional master carpeted bedroom remodel in Dallas with beige walls
Inspiration for a transitional master carpeted bedroom remodel in Dallas with beige walls
 Alameda Builders, LLC
AP Real Estate Photography
Transitional backyard concrete patio photo in Dallas with a fire pit and a roof extension
Transitional backyard concrete patio photo in Dallas with a fire pit and a roof extension
86