
Search results for "Western fireplace" in Home Design Ideas

 Alameda Builders, LLC
AP Real Estate Photography
Transitional ceramic tile single front door photo in Dallas with brown walls and a medium wood front door
Transitional ceramic tile single front door photo in Dallas with brown walls and a medium wood front door

 Morse Western Homes LLC
Inspiration for a mid-sized timeless vinyl floor dedicated laundry room remodel with a drop-in sink, recessed-panel cabinets, white cabinets and beige walls
 Morse Western Homes LLC
Inspiration for a timeless gender-neutral carpeted and beige floor walk-in closet remodel
Find the right local pro for your project

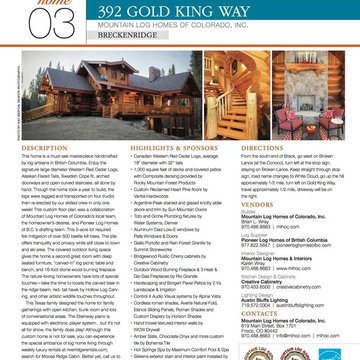
 Mountain Log Homes of CO, Inc.
Western Red Cedar Pioneer Log Homes of BC log home, 4,200 square feet, 4 bedrooms, 3.5 bath, on 3 levels with 2 car garage and recreation room. Extensive outdoor living, spaces on 5 acres with outdoor fireplace on covered deck.



Sponsored
Columbus, OH

Wannemacher Interiors
Customized Award-Winning Interior Design Solutions in Franklin Cnty OH
 Morse Western Homes LLC
Example of a classic dark wood floor and brown floor front door design with beige walls and a white front door
 Alameda Builders, LLC
AP Real Estate Photography
Example of a transitional one-story mixed siding exterior home design in Dallas
Example of a transitional one-story mixed siding exterior home design in Dallas
 Alameda Builders, LLC
AP Real Estate Photography
Inspiration for a transitional master multicolored tile and ceramic tile ceramic tile drop-in bathtub remodel in Dallas with raised-panel cabinets, medium tone wood cabinets, a one-piece toilet, beige walls, an undermount sink and granite countertops
Inspiration for a transitional master multicolored tile and ceramic tile ceramic tile drop-in bathtub remodel in Dallas with raised-panel cabinets, medium tone wood cabinets, a one-piece toilet, beige walls, an undermount sink and granite countertops
 Alameda Builders, LLC
AP Real Estate Photography
Transitional ceramic tile dining room photo in Dallas with beige walls
Transitional ceramic tile dining room photo in Dallas with beige walls
 Morse Western Homes LLC
Large elegant dark wood floor and brown floor kitchen photo with an undermount sink, recessed-panel cabinets, white cabinets, granite countertops, multicolored backsplash, stainless steel appliances and an island
 Morse Western Homes LLC
Elegant master multicolored tile drop-in bathtub photo with recessed-panel cabinets, white cabinets, beige walls, a drop-in sink and tile countertops


 Alameda Builders, LLC
AP Real Estate Photography
Inspiration for a transitional master multicolored tile and ceramic tile ceramic tile drop-in bathtub remodel in Dallas with raised-panel cabinets, medium tone wood cabinets, a one-piece toilet, beige walls, an undermount sink and granite countertops
Inspiration for a transitional master multicolored tile and ceramic tile ceramic tile drop-in bathtub remodel in Dallas with raised-panel cabinets, medium tone wood cabinets, a one-piece toilet, beige walls, an undermount sink and granite countertops
 Alameda Builders, LLC
AP Real Estate Photography
Transitional gender-neutral carpeted closet photo in Dallas with open cabinets and beige cabinets
Transitional gender-neutral carpeted closet photo in Dallas with open cabinets and beige cabinets
 Alameda Builders, LLC
AP Real Estate Photography
Single front door - transitional ceramic tile single front door idea in Dallas with brown walls and a medium wood front door
Single front door - transitional ceramic tile single front door idea in Dallas with brown walls and a medium wood front door
 Alameda Builders, LLC
AP Real Estate Photography
Patio - transitional backyard concrete patio idea in Dallas with a fire pit and a roof extension
Patio - transitional backyard concrete patio idea in Dallas with a fire pit and a roof extension

Sponsored
Delaware, OH

Buckeye Basements, Inc.
Central Ohio's Basement Finishing ExpertsBest Of Houzz '13-'21
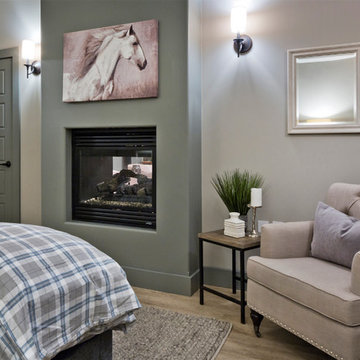


 Morse Western Homes LLC
Inspiration for a large timeless dark wood floor and brown floor kitchen remodel with an undermount sink, recessed-panel cabinets, white cabinets, granite countertops, multicolored backsplash, stainless steel appliances and an island
87