
Search results for "Western wall" in Home Design Ideas

 Plain & Posh

Mid-sized transitional master gray tile and marble tile marble floor, gray floor, double-sink and wainscoting freestanding bathtub photo in Chicago with recessed-panel cabinets, white cabinets, a one-piece toilet, gray walls, an undermount sink, marble countertops, a hinged shower door, gray countertops, a niche and a built-in vanity
 Plain & Posh
Example of a mid-sized transitional master gray tile and marble tile marble floor, gray floor, double-sink and wainscoting freestanding bathtub design in Chicago with recessed-panel cabinets, white cabinets, a one-piece toilet, gray walls, an undermount sink, marble countertops, a hinged shower door, gray countertops, a niche and a built-in vanity
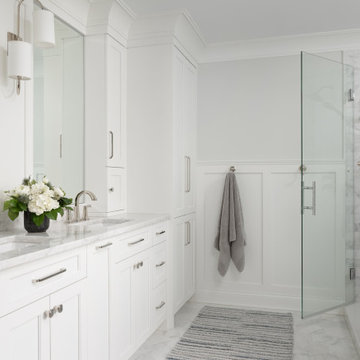 Plain & Posh
Freestanding bathtub - mid-sized transitional master gray tile and marble tile marble floor, gray floor, double-sink and wainscoting freestanding bathtub idea in Chicago with recessed-panel cabinets, white cabinets, a one-piece toilet, gray walls, an undermount sink, marble countertops, a hinged shower door, gray countertops, a niche and a built-in vanity
Find the right local pro for your project
 Plain & Posh
Inspiration for a mid-sized transitional master gray tile and marble tile marble floor, gray floor, double-sink and wainscoting freestanding bathtub remodel in Chicago with recessed-panel cabinets, white cabinets, a one-piece toilet, gray walls, an undermount sink, marble countertops, a hinged shower door, gray countertops, a niche and a built-in vanity


 Melinamade - Residential Design + Interiors
A remodeled modern and eclectic living room. This room was featured on Houzz in a "Room of the Day" editorial piece: http://www.houzz.com/ideabooks/54584369/list/room-of-the-day-dramatic-redesign-brings-intimacy-to-a-large-room
 Plain & Posh
Example of a mid-sized transitional master gray tile and marble tile marble floor, gray floor, double-sink and wainscoting freestanding bathtub design in Chicago with recessed-panel cabinets, white cabinets, a one-piece toilet, gray walls, an undermount sink, marble countertops, a hinged shower door, gray countertops, a niche and a built-in vanity




 Plain & Posh
Inspiration for a mid-sized transitional master gray tile and marble tile marble floor, gray floor, double-sink and wainscoting freestanding bathtub remodel in Chicago with recessed-panel cabinets, white cabinets, a one-piece toilet, gray walls, an undermount sink, marble countertops, a hinged shower door, gray countertops, a niche and a built-in vanity
 Caryn Campbell Interiors and Design
Living room - transitional medium tone wood floor and brown floor living room idea in Chicago with beige walls

 Gail Mattice-Pugach
Example of a bedroom and mid-sized mountain style boy carpeted kids' bedroom design in Denver with multicolored walls

 Allard Jansen Architects, Inc.
This house was designed to accommodate the client's need to display her extensive art collection as well as creating indoor/outdoor spaces throughout the house. The style of this house was inspired by the architecture of Guatemala. Integration of stone and old world materials has created an atmosphere which old and new, indoor and outdoor, beauty of art and simplicity of nature come together effortlessly...

 User
UserShavawn Everitt, Designs by K, LLC
Inspiration for a rustic bathroom remodel in Dallas with an undermount sink, beige cabinets, beige walls and raised-panel cabinets
Inspiration for a rustic bathroom remodel in Dallas with an undermount sink, beige cabinets, beige walls and raised-panel cabinets


 De Mattei Construction
Interior design by Pamela Pennington Studios
Photography by: Eric Zepeda
Inspiration for a contemporary 3/4 white tile and wood-look tile single-sink, vaulted ceiling and gray floor alcove shower remodel in San Francisco with white walls, a wall-mount sink, white countertops and a hinged shower door
Inspiration for a contemporary 3/4 white tile and wood-look tile single-sink, vaulted ceiling and gray floor alcove shower remodel in San Francisco with white walls, a wall-mount sink, white countertops and a hinged shower door
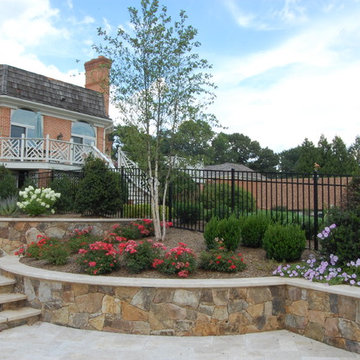
 COLAO & PETER Luxury Outdoor Living
Western Maryland wall stone entry piers, step risers and retaining walls with custom travertine caps and treads.
Patio - large contemporary backyard stone patio idea in DC Metro
Patio - large contemporary backyard stone patio idea in DC Metro
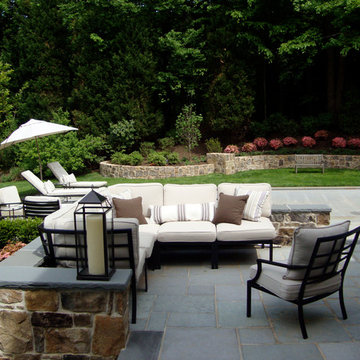 COLAO & PETER Luxury Outdoor Living
Western Maryland wall stone retaining wall, piers and step risers finished with flagstone caps and treads.
Mid-sized elegant backyard stone patio photo in DC Metro
Mid-sized elegant backyard stone patio photo in DC Metro
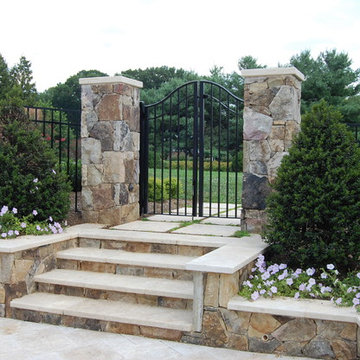 COLAO & PETER Luxury Outdoor Living
Western Maryland wall stone entry piers, step risers and retaining walls with custom travertine caps and treads.
Example of a large trendy backyard stone patio design in DC Metro
Example of a large trendy backyard stone patio design in DC Metro


Example of a 1950s wooden straight medium tone wood floor and open staircase design in Seattle with beige walls

 Mary Anne Smiley Interiors
Danny Piassick
Inspiration for a large mid-century modern master brown tile and glass tile porcelain tile walk-in shower remodel in Austin with flat-panel cabinets, medium tone wood cabinets, an undermount tub, a two-piece toilet, beige walls, a vessel sink and quartzite countertops
Inspiration for a large mid-century modern master brown tile and glass tile porcelain tile walk-in shower remodel in Austin with flat-panel cabinets, medium tone wood cabinets, an undermount tub, a two-piece toilet, beige walls, a vessel sink and quartzite countertops

 Tenhulzen Remodeling
2014 Chrysalis Award Winner: Bathroom over $60,000.
Open and airy with fir trellis defining bathing and vanity areas, this master suite was expanded into the adjacent guest bath.
10