
Search results for "Western wall" in Home Design Ideas

 Rikki Snyder
Photo: Rikki Snyder © 2013 Houzz
Inspiration for an eclectic enclosed medium tone wood floor living room remodel in New York with yellow walls
Inspiration for an eclectic enclosed medium tone wood floor living room remodel in New York with yellow walls
 Design House, Inc
Kimberly Gavin

Inspiration for a rustic dark wood floor living room remodel in Denver with beige walls, a two-sided fireplace and a stone fireplace
Inspiration for a rustic dark wood floor living room remodel in Denver with beige walls, a two-sided fireplace and a stone fireplace
 Martin Kobus Home
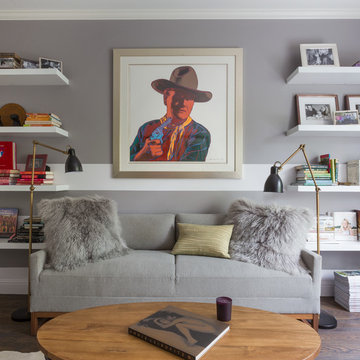
An extraordinary WARHOL collection was the starting point of this project for a family with young kids in need of functional yet stylish interiors. Brightly colored, lacquered walls are the backdrop for the art which dictated the colors used. Custom built-ins and 3 dimensional walls add interest and definition to the spaces. A Missoni carpet connects the dots.
Photography by: David Duncan Livingston
Find the right local pro for your project
 Dianne Davant and Associates

Twin Room with Loft
Mid-sized mountain style guest medium tone wood floor bedroom photo in Charlotte with beige walls
Mid-sized mountain style guest medium tone wood floor bedroom photo in Charlotte with beige walls
 Charles Vincent George Architects, Inc.

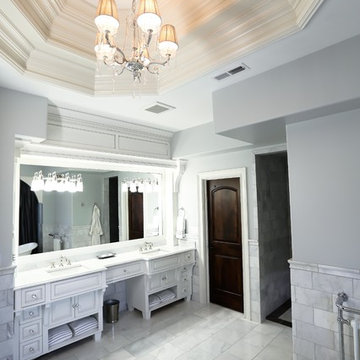
Burr Ridge, IL home by Charles Vincent George Architects. Photography by Tony Soluri. Two-story white, painted brick, the home has a master bath with double, white, marble topped, vanities, sconces within the mirror, and a pedestal tub in its own alcove. This elegant home exudes old-world charm, creating a comfortable and inviting retreat in the western suburbs of Chicago.
 Plain & Posh

Freestanding bathtub - mid-sized transitional master gray tile and marble tile marble floor, gray floor, double-sink and wainscoting freestanding bathtub idea in Chicago with recessed-panel cabinets, white cabinets, a one-piece toilet, gray walls, an undermount sink, marble countertops, a hinged shower door, gray countertops, a niche and a built-in vanity
 DeSitter Flooring
Master bathroom done in Bianco Carrara marble. Carrara chair rail and trim. Carrara subway tile with mosaic accents.
Large transitional master stone tile and gray tile marble floor freestanding bathtub photo in Chicago with raised-panel cabinets, white cabinets, gray walls, an undermount sink and marble countertops
Large transitional master stone tile and gray tile marble floor freestanding bathtub photo in Chicago with raised-panel cabinets, white cabinets, gray walls, an undermount sink and marble countertops

Sponsored
Columbus, OH
Free consultation for landscape design!

Peabody Landscape Group
Franklin County's Reliable Landscape Design & Contracting
 COLAO & PETER Luxury Outdoor Living
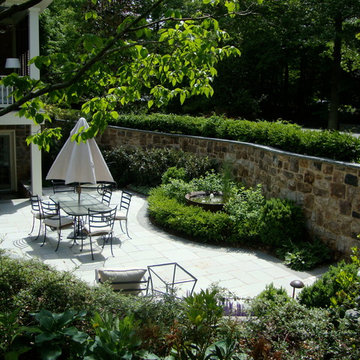
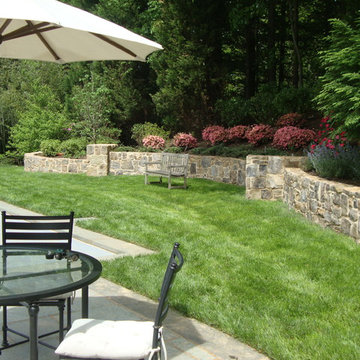
Western Maryland wall stone retaining wall, piers and step risers finished with flagstone caps and treads.
Inspiration for a mid-sized timeless backyard stone patio remodel in DC Metro
Inspiration for a mid-sized timeless backyard stone patio remodel in DC Metro
 COLAO & PETER Luxury Outdoor Living
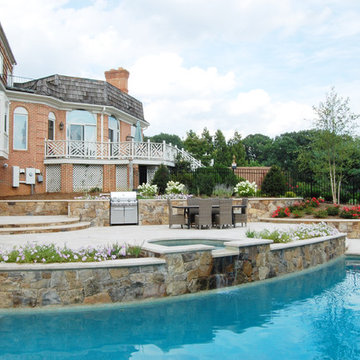
Beautiful outdoor retreat with renovated pool and spa, new travertine patio terracing and a master suite and pool house addition.
Example of a trendy pool design in DC Metro
Example of a trendy pool design in DC Metro
 COLAO & PETER Luxury Outdoor Living
Curved retaining wall and column with natural stone cap to contain garden area.
Design ideas for a contemporary concrete paver landscaping in DC Metro.
Design ideas for a contemporary concrete paver landscaping in DC Metro.

 MAK Design + Build Inc.
A compact ADU laundry niche features an LG washer/dryer combo tucked beneath a light wood countertop with open shelving above. Adjacent to it, a modern walk-in shower includes narrow vertical tile, matte black fixtures, and a frameless glass enclosure. The efficient layout maximizes function in a small footprint.
 Your Western Decor.
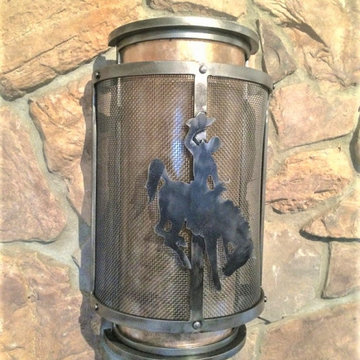
Layers of different materials make this an interesting and unique lighting choice. Sconce features a die cut bucking bronc over a silver mesh layer which lets the soft light come through from the mica shade underneath.
This western wall sconce is handmade of iron with the mica shade and holds two light bulbs. Iron shines with it’s natural iron finish.
Sconce measures 10″ Length x 5″ Depth x 12″ High.
15 lbs.
Type of Bulb(s): 2 type A medium base sockets.
Finish: Natural iron finish and silver mica shade.
Custom built and built to order. Allow 6-8 weeks for your sconces to ship.
UL Listed
Hard-wire.
Hand forged and finished in the USA.
Ships only in the continental US.


Sponsored
Sunbury, OH

J.Holderby - Renovations
Franklin County's Leading General Contractors - 2X Best of Houzz!
 Western Design International

The living room is off the main entry with large windows with the deck and meadow beyond. The fireplace is centered between the Entertainment center and a built in cabinet to display art, photos, and other family heirlooms.
Ross Chandler Photography
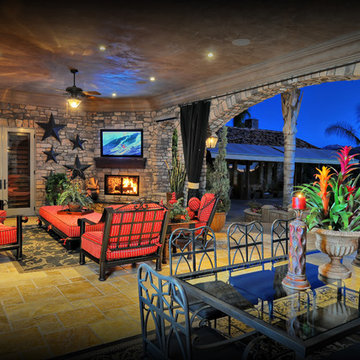


 Western Window Systems
Praised for its visually appealing, modern yet comfortable design, this Scottsdale residence took home the gold in the 2014 Design Awards from Professional Builder magazine. Built by Calvis Wyant Luxury Homes, the 5,877-square-foot residence features an open floor plan that includes Western Window Systems’ multi-slide pocket doors to allow for optimal inside-to-outside flow. Tropical influences such as covered patios, a pool, and reflecting ponds give the home a lush, resort-style feel.

 Western Custom Cabinetry
mark tepe
Inspiration for a large modern master black and white tile and ceramic tile ceramic tile drop-in bathtub remodel in Cincinnati with beaded inset cabinets, white cabinets, granite countertops, a one-piece toilet, purple walls and a drop-in sink
Inspiration for a large modern master black and white tile and ceramic tile ceramic tile drop-in bathtub remodel in Cincinnati with beaded inset cabinets, white cabinets, granite countertops, a one-piece toilet, purple walls and a drop-in sink



 Aspire Fine Homes
Benjamin Hill Photography
Freestanding bathtub - country master beige floor freestanding bathtub idea in Houston with an undermount sink, distressed cabinets, shaker cabinets, white walls, granite countertops and beige countertops
Freestanding bathtub - country master beige floor freestanding bathtub idea in Houston with an undermount sink, distressed cabinets, shaker cabinets, white walls, granite countertops and beige countertops

 Woodworks Custom Developments Ltd
Western Living Magazine. Photographer: Ed White
Example of a trendy master white floor bedroom design in Vancouver with white walls, a standard fireplace and a plaster fireplace
Example of a trendy master white floor bedroom design in Vancouver with white walls, a standard fireplace and a plaster fireplace

12