
Search results for "Western wall" in Home Design Ideas

 ZeroEnergy Design
This modern green home offers both a vacation destination on Cape Cod near local family members and an opportunity for rental income.
FAMILY ROOTS. A West Coast couple living in the San Francisco Bay Area sought a permanent East Coast vacation home near family members living on Cape Cod. As academic professionals focused on sustainability, they sought a green, energy efficient home that was well-aligned with their values. With no green homes available for sale on Cape Cod, they decided to purchase land near their family and build their own.
SLOPED SITE. Comprised of a 3/4 acre lot nestled in the pines, the steeply sloping terrain called for a plan that embraced and took advantage of the slope. Of equal priority was optimizing solar exposure, preserving privacy from abutters, and creating outdoor living space. The design accomplished these goals with a simple, rectilinear form, offering living space on the both entry and lower/basement levels. The stepped foundation allows for a walk-out basement level with light-filled living space on the down-hill side of the home. The traditional basement on the eastern, up-hill side houses mechanical equipment and a home gym. The house welcomes natural light throughout, captures views of the forest, and delivers entertainment space that connects indoor living space to outdoor deck and dining patio.
MODERN VISION. The clean building form and uncomplicated finishes pay homage to the modern architectural legacy on the outer Cape. Durable and economical fiber cement panels, fixed with aluminum channels, clad the primary form. Cedar clapboards provide a visual accent at the south-facing living room, which extends a single roof plane to cover the entry porch.
SMART USE OF SPACE. On the entry level, the “L”-shaped living, dining, and kitchen space connects to the exterior living, dining, and grilling spaces to effectively double the home’s summertime entertainment area. Placed at the western end of the entry level (where it can retain privacy but still claim expansive downhill views) is the master suite with a built-in study. The lower level has two guest bedrooms, a second full bathroom, and laundry. The flexibility of the space—crucial in a house with a modest footprint—emerges in one of the guest bedrooms, which doubles as home office by opening the barn-style double doors to connect it to the bright, airy open stair leading up to the entry level. Thoughtful design, generous ceiling heights and large windows transform the modest 1,100 sf* footprint into a well-lit, spacious home. *(total finished space is 1800 sf)
RENTAL INCOME. The property works for its owners by netting rental income when the owners are home in San Francisco. The house especially caters to vacationers bound for nearby Mayo Beach and includes an outdoor shower adjacent to the lower level entry door. In contrast to the bare bones cottages that are typically available on the Cape, this home offers prospective tenants a modern aesthetic, paired with luxurious and green features. Durable finishes inside and out will ensure longevity with the heavier use that comes with a rental property.
COMFORT YEAR-ROUND. The home is super-insulated and air-tight, with mechanical ventilation to provide continuous fresh air from the outside. High performance triple-paned windows complement the building enclosure and maximize passive solar gain while ensuring a warm, draft-free winter, even when sitting close to the glass. A properly sized air source heat pump offers efficient heating & cooling, and includes a carefully designed the duct distribution system to provide even comfort throughout the house. The super-insulated envelope allows us to significantly reduce the equipment capacity, duct size, and airflow quantities, while maintaining unparalleled thermal comfort.
ENERGY EFFICIENT. The building’s shell and mechanical systems play instrumental roles in the home’s exceptional performance. The building enclosure reduces the most significant energy glutton: heating. Continuous super-insulation, thorough air sealing, triple-pane windows, and passive solar gain work together to yield a miniscule heating load. All active energy consumers are extremely efficient: an air source heat pump for heating and cooling, a heat pump hot water heater, LED lighting, energy recovery ventilation (ERV), and high efficiency appliances. The result is a home that uses 70% less energy than a similar new home built to code requirements.
OVERALL. The home embodies the owners’ goals and values while comprehensively enabling thermal comfort, energy efficiency, a vacation respite, and supplementary income.
PROJECT TEAM
ZeroEnergy Design - Architect & Mechanical Designer
A.F. Hultin & Co. - Contractor
Pamet Valley Landscape Design - Landscape & Masonry
Lisa Finch - Original Artwork
European Architectural Supply - Windows
Eric Roth Photography - Photography
 Laura of Pembroke

Small home office with a view.
Small country freestanding desk carpeted study room photo in Cleveland with gray walls and no fireplace
Small country freestanding desk carpeted study room photo in Cleveland with gray walls and no fireplace
 Laura of Pembroke

Modern farmhouse mudroom with cubbies, shiplap walls, and a barn door into the laundry room.
Inspiration for a mid-sized cottage dark wood floor mudroom remodel in Cleveland with white walls and a dark wood front door
Inspiration for a mid-sized cottage dark wood floor mudroom remodel in Cleveland with white walls and a dark wood front door
Find the right local pro for your project
 Morgan-Keefe Builders, Inc.
This custom home was artfully designed by the architects at Historical Concepts. The “Stemwinder Camp” home is located in the beautiful Balsam Mountain Preserve community. Balsam Mountain Preserve is a private, gated, mountain, golf and equestrian community in the western North Carolina Mountains. The details and design of the craftsman style cottage provide every room with a sunny and bright interior. Stemwinder Camp incorporates many detailed elements that help create a contemporary feel while still maintaining the craftsman style principles.

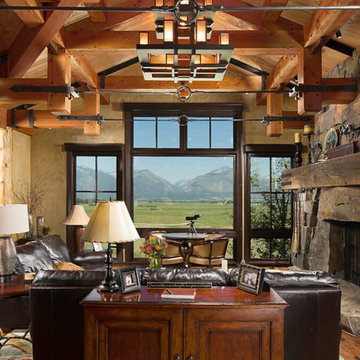
 Rocky Mountain Homes/Rocky Mountain Log Homes
This modern rustic living room has timber trusses and a large stone fireplace with beautiful expansive views.
Living room - mid-sized rustic open concept and formal medium tone wood floor and brown floor living room idea with beige walls, a standard fireplace, a stone fireplace and no tv
Living room - mid-sized rustic open concept and formal medium tone wood floor and brown floor living room idea with beige walls, a standard fireplace, a stone fireplace and no tv

 Redwood Builders
Redwood Builders had the pleasure of working with leading SF based architects Seth and Melissa Hanley of Design Blitz to create a sleek and modern backyard "Shudio" structure. Located in their backyard in Sebastopol, the Shudio replaced a falling-down potting shed and brings the best of his-and-hers space planning: a painting studio for her and a beer brewing shed for him. During their frequent backyard parties (which often host more than 90 guests) the Shudio transforms into a bar with easy through traffic and a built in keg-orator. The finishes are simple with the primary surface being charcoal painted T111 with accents of western red cedar and a white washed ash plywood interior. The sliding barn doors and trim are constructed of California redwood. The trellis with its varied pattern creates a shadow pattern that changes throughout the day. The trellis helps to enclose the informal patio (decomposed granite) and provide privacy from neighboring properties. Existing mature rhododendrons were prioritized in the design and protected in place where possible.



 Western Products
Design by: Bill Tweten, CKD, CBD
Photo by: Robb Siverson
www.robbsiverson.com
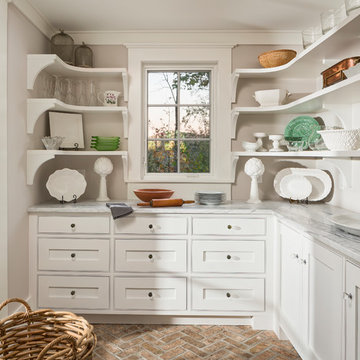
A walk in pantry is great for additional food storage for any kitchen. This custom designed pantry features Crystal Cabinets antique white paint with brown glazing and extra distressing to give the cabinets a weathered look. Bead board was used in place of a traditional styled backsplash and standard drawers were replaced with wicker basket pull outs, and glass accent doors add a little more interest to the cabinets. Saba granite was used to add a splash of color along with oil rubbed bronze hardware to offset the light cabinets. All together this pantry provides ample storage and has an extraordinary look of its own.

 Modern Rustic Homes
Example of a mountain style l-shaped brown floor seated home bar design in Atlanta with dark wood cabinets, raised-panel cabinets and brown countertops
 Amy Woolf Color Consulting
Benjamin Moore Natural Wicker OC-1
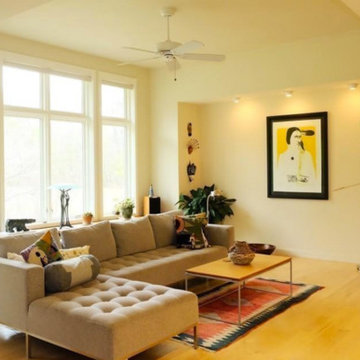
Example of a trendy living room design in Boston with white walls
Example of a trendy living room design in Boston with white walls
 Brent Hyland
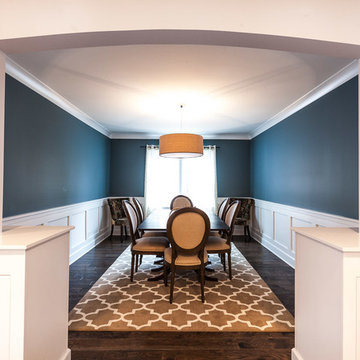
This cute, little ranch was transformed into a beautiful bungalow. Formal family room welcomes you from the front door, which leads into the expansive, open kitchen with seating, and the formal dining and family room off to the back. Four bedrooms top off the second floor with vaulted ceilings in the master. Traditional collides with farmhouse and sleek lines in this whole home remodel.
Elizabeth Steiner Photography

 HOME & DESIGN MAGAZINE NAPLES

This home was featured in the May 2016 edition of HOME & DESIGN Magazine. To see the rest of the home tour as well as other luxury homes featured, visit http://www.homeanddesign.net/serene-sanctuary/

Sponsored
Columbus, OH

Hope Restoration & General Contracting
Columbus Design-Build, Kitchen & Bath Remodeling, Historic Renovations
 JK Architecture Engineering

Example of a huge mountain style enclosed carpeted and beige floor family room design in Sacramento with a standard fireplace, a wall-mounted tv, beige walls and a stone fireplace

 Denise Davies
JANE BEILES
Inspiration for a mid-sized transitional u-shaped dark wood floor and brown floor enclosed kitchen remodel in New York with a farmhouse sink, shaker cabinets, white cabinets, marble countertops, stone tile backsplash, stainless steel appliances, an island and gray backsplash
Inspiration for a mid-sized transitional u-shaped dark wood floor and brown floor enclosed kitchen remodel in New York with a farmhouse sink, shaker cabinets, white cabinets, marble countertops, stone tile backsplash, stainless steel appliances, an island and gray backsplash
 Falken Reynolds Interiors
Photo: Janis Nicolay

A partial renovation and complete furniture package for this home in Vancouver delivered modern and authentic spaces for a young family. The craftsman bones of the house were honoured and a 90’s fireplace was replaced with a modern version that blends into the wainscotting and allows the TV to be recessed above. Modern furniture and lighting were kept in a light neutral palette to emphasize the space and create a feeling of calm treasured after a busy day at the office. A mix of Italian and locally crafted pieces create a layered sense of home and a unique balance of sophistication and casualness. Falken Reynolds added a unique take on Holiday decorating for a feature in Western Living Magazine.
 ZEE DESIGN
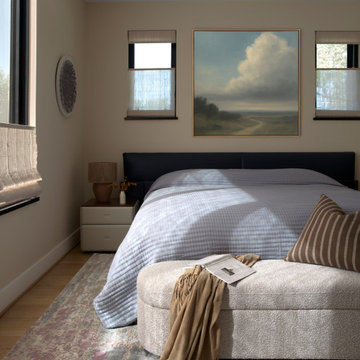
A contemporary residence where modern lines are balanced by warmth and material richness. Natural textures and a layered palette create interiors that feel refined yet comfortably lived in.

Sponsored
Delaware, OH

Buckeye Basements, Inc.
Central Ohio's Basement Finishing ExpertsBest Of Houzz '13-'21
 Falcone Homes
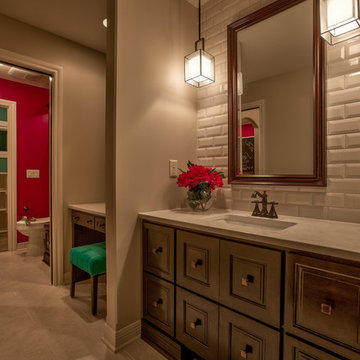
Home built by: Falcone Homes.
Interior Design by:
Falcone Hybner Design, Inc.
Photo by Amoura Productions
Example of a transitional bathroom design in Omaha
Example of a transitional bathroom design in Omaha

Living room - mid-sized country open concept light wood floor living room idea in Santa Barbara with black walls
 Tyner Construction Co Inc
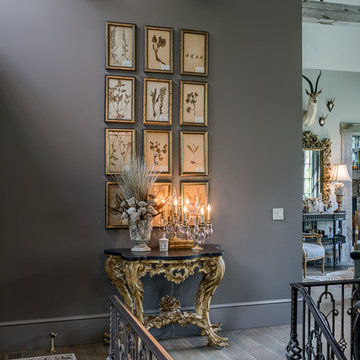
Hallway - traditional medium tone wood floor and brown floor hallway idea with gray walls
55