
Search results for "Western wall" in Home Design Ideas
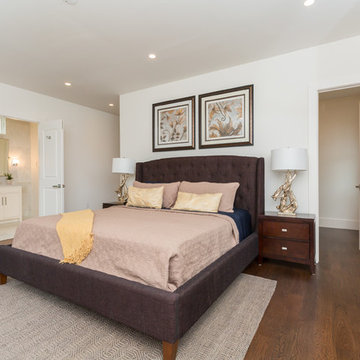
 Ditto Residential
Example of a transitional dark wood floor bedroom design in DC Metro with white walls

 Hendolhurst Homes Inc.
Ryan E Swierczynski
Inspiration for a large rustic walk-out medium tone wood floor basement remodel with yellow walls, a standard fireplace and a stone fireplace
Inspiration for a large rustic walk-out medium tone wood floor basement remodel with yellow walls, a standard fireplace and a stone fireplace
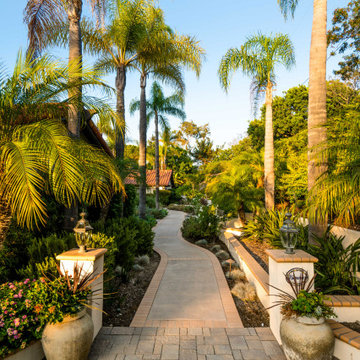
 Western Outdoor Designs
Design ideas for a tropical partial sun concrete paver landscaping in San Diego.
Find the right local pro for your project
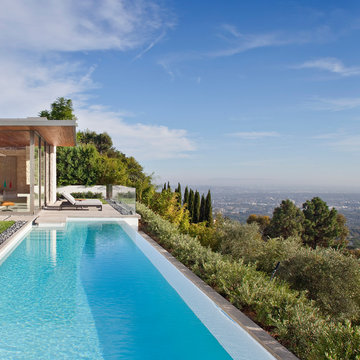


 Collaborative Interior Design
The master bedroom opens to the outdoor living room. The deck was designed to be approximately 2 feet lower than the floor level of the main house so you are able to look over the outdoor furniture without it blocking the lake view.
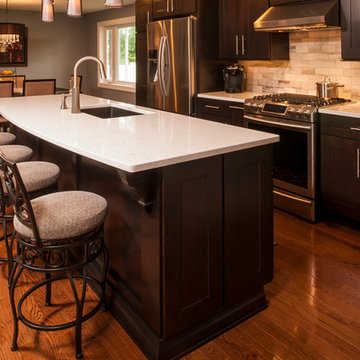
 Artisan Kitchens and Baths
Cabinetry – Kemper Echo Cabinetry
Hardware- Jeffrey Alexander stainless bar pulls
Countertops- Cambria Quartz Torquay
Sinks and Faucets- Blanco Anthracite undermount Silgranite sink. Moen Faucet Nickel
Appliances- Samsung French door refrigerator in stainless, Samsung slide in gas range, Whirlpool wall Oven/ Microwave combination, Bosch 500 series dishwasher, and Broan Elite series pro range hood.
Flooring- prefinished 3/4 oak hardwood.
Backsplash- Natural stone subway tile.
-Inspiration and Design Challenges
The Original kitchen in this 1970’s raised ranch was bright an open yet left the dining room closed off from the home and wasn’t large enough for the island that Joe and his wife would have liked. Joe and Tim from THI Co. had developed a plan relocate the kitchen to one exterior wall and allow for an island that would function for both seating and entertaining. The challenge we faced was the original windows of the kitchen had to completely go. Relying solely on the open floor plan for natural light, Tim opened up the Dining room wall, removed the dividing half wall to the family room and widened doorways to the great room leading from the kitchen and dining room. The removal of the soffits and consistent wood flooring help tie together the adjacent rooms. The plan was for simple clean lines with subtle detail brought out in the trim on the cabinetry and custom 10ft island back panel. Finding a set of appliances was the next task. The kitchen was designed with the intention of being used. The Whirlpool convection wall ovens give the kitchen 3 possible functioning ovens with along with the Samsung 5 burner range. The end result is a simple elegant design that has all the functionality of galley kitchen yet the feel of an open kitchen with twice the square footage.
 River City Custom Homes

As you walk into your master suite, this is your view! It is simply breathtaking! Shiplap walls and ceiling with a painted brick wall as the back drop!


 Dianne Davant and Associates
Kevin Meechan
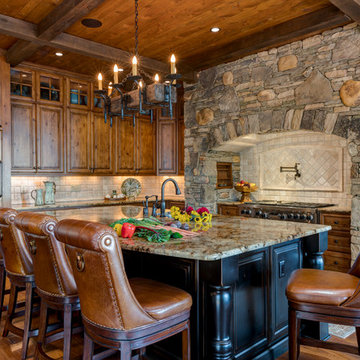
Transitional light wood floor open concept kitchen photo in Charlotte with granite countertops, stainless steel appliances and an island
Transitional light wood floor open concept kitchen photo in Charlotte with granite countertops, stainless steel appliances and an island
 Rob Bramhall Architects
Irvin Serrano

Inspiration for a rustic mudroom remodel in Portland Maine with a dark wood front door
Inspiration for a rustic mudroom remodel in Portland Maine with a dark wood front door

 Katahdin Cedar Log Homes
Home by: Katahdin Cedar Log Homes
Photos by: Brian Fitzgerald, Fitzgerald Photo
Enclosed kitchen - large rustic single-wall medium tone wood floor enclosed kitchen idea in Boston with a farmhouse sink, recessed-panel cabinets, black cabinets, granite countertops, black backsplash, stone slab backsplash, stainless steel appliances and an island
Enclosed kitchen - large rustic single-wall medium tone wood floor enclosed kitchen idea in Boston with a farmhouse sink, recessed-panel cabinets, black cabinets, granite countertops, black backsplash, stone slab backsplash, stainless steel appliances and an island
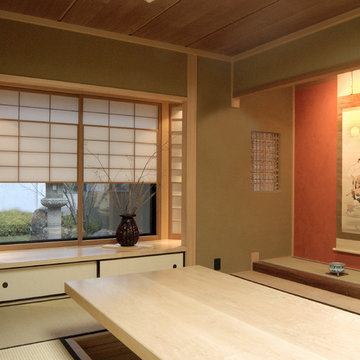
 Ki Arts
This home office includes a wooden ceiling made of Western red cedar, walls covered with Japanese "mud" plaster (juraku), an alcove for placing art work (tokonoma), tatami-mat floor, shoji window screens, a bamboo latticed window (shitaji mado), and a low table that can be hydraulically raised up and down. When the table is lowered into the floor, it is covered with a tatami mat, providing more space and options for use of the room..
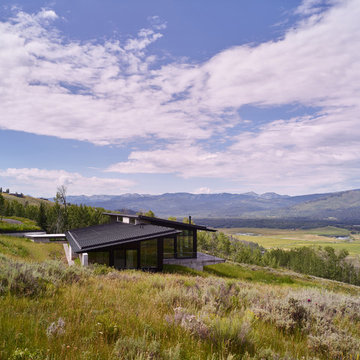
 Abramson Architects
With respect to the sloping meadow, the home is designed to coexist and therefore never breaks the ridgeline.
Photo: David Agnello
Inspiration for a large modern black one-story metal house exterior remodel in Los Angeles with a shed roof and a metal roof
Inspiration for a large modern black one-story metal house exterior remodel in Los Angeles with a shed roof and a metal roof
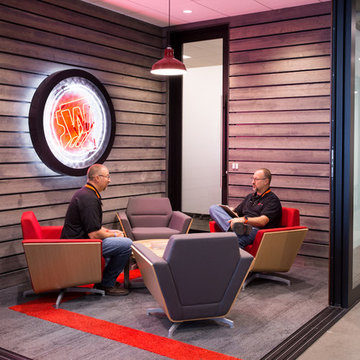


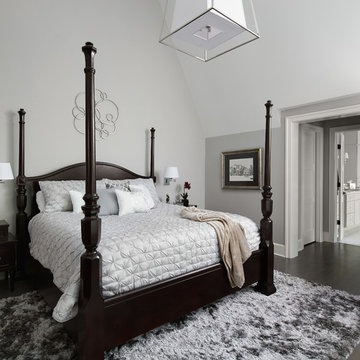
 Beechen & Dill Homes
A custom home builder in Chicago's western suburbs, Summit Signature Homes, ushers in a new era of residential construction. With an eye on superb design and value, industry-leading practices and superior customer service, Summit stands alone. Custom-built homes in Clarendon Hills, Hinsdale, Western Springs, and other western suburbs.
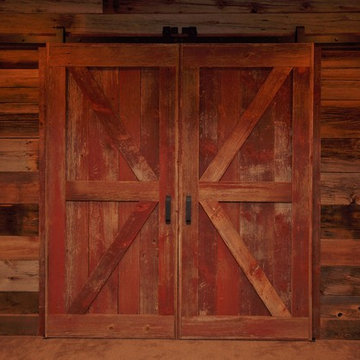 Hendolhurst Homes Inc.
Barn siding style sliding door
Ryan E Swierczynski
Inspiration for a large rustic walk-out medium tone wood floor home design remodel with yellow walls, a standard fireplace and a stone fireplace
Inspiration for a large rustic walk-out medium tone wood floor home design remodel with yellow walls, a standard fireplace and a stone fireplace

 North Fork Builders of Montana, Inc.
Photography - LongViews Studios
Great room - huge rustic brown floor and dark wood floor great room idea with a two-sided fireplace and a stone fireplace
Great room - huge rustic brown floor and dark wood floor great room idea with a two-sided fireplace and a stone fireplace





 Old World Floors, LLC
Rustic Hickory Plank floors tame the barn board paneled walls
Home office - large rustic freestanding desk light wood floor home office idea with gray walls and no fireplace
Home office - large rustic freestanding desk light wood floor home office idea with gray walls and no fireplace
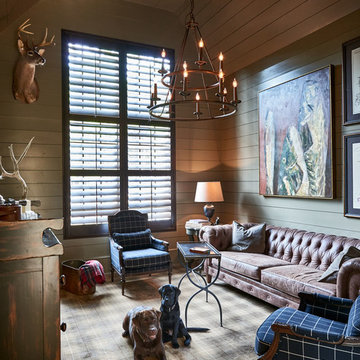
 New Old, LLC
Dustin Peck Photography
Inspiration for a mid-sized timeless open concept carpeted family room library remodel in Charlotte with beige walls, no fireplace and no tv
Inspiration for a mid-sized timeless open concept carpeted family room library remodel in Charlotte with beige walls, no fireplace and no tv

 Garden State Retractables
This outdoor living space is has motorized Phantom Screens recessed into the openings to create a bug free environment at the tough of a button.
Inspiration for a mid-sized timeless backyard stone patio kitchen remodel in New York with a roof extension
Inspiration for a mid-sized timeless backyard stone patio kitchen remodel in New York with a roof extension
52