
Search results for "Western wall" in Home Design Ideas

 Studio McGee

Family room - large transitional open concept medium tone wood floor and brown floor family room idea in Salt Lake City with white walls, a two-sided fireplace, a stone fireplace and a wall-mounted tv
 Brent Hyland
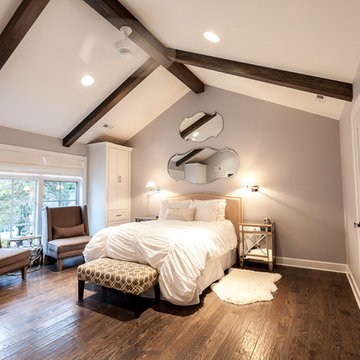
This cute, little ranch was transformed into a beautiful bungalow. Formal family room welcomes you from the front door, which leads into the expansive, open kitchen with seating, and the formal dining and family room off to the back. Four bedrooms top off the second floor with vaulted ceilings in the master. Traditional collides with farmhouse and sleek lines in this whole home remodel.
Elizabeth Steiner Photography
Find the right local pro for your project
 THREE SIXTY ONE Architecture, AIA

Example of a large trendy open concept medium tone wood floor living room design in San Francisco with a standard fireplace, a concrete fireplace and a wall-mounted tv


 Bliss Garden Design, LLC
Bliss Garden Design

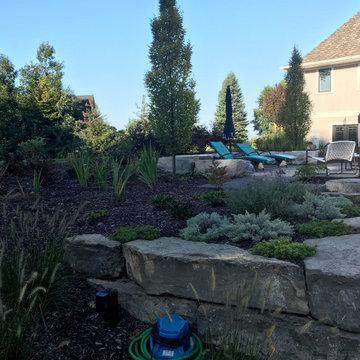
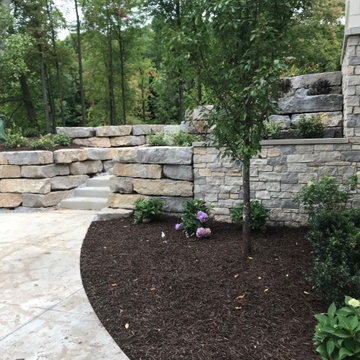
Design ideas for a craftsman front yard landscaping in Seattle.
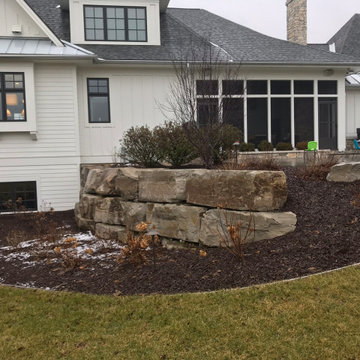
Design ideas for a craftsman front yard landscaping in Seattle.

Sponsored
Delaware, OH

Buckeye Basements, Inc.
Central Ohio's Basement Finishing ExpertsBest Of Houzz '13-'21
 Quigley Architects

Inspiration for a mid-sized rustic multicolored tile and porcelain tile powder room remodel in Minneapolis with a vessel sink, furniture-like cabinets, dark wood cabinets, wood countertops, beige walls and brown countertops
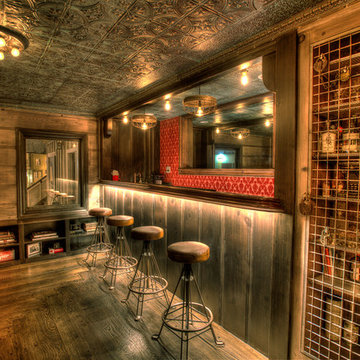
 Applied Imagination Painting
Photo Len Shneyder
Home bar - mid-sized industrial home bar idea in San Francisco
Home bar - mid-sized industrial home bar idea in San Francisco
 Erica Bryen Design
Ryan Garvin

Inspiration for a mid-sized contemporary enclosed concrete floor and gray floor family room remodel in Orange County with white walls and a wall-mounted tv
Inspiration for a mid-sized contemporary enclosed concrete floor and gray floor family room remodel in Orange County with white walls and a wall-mounted tv

 Western Cabinets

Natural planked oak, paired with chalky white and concrete sheeting highlights our Jackson Home as a Scandinavian Interior. With each room focused on materials blending cohesively, the rooms holid unity in the home‘s interior. A curved centre peice in the Kitchen encourages the space to feel like a room with customised bespoke built in furniture rather than your every day kitchen.
My clients main objective for the homes interior, forming a space where guests were able to interact with the host at times of entertaining. Unifying the kitchen, dining and living spaces will change the layout making the kitchen the focal point of entrace into the home.


Sponsored
Columbus, OH

Hope Restoration & General Contracting
Columbus Design-Build, Kitchen & Bath Remodeling, Historic Renovations

 Fishcamp Custom LLC.
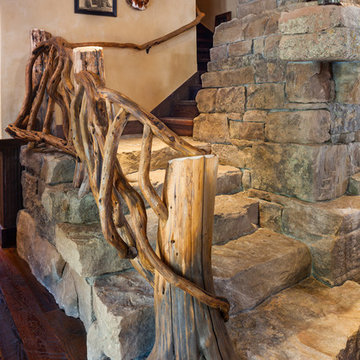
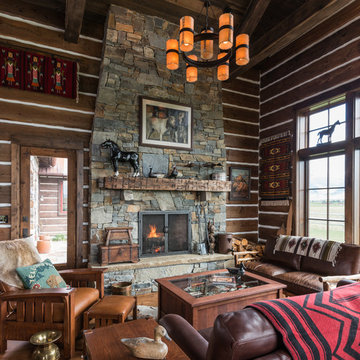
Southwest open concept medium tone wood floor living room photo with brown walls, a standard fireplace, a stone fireplace and no tv

Sponsored
Columbus, OH
Hope Restoration & General Contracting
Columbus Design-Build, Kitchen & Bath Remodeling, Historic Renovations
 Western Products
Design By: Bill Tweten, CKD, CBD
Photo By: Robb Siverson
www.robbsiverson.com
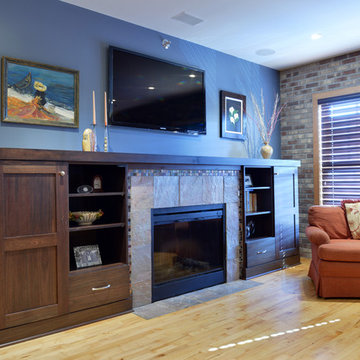
A contemporary fireplace built in showcasing Crystals Lyptus cabinets finished in a rich blackstone stain creates a stunning focal point in this space. A unique look was created by leaving some open shelves between the outer cabinets and the fireplace and a custom designed wood vent cover on the side blends into the built by using the same wood and finish.

51