
Search results for "Westward" in Home Design Ideas
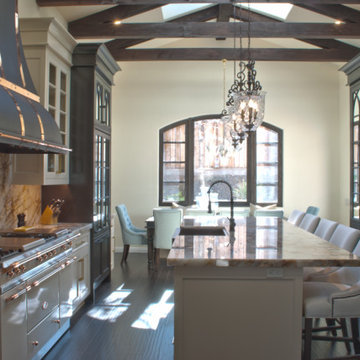

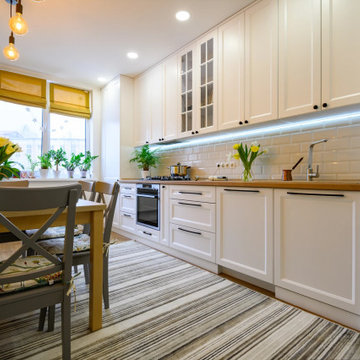

 Westward Foundry
Photo: Smitten & Swoon
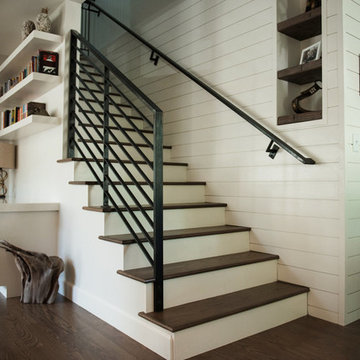
Mid-sized mountain style wooden straight metal railing staircase photo in Denver with painted risers
Mid-sized mountain style wooden straight metal railing staircase photo in Denver with painted risers
Find the right local pro for your project

 Westward Foundry

Example of a large trendy master beige tile and stone tile limestone floor bathroom design in Denver with flat-panel cabinets, dark wood cabinets, an undermount tub, beige walls, a vessel sink and soapstone countertops
 Westward Foundry
D'Ann Boal Photography
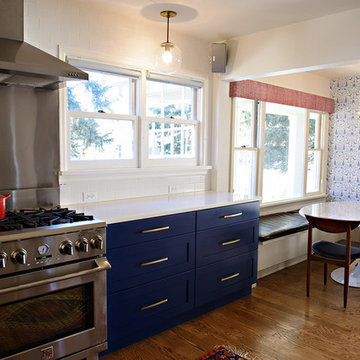
Eat-in kitchen - small eclectic u-shaped medium tone wood floor eat-in kitchen idea in Denver with an undermount sink, shaker cabinets, blue cabinets, quartz countertops, white backsplash, subway tile backsplash and stainless steel appliances
Eat-in kitchen - small eclectic u-shaped medium tone wood floor eat-in kitchen idea in Denver with an undermount sink, shaker cabinets, blue cabinets, quartz countertops, white backsplash, subway tile backsplash and stainless steel appliances
 Dan Duckham Architect
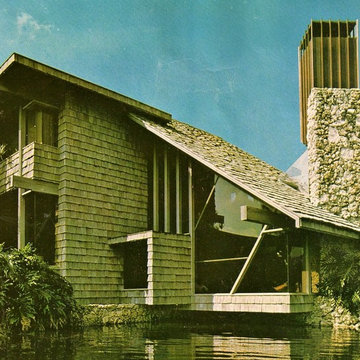
 The site was 10 acres bordering a 15 acre lake. The clients were convinced by a business partner to move 10 miles west of town and share the lake he was excavating. They quickly became very excited about the emerging design, preliminary drawings were never finished, working drawings were brief and details were sketchy. Fortunately a favorite contractor with a gifted crew was available and all were OK with working it out as we went along. Several more rooms and outbuildings were added during construction. After the excitement of building and furnishing was over they found themselves unhappy with the isolation and by 1975 had sold the house to Malnik.
In 1979 we began renovations and additions to the buildings and site that continued non-stop for 7 years. Again I had the luxury of the same building team, plus a very creative new client who never ran out of ideas for things to do. First stables for 20 horses and a recreation building which included 2 bowling alleys, squash court, weight gym, game room and a boat house. Then a 90' square & 30' high screened space frame that enclosed a swimming pool with 3 guest houses and a free form "cave" structure arranged around the four sides. Next a riding ring and viewing pavilion, and when 25 more acres were acquired the lake was extended into a series of waterways and the entrance was moved to the opposite side of the property, which resulted in a long meandering entrance road passing over three bridges. A new entrance building was fitted between the space frame and the recreation building. The last project was a 3000 sq. ft. master bedroom, bath and gallery addition to the main house completed in 1992.
The entire complex was demolished in 2005 by a high end residential developer as Boca Raton had moved seriously westward.
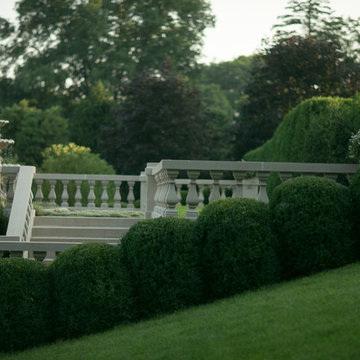
 Janice Parker Landscape Architects
The westward steeply sloping site has been regraded and softened with gardens and rows of rounded boxwood.
Photo credit: Neil Landino
Inspiration for a large traditional full sun backyard concrete paver formal garden in New York for summer.
Inspiration for a large traditional full sun backyard concrete paver formal garden in New York for summer.
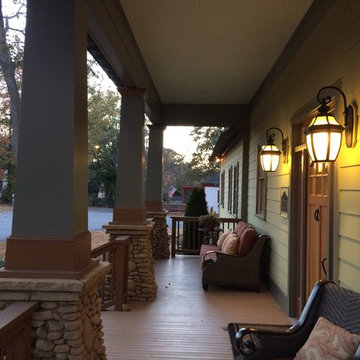

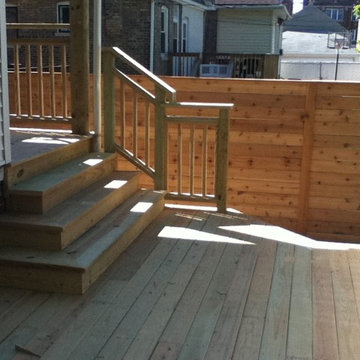
 Westward Foundry
Example of a large trendy master beige tile and stone tile limestone floor bathroom design in Denver with flat-panel cabinets, dark wood cabinets, an undermount tub, beige walls, a vessel sink and soapstone countertops
 EVA Architecture, LLC
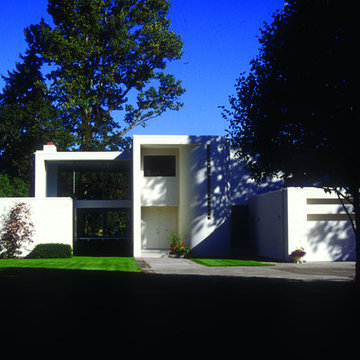
The Borghorst Residence is a "plate-up" remodeling of a modest single story ranch house on a Willamette riverfront lot. The client had grown up in the original house, purchasing the property from his retiring parents. Seeking a break from traditional forms, the new owners supported a clean modernist image employing a partie of solids and voids to define major spatial groupings.
The approach reveals the more public areas that in turn frame a two-story view through the house westward to the river, while private areas are appropriately opened only to the river. This play of opacity and transparency, separated largely by the vertical circulation elements, offers interesting compositional opportunities and a legible clue to the building's organization.
 Penn Rustics
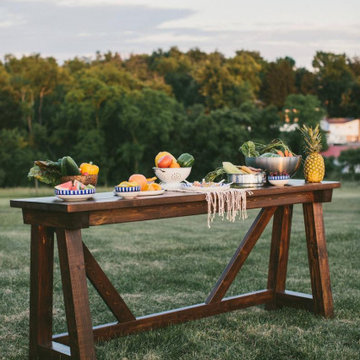
Beautiful rustic, handcrafted pine truss beam console table. This table will look great anywhere in your home.
The table shown is 72" long x 24" wide x 36" high and with 3" overhand on each end (standard on each table), but I can build a table to almost any size desired. A few of the pictures show a lip to prevent things from falling off the back of the table as well as a longer overhang - these are options that can be added, if interested. Please contact me if you wish a different size table.
The table shown is finished in a dark walnut stain with three coats of polyurethane to protect it. Other stain options are also available.
The table will arrive fully assembled.
First half of pictures courtesy of:
PHOTOGRAPHY: ALL HEARTS PHOTO AND VIDEO
STYLING: BUMBLE BURGH
FLORALS: THE FARMER'S DAUGHTER
FOOD: CLEAN SLATE CATERING
HEATH & BEAUTY: MINA ROSE BEAUTY
FASHION: MODCLOTH
PAPER GOODS & CALLIGRAPHY: OH JOYFUL DAY
ARCH & DECOR: RUSTY DOG STUDIO
ACCESSORIES & MACRAME DESIGNER: WESTWARD NOTIONS
FASHION: NECK & TIE, CO.
CAKES & CATERING: LEONA'S ICE CREAM SANDWICHES
TRUSS BEAM TABLE: PENN RUSTICS RENTALS
**Please note that this item is artisan crafted with meticulous care. Each item is unique and no two are exactly alike. The finish you may receive won't be the exact reproduction of what you see in the pictures, due to variations in each board used. Further, by their nature, wood planks may be somewhat uneven, and may cup or bow slightly over time, further enhancing their rustic one-of-a-kind character; cracks, dents, scratches, etc may be present. Given its handmade and hand-finished nature, variations in the wood are to be expected and celebrated. ++Decorations not included.++
Proudly made in the USA!
Thanks for checking out Penn Rustics!
Copyright © Penn Rustics
 Westward Foundry
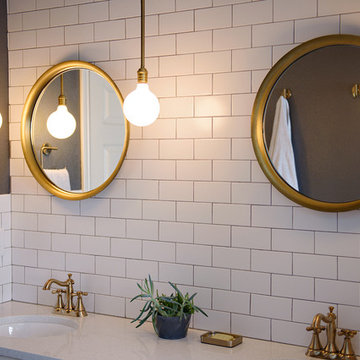

Alcove shower - small cottage master white tile and subway tile ceramic tile alcove shower idea in Denver with shaker cabinets, white cabinets, gray walls, an undermount sink and quartz countertops
 Westward Foundry
Example of a large trendy master beige tile and stone tile limestone floor bathroom design in Denver with flat-panel cabinets, dark wood cabinets, an undermount tub, beige walls, a vessel sink and soapstone countertops
 Westward Foundry
Daniel Achatz
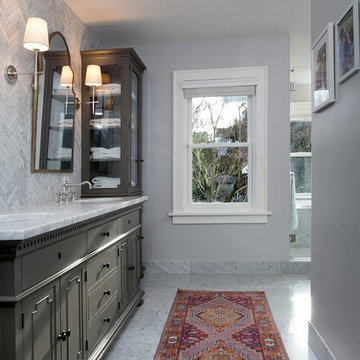
Example of a large classic master gray tile and stone tile marble floor doorless shower design in Seattle with furniture-like cabinets, gray cabinets, an undermount tub, gray walls, an undermount sink and marble countertops
Example of a large classic master gray tile and stone tile marble floor doorless shower design in Seattle with furniture-like cabinets, gray cabinets, an undermount tub, gray walls, an undermount sink and marble countertops
3