
Search results for "Westward" in Home Design Ideas
 Elton R Construction

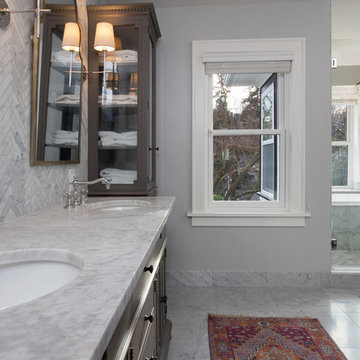
The lights over the sink are Aspect Library Sconces in soft brass by Visual Comfort.
The vanity is custom made to match the kitchen, with a honed Calacutta Gold counter top.
The vanity faucets are Jacobean wide spread faucets by Newport Brass in satin bronze.
The vanity wall tile is large Arabesque Field tile(R94) by Pratt & Larson.
The tub is a Memoirs freestanding tub by Kohler.
The tub faucet is a Aylesbury exposed tub and hand shower wall mount in satin bronze by Brasstech Inc.
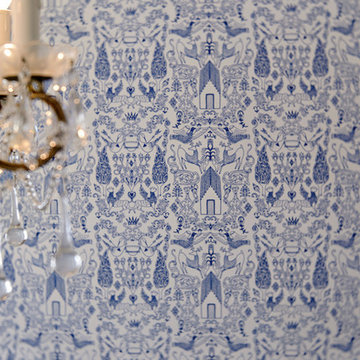
The wallpaper is "Eastern Eden" by Iksel from Westward Foundry.
 Westward Foundry
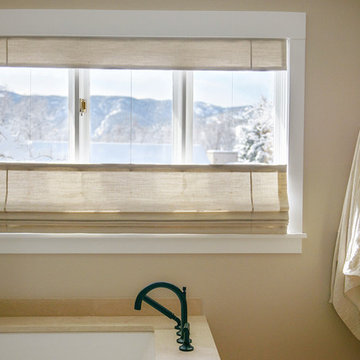
Large trendy master beige tile and stone tile limestone floor bathroom photo in Denver with flat-panel cabinets, dark wood cabinets, an undermount tub, beige walls, a vessel sink and soapstone countertops

Find the right local pro for your project
 EVA Architecture, LLC
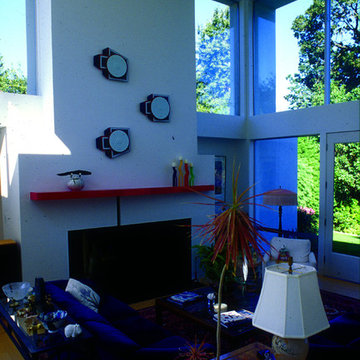
The Borghorst Residence is a "plate-up" remodeling of a modest single story ranch house on a Willamette riverfront lot. The client had grown up in the original house, purchasing the property from his retiring parents. Seeking a break from traditional forms, the new owners supported a clean modernist image employing a partie of solids and voids to define major spatial groupings.
The approach reveals the more public areas that in turn frame a two-story view through the house westward to the river, while private areas are appropriately opened only to the river. This play of opacity and transparency, separated largely by the vertical circulation elements, offers interesting compositional opportunities and a legible clue to the building's organization.
 Westward Foundry
D'Ann Boal Photography
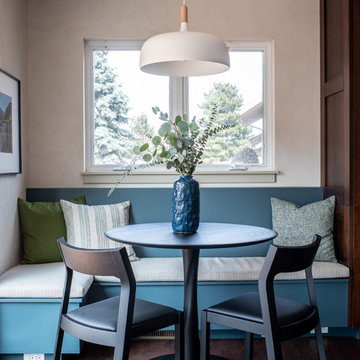
Small eclectic u-shaped medium tone wood floor eat-in kitchen photo in Denver with an undermount sink, shaker cabinets, blue cabinets, quartz countertops, white backsplash, subway tile backsplash and stainless steel appliances
Small eclectic u-shaped medium tone wood floor eat-in kitchen photo in Denver with an undermount sink, shaker cabinets, blue cabinets, quartz countertops, white backsplash, subway tile backsplash and stainless steel appliances
 EVA Architecture, LLC
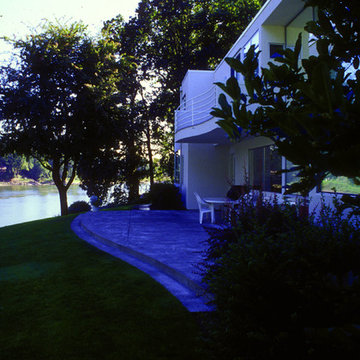
The Borghorst Residence is a "plate-up" remodeling of a modest single story ranch house on a Willamette riverfront lot. The client had grown up in the original house, purchasing the property from his retiring parents. Seeking a break from traditional forms, the new owners supported a clean modernist image employing a partie of solids and voids to define major spatial groupings.
The approach reveals the more public areas that in turn frame a two-story view through the house westward to the river, while private areas are appropriately opened only to the river. This play of opacity and transparency, separated largely by the vertical circulation elements, offers interesting compositional opportunities and a legible clue to the building's organization.
 Westward Foundry
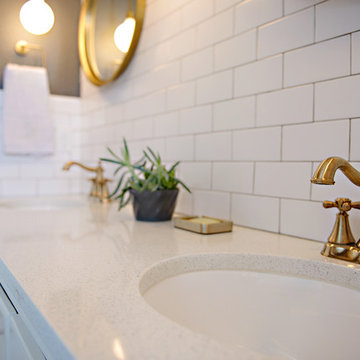
Example of a small cottage master white tile and subway tile ceramic tile alcove shower design in Denver with shaker cabinets, white cabinets, gray walls, an undermount sink and quartz countertops



 Penn Rustics

Beautiful rustic, handcrafted pine truss beam console table. This table will look great anywhere in your home.
The table shown is 72" long x 24" wide x 36" high and with 3" overhand on each end (standard on each table), but I can build a table to almost any size desired. A few of the pictures show a lip to prevent things from falling off the back of the table as well as a longer overhang - these are options that can be added, if interested. Please contact me if you wish a different size table.
The table shown is finished in a dark walnut stain with three coats of polyurethane to protect it. Other stain options are also available.
The table will arrive fully assembled.
First half of pictures courtesy of:
PHOTOGRAPHY: ALL HEARTS PHOTO AND VIDEO
STYLING: BUMBLE BURGH
FLORALS: THE FARMER'S DAUGHTER
FOOD: CLEAN SLATE CATERING
HEATH & BEAUTY: MINA ROSE BEAUTY
FASHION: MODCLOTH
PAPER GOODS & CALLIGRAPHY: OH JOYFUL DAY
ARCH & DECOR: RUSTY DOG STUDIO
ACCESSORIES & MACRAME DESIGNER: WESTWARD NOTIONS
FASHION: NECK & TIE, CO.
CAKES & CATERING: LEONA'S ICE CREAM SANDWICHES
TRUSS BEAM TABLE: PENN RUSTICS RENTALS
**Please note that this item is artisan crafted with meticulous care. Each item is unique and no two are exactly alike. The finish you may receive won't be the exact reproduction of what you see in the pictures, due to variations in each board used. Further, by their nature, wood planks may be somewhat uneven, and may cup or bow slightly over time, further enhancing their rustic one-of-a-kind character; cracks, dents, scratches, etc may be present. Given its handmade and hand-finished nature, variations in the wood are to be expected and celebrated. ++Decorations not included.++
Proudly made in the USA!
Thanks for checking out Penn Rustics!
Copyright © Penn Rustics
 Westward Foundry
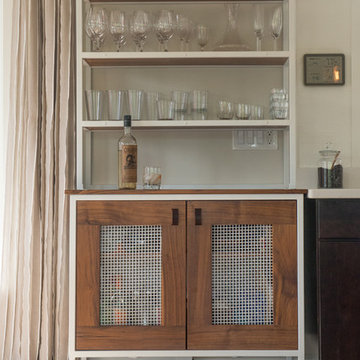
Fin Art custom cabinet. Smitten and Swoon Photograhy
Kitchen - contemporary kitchen idea in Denver
Kitchen - contemporary kitchen idea in Denver
 Westward Foundry
Photo: Smitten & Swoon
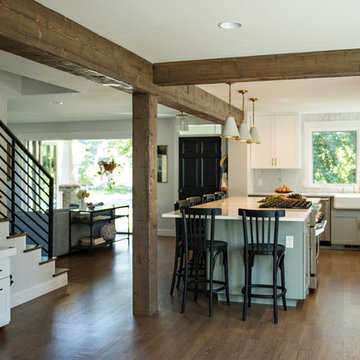
Example of a mid-sized trendy l-shaped dark wood floor and brown floor open concept kitchen design in Denver with a farmhouse sink, recessed-panel cabinets, white cabinets, quartz countertops, multicolored backsplash, marble backsplash, stainless steel appliances and an island
Example of a mid-sized trendy l-shaped dark wood floor and brown floor open concept kitchen design in Denver with a farmhouse sink, recessed-panel cabinets, white cabinets, quartz countertops, multicolored backsplash, marble backsplash, stainless steel appliances and an island
 Hush House
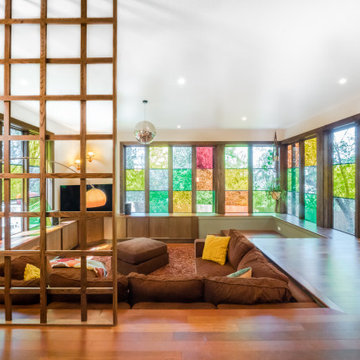
The addition was envisioned to go west-ward. Unfortunately that direction goes downhill. This sunken living area / conversation pit solves three problems at once:
1) The owners asked that the new space be only partially connected to the house’s main living area, so parties could feel a sense of separation, without disconnection.
2) Stylistically, the owner leaned into more groovy / 1970’s / anti-modern aesthetics for the addition.
3) The Grooving Room is our take on the conversation pit / sunken living room, designed specifically for this house. This groovy typology solves the three problems above, and gives us an opportunity to embed a spirit to the new home. The steps appear on the right, and wind gently inward into the space, along color-filled planes of light and plants. Once seated, and surrounded by three walls of nature and color, I feel inclined to just sit and watch the outdoor light pass the time. Far out, man.
5