
Search results for "Westward" in Home Design Ideas
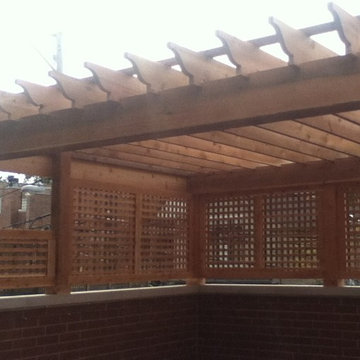

 Anacortes Construction Services
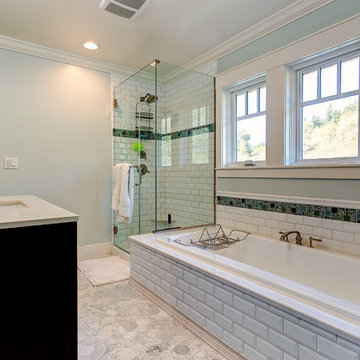
Westward Design
Example of a mid-sized classic 3/4 white tile and subway tile mosaic tile floor and gray floor bathroom design in Seattle with furniture-like cabinets, black cabinets, a two-piece toilet, blue walls, an undermount sink, solid surface countertops and a hinged shower door
Example of a mid-sized classic 3/4 white tile and subway tile mosaic tile floor and gray floor bathroom design in Seattle with furniture-like cabinets, black cabinets, a two-piece toilet, blue walls, an undermount sink, solid surface countertops and a hinged shower door

 Joyce Marie Interiors
The glow of the westward facing windows at sunset provided the inspiration for the entire color palette. Residents and their guests can now take in an ever-changing and breathtaking view of the bridges over Lady Bird Lake and the downtown Austin skyline.
Find the right local pro for your project
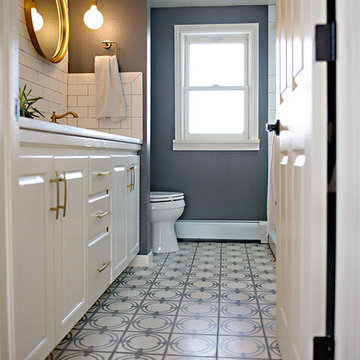
 Westward Foundry
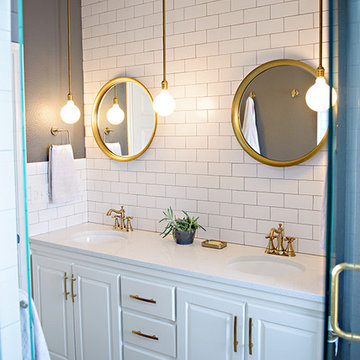
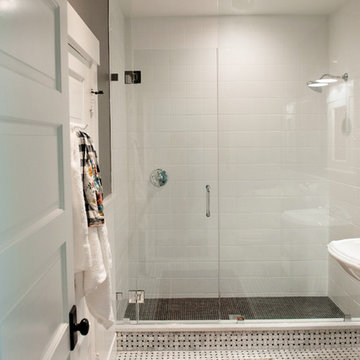
Alcove shower - small country master white tile and subway tile ceramic tile alcove shower idea in Denver with shaker cabinets, white cabinets, gray walls, an undermount sink and quartz countertops
 Westward Foundry
Example of a small country master white tile and subway tile ceramic tile alcove shower design in Denver with shaker cabinets, white cabinets, gray walls, an undermount sink and quartz countertops
 Drizl Fine Art
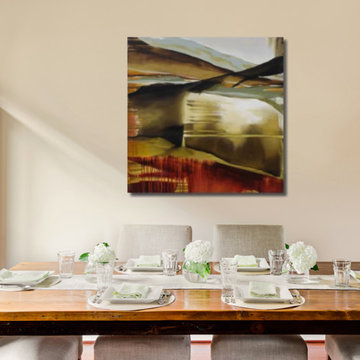
Artist: Jeni Lee ©2016, "Westward Wondering", Acrylic & Mixed Media on Canvas
Enclosed dining room - mid-sized traditional medium tone wood floor enclosed dining room idea in Seattle with beige walls and no fireplace
Enclosed dining room - mid-sized traditional medium tone wood floor enclosed dining room idea in Seattle with beige walls and no fireplace
 EVA Architecture, LLC
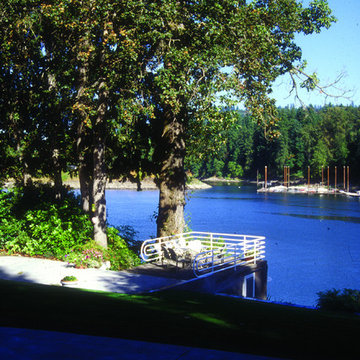
The Borghorst Residence is a "plate-up" remodeling of a modest single story ranch house on a Willamette riverfront lot. The client had grown up in the original house, purchasing the property from his retiring parents. Seeking a break from traditional forms, the new owners supported a clean modernist image employing a partie of solids and voids to define major spatial groupings.
The approach reveals the more public areas that in turn frame a two-story view through the house westward to the river, while private areas are appropriately opened only to the river. This play of opacity and transparency, separated largely by the vertical circulation elements, offers interesting compositional opportunities and a legible clue to the building's organization.
 EVA Architecture, LLC
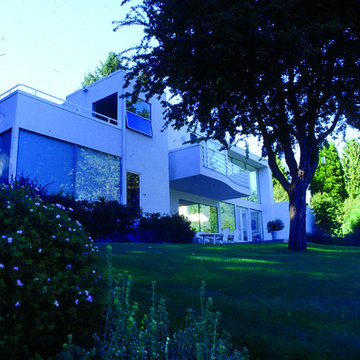
The Borghorst Residence is a "plate-up" remodeling of a modest single story ranch house on a Willamette riverfront lot. The client had grown up in the original house, purchasing the property from his retiring parents. Seeking a break from traditional forms, the new owners supported a clean modernist image employing a partie of solids and voids to define major spatial groupings.
The approach reveals the more public areas that in turn frame a two-story view through the house westward to the river, while private areas are appropriately opened only to the river. This play of opacity and transparency, separated largely by the vertical circulation elements, offers interesting compositional opportunities and a legible clue to the building's organization.
 Westward Foundry
D'Ann Boal Photography
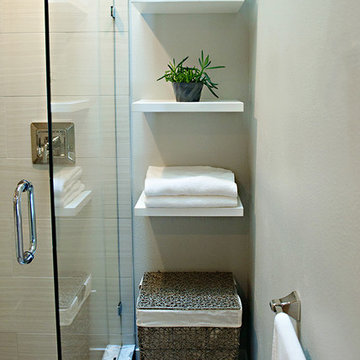
Inspiration for a mid-sized contemporary kids' gray tile and porcelain tile porcelain tile corner shower remodel in Denver with shaker cabinets, white cabinets, gray walls, an undermount sink and marble countertops
Inspiration for a mid-sized contemporary kids' gray tile and porcelain tile porcelain tile corner shower remodel in Denver with shaker cabinets, white cabinets, gray walls, an undermount sink and marble countertops
 Westward Foundry
Photo: Smitten & Swoon

Mid-sized trendy slate floor and gray floor hallway photo in Denver with white walls
Mid-sized trendy slate floor and gray floor hallway photo in Denver with white walls
 Westward Foundry
D'Ann Boal Photography

Eat-in kitchen - small eclectic u-shaped medium tone wood floor eat-in kitchen idea in Denver with an undermount sink, shaker cabinets, blue cabinets, quartz countertops, white backsplash, subway tile backsplash and stainless steel appliances
Eat-in kitchen - small eclectic u-shaped medium tone wood floor eat-in kitchen idea in Denver with an undermount sink, shaker cabinets, blue cabinets, quartz countertops, white backsplash, subway tile backsplash and stainless steel appliances
 Elton R Construction

The lights over the sink are Aspect Library Sconces in soft brass by Visual Comfort.
The vanity is custom made to match the kitchen, with a honed Calacutta Gold counter top.
The vanity faucets are Jacobean wide spread faucets by Newport Brass in satin bronze.
The wall tile far the vanity as well as the shower is large Arabesque Field tile(R94) by Pratt & Larson.
The tub is a Memoirs freestanding tub by Kohler.
The tub faucet is a Aylesbury exposed tub and hand shower wall mount in satin bronze by Brasstech Inc.
The chandelier above the tub is a Coco Magnolia Pendant by Palecek.
The wallpaper is "Eastern Eden" by Iksel from Westward Foundry.
The shower trim and head is Aylesbury satin bronze by Brasstech, Inc.
The bathroom accessories towel bar, robe hook, etc. are aylesbury satin bronze by Brasstech, Inc.
The floor tile is walks in white by Walker Zanger



 Westward Foundry
Photo: Smitten & Swoon
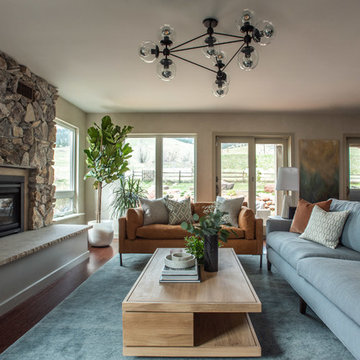
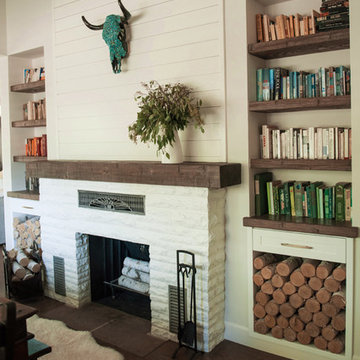
Mid-sized mountain style open concept dark wood floor and brown floor living room photo in Denver with white walls and a stone fireplace
Mid-sized mountain style open concept dark wood floor and brown floor living room photo in Denver with white walls and a stone fireplace
4