
Search results for "Wet cor b" in Home Design Ideas
 Historic Timber and Plank, Inc.

Freestanding bathtub - huge modern master gray tile, white tile and stone tile light wood floor freestanding bathtub idea in St Louis with white walls

 North Arrow Studio
Andrea Calo
Inspiration for a contemporary master gray tile, multicolored tile and white tile gray floor freestanding bathtub remodel in Austin with flat-panel cabinets, medium tone wood cabinets and a vessel sink
Inspiration for a contemporary master gray tile, multicolored tile and white tile gray floor freestanding bathtub remodel in Austin with flat-panel cabinets, medium tone wood cabinets and a vessel sink

 Meridith Baer Home
Staged for Michael McCraine, Compass
Photos by Cater Photography
Eclectic patio photo in Los Angeles
Eclectic patio photo in Los Angeles
Find the right local pro for your project
 Haight Carpet & Interiors

Example of a small trendy master beige tile and ceramic tile porcelain tile and gray floor alcove shower design in Seattle with flat-panel cabinets, dark wood cabinets, an undermount tub, gray walls, a vessel sink, quartzite countertops and a hinged shower door
 Steve Gates Architect + E-Terra Construction
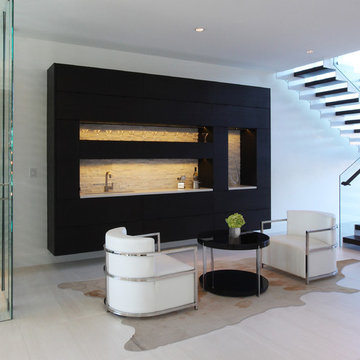
Example of a mid-sized minimalist single-wall porcelain tile wet bar design in Albuquerque with an undermount sink, flat-panel cabinets, black cabinets, quartz countertops, beige backsplash and stone tile backsplash
 B.C.D. Interiors
Designer: Sandra Bargiel
Photos: Phoenix Photographic

Example of a small transitional single-wall medium tone wood floor wet bar design with an undermount sink, shaker cabinets, gray cabinets, granite countertops, gray backsplash and glass tile backsplash
Example of a small transitional single-wall medium tone wood floor wet bar design with an undermount sink, shaker cabinets, gray cabinets, granite countertops, gray backsplash and glass tile backsplash

 Little Black Dresser Interiors
Transitional open concept living room photo in Kansas City with gray walls

Sponsored
Delaware, OH

Buckeye Basements, Inc.
Central Ohio's Basement Finishing ExpertsBest Of Houzz '13-'21

 k+co LIVING - Interiors by Karen B Wolf
Christian Garibaldi
Wet bar - mid-sized traditional single-wall carpeted and gray floor wet bar idea in New York with furniture-like cabinets, dark wood cabinets, marble countertops and mirror backsplash
Wet bar - mid-sized traditional single-wall carpeted and gray floor wet bar idea in New York with furniture-like cabinets, dark wood cabinets, marble countertops and mirror backsplash



 Jennifer Chapman Designs
Karen Palmer Photography
Inspiration for a contemporary bathroom remodel in St Louis
Inspiration for a contemporary bathroom remodel in St Louis

 DsignVisual LLC
Cabinetry by Creative Woodworks, inc.
http://www.creativeww.com/
Inspiration for a large transitional light wood floor and beige floor kitchen remodel in Los Angeles with gray cabinets, quartzite countertops, brown backsplash, wood backsplash, an island, white countertops and shaker cabinets
Inspiration for a large transitional light wood floor and beige floor kitchen remodel in Los Angeles with gray cabinets, quartzite countertops, brown backsplash, wood backsplash, an island, white countertops and shaker cabinets

Alcove bathtub - mid-sized modern master marble tile marble floor alcove bathtub idea with a wall-mount toilet, white walls, an integrated sink and marble countertops
 Eurowood Cabinets, Inc
Custom Cabinetry by Eurowood Cabinets. Photography by Amoura Productions.

Example of a trendy basement design in Omaha with beige walls
Example of a trendy basement design in Omaha with beige walls




 Etch Design Group
Photography: Mia Baxter Smail
Trendy master beige tile and cement tile porcelain tile and beige floor double shower photo in Austin with flat-panel cabinets, dark wood cabinets, beige walls, an undermount sink and marble countertops
Trendy master beige tile and cement tile porcelain tile and beige floor double shower photo in Austin with flat-panel cabinets, dark wood cabinets, beige walls, an undermount sink and marble countertops

 Kate Roos Design LLC
Removing a secondary staircase and converting the main floor bath to a powder room allowed for an expanded kitchen for this family of 4. A beamed ceiling brings visual interest and speaks to the era of the home while the warm white cabinetry keeps the space light and bright.

 Bilotta Kitchen & Home
This clean and classic Northern Westchester kitchen features a mix of colors and finishes. The perimeter of the kitchen including the desk area is painted in Benjamin Moore’s Nordic White with satin chrome hardware. The island features Benjamin Moore’s Blue Toile with satin brass hardware. The focal point of the space is the Cornu Fe range and custom hood in satin black with brass and chrome trim. Crisp white subway tile covers the backwall behind the cooking area and all the way up the sink wall to the ceiling. In place of wall cabinets, the client opted for thick white open shelves on either side of the window above the sink to keep the space more open and airier. Countertops are a mix of Neolith’s Estatuario on the island and Ash Grey marble on the perimeter. Hanging above the island are Circa Lighting’s the “Hicks Large Pendants” by designer Thomas O’Brien; above the dining table is Tom Dixon’s “Fat Pendant”.
Just off of the kitchen is a wet bar conveniently located next to the living area, perfect for entertaining guests. They opted for a contemporary look in the space. The cabinetry is Yosemite Bronzato laminate in a high gloss finish coupled with open glass shelves and a mirrored backsplash. The mirror and the abundance of windows makes the room appear larger than it is.
Bilotta Senior Designer: Rita LuisaGarces
Architect: Hirshson Design & Architecture
Photographer: Stefan Radtke

Sponsored
Delaware, OH
Buckeye Basements, Inc.
Central Ohio's Basement Finishing ExpertsBest Of Houzz '13-'21
 VanderHorn Architects

Behind a glazed pocket door, the mudroom features a chic flower arranging room with crimson shelving and cabinetry, stone countertops, a nickel sink with hammered finish, and a traditional gantry pulldown faucet. Woodruff Brown Photography
 Pankow Construction - Design/Remodeling - PHX, AZ
Jeff Beene

Example of a large classic home bar design in Phoenix with dark wood cabinets, multicolored backsplash and glass-front cabinets
Example of a large classic home bar design in Phoenix with dark wood cabinets, multicolored backsplash and glass-front cabinets

 Burg Homes & Design
Built by Burg Homes & Design Inc. Interior Design by Ann Braaten. Photos by Nicole Casper
Inspiration for a transitional single-wall dark wood floor and brown floor wet bar remodel with an undermount sink, flat-panel cabinets and gray cabinets
Inspiration for a transitional single-wall dark wood floor and brown floor wet bar remodel with an undermount sink, flat-panel cabinets and gray cabinets
16