
Search results for "Wet temperature" in Home Design Ideas

 Michelle Miller Design, Inc.
Julio Aguilar Photography
Wine cellar - coastal multicolored floor wine cellar idea in Tampa with storage racks
Wine cellar - coastal multicolored floor wine cellar idea in Tampa with storage racks

 Simon Homes
The Lower Level of the Arlington features a recreation room, living space, wet bar and unfinished storage areas. Also features a temperature controlled wine cellar with tasting room.

 Mark Sweeden Construction
This modern style wine cellar has floor to ceiling glass panels on two walls. Wine storage appears to be floating by using a cable suspension system and provides a premium view of the stone walls behind. The cables are supported by the iron column & beam system. The iron work becomes part of the overall expression to interact and create a seamless design.
Kat Alves Photography
Find the right local pro for your project

 Purpose Renovations and Contracting
Modern Shower faucet system by Moorefield (Lowes.ca) includes raindrop shower head with waterfall setting and shower wand. Temperature controlled ceramic controls with built-in shower shelf. Sealed Wet location mini LED pot light above shower.

 Quest Pools LLC
This is the cold plunge pool. It is fitted with an Aqua Cal pool chiller that can achieve temperatures to 45 degrees. Fitted with in floor cleaning system by Paramount, auto fill, and color changing light. This is great for the client after his lengthy triathlon training

 Macaluso Designs
View from living room into bar area. Custom fabricated temperature controlled wine vault enclosure.
Example of a minimalist wine cellar design in San Francisco with storage racks
Example of a minimalist wine cellar design in San Francisco with storage racks

 Overstreet Builders, Inc.
Our 4553 sq. ft. model currently has the latest smart home technology including a Control 4 centralized home automation system that can control lights, doors, temperature and more. This incredible master bathroom has custom cabinetry with his and her sinks, TV, and remote control sound, and lights. The standing shower area is enclosed and features a elegant sitting tub and a three headed UMoen shower set up where you can control your shower experience with an app. The master bathroom is complete with a walk in closet and several natural light skylights to help increase brightness day and night.

Sponsored
Plain City, OH

The Creative Kitchen Company
Columbus Area Kitchen Remodeling and Refacing Professional

 PB Kitchen Design
The vignette within Barrett Technology’s Design Center is one of its kind in the industry. Built to inspire and inform, this kitchen showcases today’s most innovative solutions in real world settings. All the technology (video, audio, lighting, security and HVAC) is controlled through a single app on the iPad. Even the motorized window shades, task & accent lighting are controlled via the Lutron Lighting Control System. It allows for lighting scene selection at the touch of a single button – including a “Cook” scene which when pressed will activate the lighting to an optimal 100% over the kitchen sink & island areas and will also drop the motorized spice rack from behind the wall cabinet.
Project specs: Thermador appliances, Caesarstone countertops in honed Pebble. Single app control system by Savant.
Photographer - Bruce Van Inwegen

 S.J. Janis Company, Inc.
The use of the glass doors which are insulated to limit energy transfer on the stainless steel refrigerator is a clean, simple way to display the beverages. The Kegerator cabinet allows for the ability to serve three beers of choice always at a optimum temperature. The stone backsplash detail is shown off at night from the undercabinet lighting.


 Creating Home
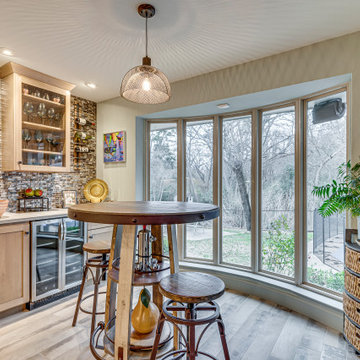
This cozy bar area is easily accessible from the kitchen and living space. The upper cabinet allows for displaying glassware or other decorative pieces. The under counter wine fridge allows for storing beverages at the right temperature. The beautiful multi-colored glass tile is a great backsplash for the unique wine bottle display.
 Scott Simpson Design + Build
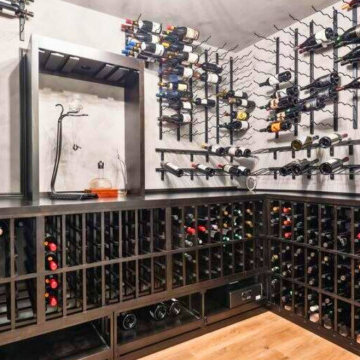
Expansive lower-level entertaining space has a modern fireplace, wet bar with fridge, dishwasher and custom cabinetry, walk-in 1,000 bottle temperature-controlled wine cellar with gorgeous steel doors, a theater room, bedroom, full bath and workout room.

 User
The lower level features a curved bar with sink, fridge, dishwasher temperature controlled wine room and pantry space.
Large minimalist galley carpeted and white floor wet bar photo with an undermount sink, flat-panel cabinets, medium tone wood cabinets, solid surface countertops, green backsplash and white countertops
Large minimalist galley carpeted and white floor wet bar photo with an undermount sink, flat-panel cabinets, medium tone wood cabinets, solid surface countertops, green backsplash and white countertops

Sponsored
Delaware, OH

Buckeye Basements, Inc.
Central Ohio's Basement Finishing ExpertsBest Of Houzz '13-'21

 SMC Interior Design Service
Heather Elsworth Photography
Wine cellar - mid-sized rustic carpeted wine cellar idea in Vancouver with display racks
Wine cellar - mid-sized rustic carpeted wine cellar idea in Vancouver with display racks
 Scott Simpson Design + Build
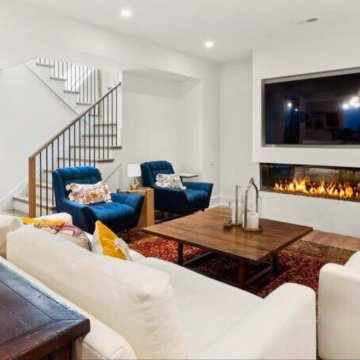
Expansive lower-level entertaining space has a modern fireplace, wet bar with fridge, dishwasher and custom cabinetry, walk-in 1,000 bottle temperature-controlled wine cellar with gorgeous steel doors, a theater room, bedroom, full bath and workout room.
 Clark Contracting & Construction
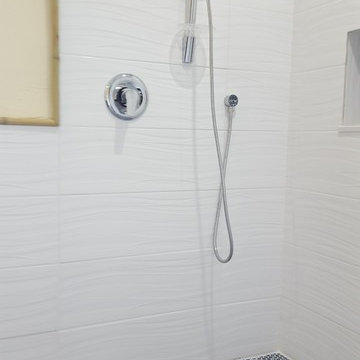
Full Bathroom with Roll-In shower, featuring large shampoo niche, hand-held shower head and offset shower control valve to set temperature without getting wet. Flush mounted large Linear floor/shower drain handles plenty of water while still keeping the floor dry.
C Green

 Aquatica Plumbing Group
Aquatica’s True Ofuro Mini Japanese soaking tub has been inspired by the ancient Japanese bathing traditions and its design heavily influenced by the traditional Ofuro soaking bathtubs.
Following the launch of our True Ofuro bathtub, many of our customers kept requested an even smaller version of Japanese tub that would be practical and useful in applications where no other bathtub would fit. This, in a nutshell, is how this small and tall version of ‘sit and soak’, solid surface Japanese bathtub was conceived. True Ofuro Mini Japanese style bathtub features a deeper design for a comfortable, full-body immersion. Designed in Italy, this immaculately sculpted model is also available with an optional inline water heater and digital control panel which includes a temperature display.
This feature will help reduce water consumption and provide a prolonged soaking experience in very comfortable water temperatures.
The True Ofuro Mini Japanese style bathtub is taller and deeper and features a slightly elevated rim for improved neck and head support, as well as a convenient ergonomic built-in seat, allowing the body to comfortably emerge to maximum water capacity. The height of the True Ofuro Mini Japanese style soaking bathtub is substantially taller than the original True Ofuro bathtub, and therefore we recommend people who are shorter than 170cm also purchase our stylish teak wood step.
Aquatica’s international industrial design team, used advanced CAD tools, modeling and repeated testing with real size prototype units so that we could reach the optimal balance between ergonomic comfort and visual appeal.
Our AquateX™ material is the star in this Japanese soaking tub as it retains heat much longer and also has a silky and velvety surface. This bathtub is currently one of our most space conscious bathtubs at a size of 43" x 43" (1090x1090mm), making the freestanding and petite construction of this Japanese style bathtub easy to be installed in any sized bathroom.

Sponsored
Delaware, OH
Buckeye Basements, Inc.
Central Ohio's Basement Finishing ExpertsBest Of Houzz '13-'21

 RRS Design + Build, LLC
This gorgeous free standing tub and cedar focal wall with accent lighting form the center piece of the relaxing spa retreat. Hidden storage for towels and toiletries is just behind the wall. Shower controls are placed just outside the spray zone so that a comfortable temperature can be attained before getting wet.


 M|R Walls
e exterior facade is made of an organic white metal skin Aluminum provides the freedom to be rolled and unrolled - Beneath the white metal finish there is a substructure that allows air to circulate generating a cooler roof temperature in the heat and a dryer roof when it’s wet. - Read more about the stubstructure. https://marioromano.squarespace.com/advancedbuilding/fluid-skin-substructure
4