
Search results for "Wet zone" in Home Design Ideas
 Nip Tuck Remodeling
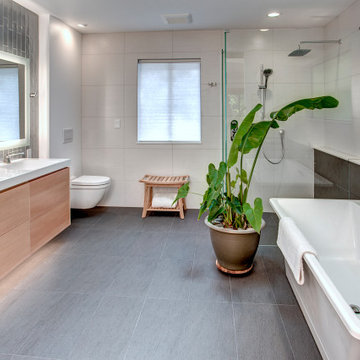
This serene master bathroom offers a modern and spa-like atmosphere, designed for relaxation and comfort. The clean lines and neutral color palette create a tranquil environment.
A sleek white Master Bath-Tub, potentially a Duravit White model, is the focal point of the bathing area, inviting long soaks. The surrounding Tub/Shower Tile Materials, which could include Porcelanosa Silk Blanco or Pental Genesi, create a seamless and elegant wet zone, further enhanced by a modern glass shower enclosure.
 Altura Architects

The prior owners of this home had very modest windows installed in the master bathroom since the room was located on the entry side of the house. When the new owners moved in, they wanted to let more natural light into the bathroom. Privacy was still a concern so, with a more modern and Asian design aesthetic, we suggested an expanded wall of glass behind a stained wooden screen to filter light and views.
The result is a dramatic space with generous daylight from both the new glass wall, as well as a skylight. The new “wet zone” of the tub and shower is separated from the dressing and vanity area by a frameless glass wall and door. An added bonus is the indoor/outdoor connection through the new screened outdoor enclosure directly adjacent to the bath’s glass wall. This area is a great plant habitat, allows for a small outdoor sculpture and, with creative landscaping, has a small creek element running at grade providing the sound of water throughout the master bath.
 Metropolis Drafting and Construction Inc
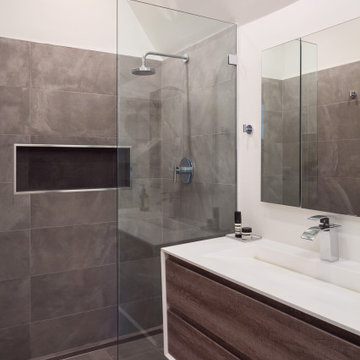
Originally hosting only 1 huge bathroom this design was not sufficient for our clients which had difference of opinion of how they wish their personal bathroom should look like.
Dividing the space into two bathrooms gave each one of our clients the ability to receive a fully personalized design.
Lady’s bathroom is a clean modern design with a wall mounted vanity, large gray tile on the walls and the floor.
A large recessed medicine cabinet was installed.
The wall mounted toilet gives a nice clean look and a modern touch.
The shower is a curb less walk in shower with the entire bathroom been constructed as a wet zone.
Find the right local pro for your project

 Jordan Design Build Group
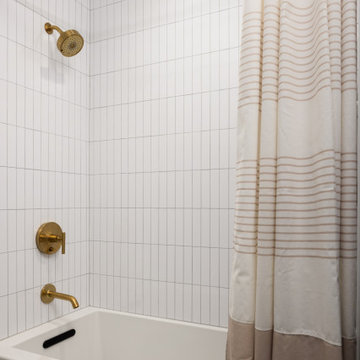
Upstairs, we expanded a tiny hall bathroom into adjacent closet space to provide a roomier and more accommodating bathroom for this growing family with young children. The added space allowed for a full-sized vanity with six functional drawers. Reclaimed wood shelves provide plenty of cubby storage, keeping linens and toiletries within easy reach. We incorporated a ledge wall behind the vanity – the tiled surface is durable, easy to maintain and ideal for this high-use wet zone. The graphic floor tiles, mid-century style vanity, modern stacked subway tile, and black and gold accessories tie in perfectly with the rest of the home’s Scandinavian/Mid-mod style.


 Design DCA
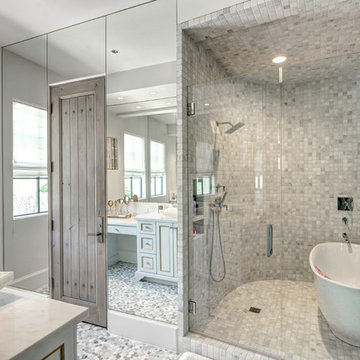
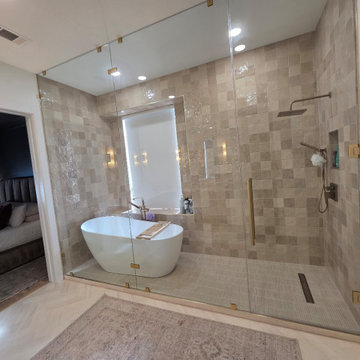
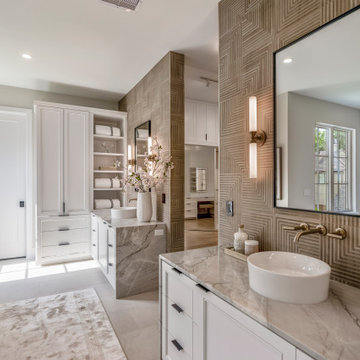
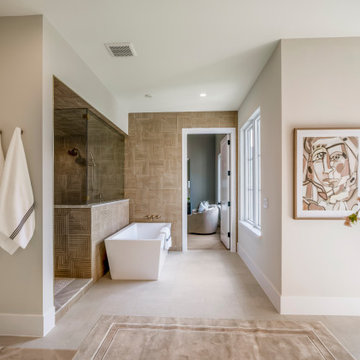
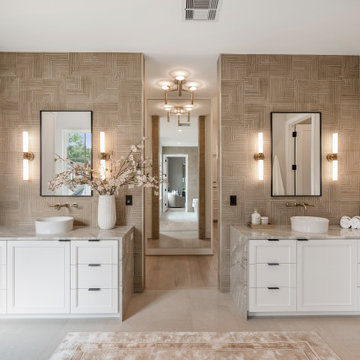
The tile is a warm taupe that covers the vanity wall, shower surround, and tub deck surround as a continuous surface unifies the entire wet zone. Two vanities, each with vessel sinks, brass fixtures, and backlit sconce pairs.

Sponsored
Delaware, OH

Buckeye Basements, Inc.
Central Ohio's Basement Finishing ExpertsBest Of Houzz '13-'21
 Design DCA
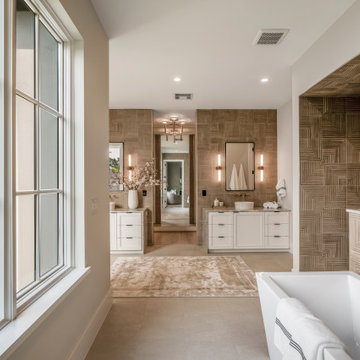
The tile is a warm taupe that covers the vanity wall, shower surround, and tub deck surround as a continuous surface unifies the entire wet zone. Two vanities, each with vessel sinks, brass fixtures, and backlit sconce pairs.
 JRM Tec, Inc.

Small elegant galley carpeted and green floor wet bar photo with an undermount sink, glass-front cabinets, medium tone wood cabinets and granite countertops
 Design DCA
The tile is a warm taupe that covers the vanity wall, shower surround, and tub deck surround as a continuous surface unifies the entire wet zone.
Large master white tile and porcelain tile porcelain tile, white floor and single-sink alcove shower photo in Houston with shaker cabinets, white cabinets, a two-piece toilet, white walls, an undermount sink, quartz countertops, a hinged shower door, gray countertops and a built-in vanity
Large master white tile and porcelain tile porcelain tile, white floor and single-sink alcove shower photo in Houston with shaker cabinets, white cabinets, a two-piece toilet, white walls, an undermount sink, quartz countertops, a hinged shower door, gray countertops and a built-in vanity
 Jordan Design Build Group
Upstairs, we expanded a tiny hall bathroom into adjacent closet space to provide a roomier and more accommodating bathroom for this growing family with young children. The added space allowed for a full-sized vanity with six functional drawers. Reclaimed wood shelves provide plenty of cubby storage, keeping linens and toiletries within easy reach. We incorporated a ledge wall behind the vanity – the tiled surface is durable, easy to maintain and ideal for this high-use wet zone. The graphic floor tiles, mid-century style vanity, modern stacked subway tile, and black and gold accessories tie in perfectly with the rest of the home’s Scandinavian/Mid-mod style.
 Design DCA
The tile is a warm taupe that covers the vanity wall, shower surround, and tub deck surround as a continuous surface unifies the entire wet zone. Two vanities, each with vessel sinks, brass fixtures, and backlit sconce pairs.
 Metropolis Drafting and Construction Inc
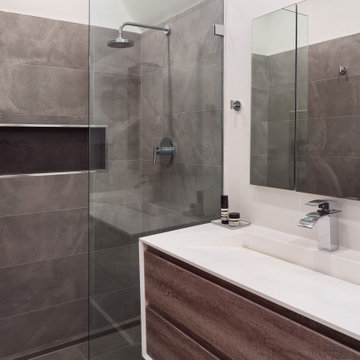
Originally hosting only 1 huge bathroom this design was not sufficient for our clients which had difference of opinion of how they wish their personal bathroom should look like.
Dividing the space into two bathrooms gave each one of our clients the ability to receive a fully personalized design.
Lady’s bathroom is a clean modern design with a wall mounted vanity, large gray tile on the walls and the floor.
A large recessed medicine cabinet was installed.
The wall mounted toilet gives a nice clean look and a modern touch.
The shower is a curb less walk in shower with the entire bathroom been constructed as a wet zone.

Sponsored
Delaware, OH
Buckeye Basements, Inc.
Central Ohio's Basement Finishing ExpertsBest Of Houzz '13-'21
 Usable Space Interiors, LLC
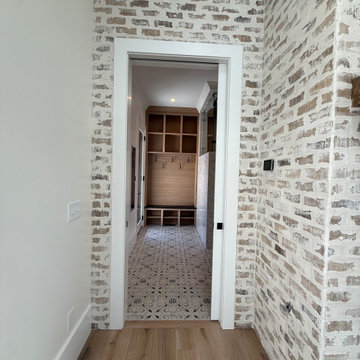
This is the entry to the bathroom and wet zone.
Inspiration for a large light wood floor, beige floor, exposed beam and brick wall entry hall remodel in Nashville with white walls
Inspiration for a large light wood floor, beige floor, exposed beam and brick wall entry hall remodel in Nashville with white walls
 Homework Remodels
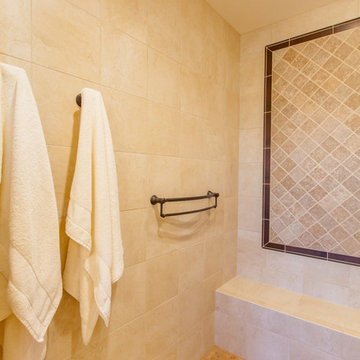
Towel and robe hooks conveniently hang within reach, but out of the wet zone.
Mitchell Lindell-Photographer
Bathroom - traditional bathroom idea in Phoenix
Bathroom - traditional bathroom idea in Phoenix
 Metropolis Drafting and Construction Inc
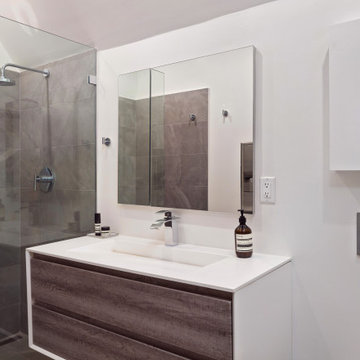
Originally hosting only 1 huge bathroom this design was not sufficient for our clients which had difference of opinion of how they wish their personal bathroom should look like.
Dividing the space into two bathrooms gave each one of our clients the ability to receive a fully personalized design.
Lady’s bathroom is a clean modern design with a wall mounted vanity, large gray tile on the walls and the floor.
A large recessed medicine cabinet was installed.
The wall mounted toilet gives a nice clean look and a modern touch.
The shower is a curb less walk in shower with the entire bathroom been constructed as a wet zone.
 Design DCA
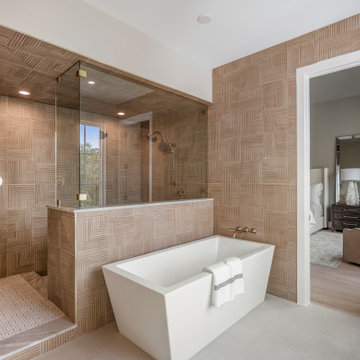
The tile is a warm taupe that covers the vanity wall, shower surround, and tub deck surround as a continuous surface unifies the entire wet zone. Two vanities, each with vessel sinks, brass fixtures, and backlit sconce pairs.
 Metropolis Drafting and Construction Inc
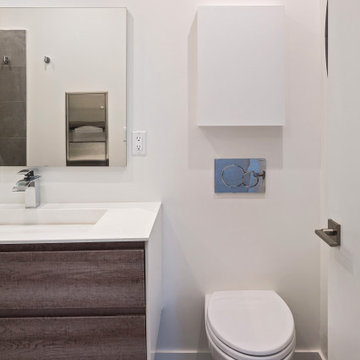
Originally hosting only 1 huge bathroom this design was not sufficient for our clients which had difference of opinion of how they wish their personal bathroom should look like.
Dividing the space into two bathrooms gave each one of our clients the ability to receive a fully personalized design.
Lady’s bathroom is a clean modern design with a wall mounted vanity, large gray tile on the walls and the floor.
A large recessed medicine cabinet was installed.
The wall mounted toilet gives a nice clean look and a modern touch.
The shower is a curb less walk in shower with the entire bathroom been constructed as a wet zone.
 Junaid Design
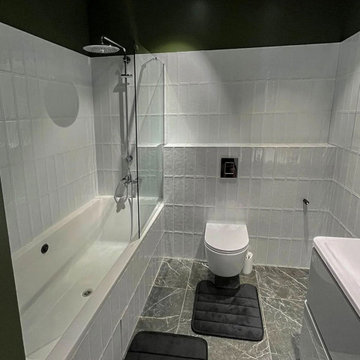
A modern bathroom composition featuring a built-in bathtub with wall-mounted shower system, a wall-hung toilet, and a compact washbasin with mirror. White subway tiles are installed vertically to full height in the wet zone, creating a clean architectural rhythm and enhancing the perception of height. The white ceramic finishes contrast with deep green painted walls above the tile line, while a vertical brushed metal flush plate adds a subtle contemporary accent. The layout is designed for a compact apartment, balancing visual clarity, functionality, and ease of maintenance.
 Heffner Stoneworks
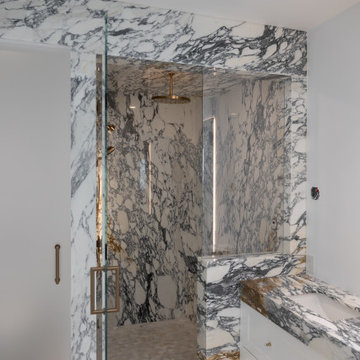
Arabescato Corchia slabs vein-matched across the shower walls, half wall, and vanity top — the dramatic veining flows from panel to panel because every slab was scanned and the layout approved before a single cut. Full-slab walls mean no grout anywhere in the wet zone.
15